Skip main navigation
Off market
  • Price Unknown

    24064 236th Ave E, Foothills No. 31, AB T1S 4B3

    5beds
    5baths
    3,029sqft
    Detached
    Built in 2005
    7.84 Acres Lot
    $-- Zestimate®
    C$--/sqft
    C$3,891 Estimated rent

    Home value

    Not available

    Estimated sales range

    Not available

    Not available

    Loading
    Loading...

    Owner options

    List your home for rent

    C$3,891/mo

    Rent Zestimate®

    Find your next renter with Zillow Rental Manager. Plus, with online applications, you can quickly screen prospective tenants – for free.

    Learn more

    C$3,891/mo

    Rent Zestimate®

    Refinance and save

    Refinancing to a lower rate could help reduce your monthly payments and save thousands over the life of the loan.

    See today's rates

    Explore your selling options

    Work with a Zillow partner agent

    Leverage their expertise and Zillow's premium Showcase listings to get your home seen by more buyers.

    Get started

    List with your own agent

    Get your home in front of millions of buyers by listing it on Zillow.

    Learn how to do it

    Sell it yourself

    Take full control of how buyers see your home on Zillow by listing For Sale by Owner (FSBO).

    List your home

    What's special

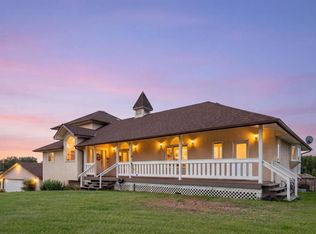
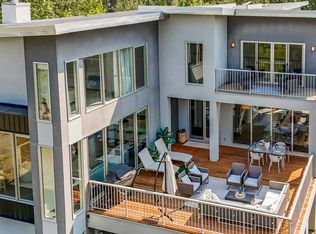
    An oasis of privacy surrounded by nature, perched atop the south escarpment of the Bow River with panoramic river & valley views! This 7.84 acre parcel provides separation from neighbours, with fully treed coulees & ravines wrapping the property. Beautiful curb appeal with private wrought iron gated entrance & stellar landscaping with 1.5 acres of irrigated lawn, there is ample space to enjoy the outdoors. This architectural masterpiece was designed to nestle perfectly within the landscape. Ideal for a growing family with a total of 5 bedrooms, 5 bathrooms & over 5700 sqft of living space. Over 6000 sqft of exposed aggregate & concrete decks, patios & driveways. The elegant interior offers extensive stained alder millwork & cabinetry, expansive windows, flat ceilings, Hubbarton Forge & Fine Art lighting, tile & hardwood flooring, 10' ceilings w/ 8' solid wood doors, custom stair railing, 4 fireplaces (1 outdoor woodburning) and top quality mechanical systems. Located just 1 km east of Heritage Pointe, 5 mins to the Calgary South Hospital, 5 mins into city shopping, 10 mins to Strathcona Tweedsmuir School & 20 mins to downtown. This property is sure to impress! 2021-03-09

    This property is off market, which means it's not currently listed for sale or rent on Zillow. This may be different from what's available on other websites or public sources.

    Facts & features

    Interior

    Bedrooms & bathrooms
    • Bedrooms: 5
    • Bathrooms: 5
    Cooling
    • Central
    Appliances
    • Included: Dishwasher, Dryer, Freezer, Microwave, Refrigerator, Trash compactor
    • Laundry: Laundry Room
    Features
    • No Smoking Home, High Ceilings, Closet Organizers, Kitchen Island, Open Floorplan, Walk-In Closet(s), Pantry, Built-in Features, Chandelier
    • Basement: Finished, Walk-Out
    • Fireplace features: Family Room, Gas, Living Room, Stone, Outside, Three-Sided, Loft
    Interior area
    • Total interior livable area: 3,029 sqft

    Property

    Parking
    • Total spaces: 4
    • Parking features: Garage - Attached
    Features
    • Levels: Two
    • Patio & porch: Balcony(s), Deck, Patio
    Lot
    • Size: 7.84 Acres
    • Features: Landscaped, Backs on to Park/Green Space, Private, Views, Near Golf Course, Environmental Reserve

    Construction

    Type & style
    • Home type: SingleFamily
    • Architectural style: 2 Storey, Acreage with Residence
    • Property subtype: Detached
    Materials
    • Roof: Metal
    Condition
    • Year built: 2005

    Community & HOA

    Location
    • Region: Foothills No 31

    Price history

    DateEventPrice
    3/10/2021Listing removed--
    Source: Engel & Volkers Report a problem
    7/24/2020Listed for saleC$2,986,800C$986/sqft
    Source: ENGEL & VOLKERS CALGARY #A1014781 Report a problem

    Public tax history

    Tax history is unavailable.

    Neighborhood: T1S

    Nearby schools

    GreatSchools rating

    No schools nearby

    We couldn't find any schools near this home.

    Schools provided by the listing agent
    • District: Foothills School Division No. 38

    Source: The MLS. This data may not be complete. We recommend contacting the local school district to confirm school assignments for this home.