A little vintage charm, a little European flair, and a whole lot of personality! Welcome to this truly one-of-a-kind Decatur home where timeless character, creative design, and unexpected spaces come together in all the best ways! This '60s built 4-bedroom, 2.5-bath home offers tons of curb appeal and a refreshing departure from the ordinary, having been meticulously maintained by its longtime owners - with thoughtful updates that complement its original charm and architectural character, while offering versatility. Stepping inside, you'll discover beautiful original 3/4-inch hardwood floors, abundant natural light, and inviting living spaces filled with warmth and personality. One of the many highlights is an incredibly unique, European-inspired eat-in kitchen featuring custom cabinetry, distinctive finishes, and a layout that's anything but cookie-cutter. An expansive wet bar and entertaining area creates the perfect setting for everything from casual evenings with friends to lively gatherings, complete with rich wood cabinetry, stylish details, and plenty of room to mix, mingle, and unwind. A separate dining room provides additional space for hosting, while a walk-in pantry and plentiful storage add everyday practicality. Upstairs, four generously sized bedrooms offer both comfort & flexibility, including two with dual closets. The home's vintage bathrooms have been thoughtfully refreshed while preserving the original colorful tile work and nostalgic details that make them so unique. Set on a spacious, fenced corner lot, this wonderfully eclectic & private outdoor retreat features a large deck with a large built-in hot tub (included!), a covered pergola, and a cabana-style tiki bar that's ready for your next backyard party. Winding pathways, lush landscaping, and an incredible variety of distinctive plants create a setting that's equal parts tropical escape, garden sanctuary, and entertainer's paradise. Whether you're a passionate gardener, creative spirit, or simply someone who appreciates a backyard with a little magic, this outdoor space offers endless possibilities for relaxing, entertaining, and making it your own! Conveniently located near Downtown Decatur, Kirkwood, Edgewood, and Downtown Atlanta, with easy access to I-20 and I-285. Bursting with personality, this truly one-of-a-kind home offers the perfect blend of vintage charm, creative spaces, and unexpected surprises. Anything but ordinary!
Pending
$345,000
2407 Glenrock Dr, Decatur, GA 30032
4beds
2,335sqft
Single Family Residence
Built in 1962
0.36 Acres Lot
$342,900 Zestimate®
$148/sqft
$-- HOA
What's special
Stylish detailsDistinctive finishesVintage charmLush landscapingSpacious fenced corner lotEuropean flairWinding pathways
- 29 days
- 714
- 64
Zillow last checked:
Listing updated:
Listed by:
Sara Lee Parker 678-575-2258,
Keller Williams Realty,
Jeremy Trimmer 770-316-4335,
Keller Williams Realty
Source: GAMLS,MLS#: 10872687
Facts & features
Interior
Bedrooms & bathrooms
- Bedrooms: 4
- Bathrooms: 3
- Full bathrooms: 2
- 1/2 bathrooms: 1
Rooms
- Room types: Den, Keeping Room, Laundry, Other
Kitchen
- Features: Breakfast Area, Breakfast Bar, Pantry, Walk-in Pantry
Heating
- Central, Zoned
Cooling
- Attic Fan, Ceiling Fan(s), Central Air, Zoned
Appliances
- Included: Dishwasher, Disposal, Dryer, Gas Water Heater, Microwave, Refrigerator, Washer
- Laundry: In Hall
Features
- Double Vanity, Rear Stairs, Roommate Plan, Split Bedroom Plan, Wet Bar
- Flooring: Hardwood, Tile
- Windows: Double Pane Windows, Window Treatments
- Basement: None
- Attic: Pull Down Stairs
- Has fireplace: No
- Common walls with other units/homes: No Common Walls
Interior area
- Total structure area: 2,335
- Total interior livable area: 2,335 sqft
- Finished area above ground: 2,335
- Finished area below ground: 0
Property
Parking
- Total spaces: 2
- Parking features: Garage, Garage Door Opener, Kitchen Level, Side/Rear Entrance
- Has garage: Yes
Features
- Levels: Two
- Stories: 2
- Patio & porch: Deck, Patio
- Fencing: Back Yard,Fenced,Privacy
- Waterfront features: No Dock Or Boathouse
- Body of water: None
Lot
- Size: 0.36 Acres
- Features: Corner Lot, Level, Private
Details
- Additional structures: Shed(s)
- Parcel number: 15 135 13 009
Construction
Type & style
- Home type: SingleFamily
- Architectural style: Brick 4 Side,Traditional
- Property subtype: Single Family Residence
Materials
- Brick, Vinyl Siding
- Foundation: Slab
- Roof: Composition
Condition
- Resale
- New construction: No
- Year built: 1962
Utilities & green energy
- Sewer: Public Sewer
- Water: Public
- Utilities for property: Cable Available, High Speed Internet, Natural Gas Available, Underground Utilities, Water Available
Green energy
- Water conservation: Low-Flow Fixtures
Community & HOA
Community
- Features: Sidewalks, Street Lights, Near Public Transport, Walk To Schools, Near Shopping
- Security: Security System, Smoke Detector(s)
- Subdivision: Toney Gardens
HOA
- Has HOA: No
- Services included: None
Location
- Region: Decatur
Financial & listing details
- Price per square foot: $148/sqft
- Tax assessed value: $312,100
- Annual tax amount: $2,440
- Date on market: 10/14/2026
- Cumulative days on market: 29 days
- Listing agreement: Exclusive Right To Sell
- Listing terms: 1031 Exchange,Cash,Conventional,FHA,VA Loan
Estimated market value
$342,900
$326,000 - $360,000
$2,593/mo
Price history
| Date | Event | Price |
|---|---|---|
| 11/2/2026 | Pending sale | $345,000$148/sqft |
Source:  FMLS GA #7852889 Report a problem | ||
| 10/14/2026 | Listed for sale | $345,000+113%$148/sqft |
Source: FMLS GA #7852889 Report a problem | ||
| 11/7/2002 | Sold | $162,000$69/sqft |
Source: Public Record Report a problem | ||
Public tax history
| Year | Property taxes | Tax assessment |
|---|---|---|
| 2025 | $3,281 +22.7% | $124,840 +29.6% |
| 2024 | $2,673 +32.1% | $96,360 |
| 2023 | $2,023 -25.1% | $96,360 -4.7% |
| 2022 | $2,703 +20.9% | $101,080 +25.1% |
| 2021 | $2,235 +11.9% | $80,800 +14.9% |
| 2020 | $1,998 +11.2% | $70,320 +13.3% |
| 2019 | $1,797 +24.3% | $62,080 +32% |
| 2018 | $1,446 +9.3% | $47,040 +17.6% |
| 2017 | $1,323 +3.9% | $40,000 +2.4% |
| 2016 | $1,274 | $39,080 +161.2% |
| 2014 | $1,274 | $14,960 |
| 2013 | -- | $14,960 |
| 2012 | -- | $14,960 -25.6% |
| 2011 | -- | $20,112 -49.6% |
| 2010 | $1,268 | $39,920 |
| 2009 | $1,268 -12.5% | $39,920 -24.8% |
| 2008 | $1,449 -0.5% | $53,120 -1.9% |
| 2007 | $1,456 | $54,160 |
| 2006 | $1,456 +5% | $54,160 |
| 2005 | $1,387 +20.3% | $54,160 +14.7% |
| 2004 | $1,153 -20.2% | $47,200 -17.1% |
| 2003 | $1,446 +18.3% | $56,920 +3% |
| 2002 | $1,222 +40.9% | $55,280 +9.6% |
| 2001 | $867 | $50,440 |
Find assessor info on the county website
Monthly payment
Est. payment
Payment breakdown
Explore the cost of this home by adjusting the details. Changes won't be saved.Climate risks
Neighborhood: Candler-Mcafee
Nearby schools
Schools provided by the listing agent
- Elementary: Columbia
- Middle: Columbia
- High: Columbia
Source: GAMLS. This data may not be complete. We recommend contacting the local school district to confirm school assignments for this home.

Similar homes
- $359,9905 bd3 ba1.5k sqft2283 Saratoga Dr, Decatur, GA 30032Active

 MLS ID #10878247, River Bonds, Fleur De Lee Realty. GAMLS
- $349,9993 bd2 ba2.1k sqft3018 Thrasher Cir, Decatur, GA 30032Active
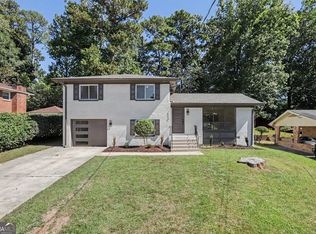 MLS ID #10869626, Shontea Mew, Keller Williams Realty Atl. Partners. GAMLS
- $355,0004 bd3 ba1.9k sqft2311 Maryland Ct, Decatur, GA 30032For Sale
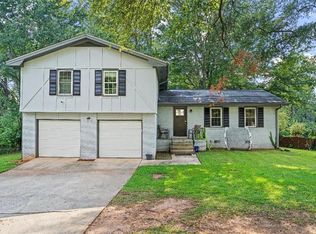
 MLS ID #7845774, Marcus Butler, Fathom Realty GA, LLC. FMLS GA
- $345,0004 bd3 ba1.9k sqft1906 Twin Falls Rd, Decatur, GA 30032Active
 MLS ID #10880405, Céline Higgins Evans, Simply List. GAMLS
- $374,9004 bd4 ba2.7k sqft2345 Springside Way, Decatur, GA 30032ActiveMLS ID #10877607, Deandra Bryant, Trelora Realty, Inc.. GAMLS
- $317,5004 bd2 ba2.1k sqft3608 Glen Mora Dr, Decatur, GA 30032ActiveMLS ID #10883350, Jasmine D. Harris, Keller Williams Realty Atl. Partners. GAMLS
- $325,0004 bd2 ba2.2k sqft2959 Edna Ln, Decatur, GA 30032ActiveMLS ID #10852584, Stephanie George, Keller Williams Realty. GAMLS
- $350,0003 bd2 ba1.5k sqft3464 Spring Cir, Decatur, GA 30032ActiveMLS ID #10878620, Kisha Key, Keller Williams Realty Atl. Partners. GAMLS
- $325,0005 bd2 ba1.9k sqft2241 Colleen Ct, Decatur, GA 30032ActiveMLS ID #10839183, Evelyn Cook, Virtual Properties Realty.com. GAMLS
- $320,0004 bd3 ba2.8k sqft2206 Columbia Dr, Decatur, GA 30032ActiveMLS ID #10783227, Anthony Davis, Virtual Properties Realty.com. GAMLS
- $389,0004 bd2 ba2.8k sqft3457 Springside Dr, Decatur, GA 30032ActiveMLS ID #10849281, Edwina Murphy, Coldwell Banker Realty. GAMLS
- $289,0004 bd3 ba1.5k sqft2223 Columbia Dr, Decatur, GA 30032ActiveMLS ID #10883682, Sahar Tehrani, Keller Williams Realty Atlanta North. GAMLS
- $325,0003 bd2 ba1.9k sqft3303 Kilarney Ct, Decatur, GA 30032ActiveMLS ID #10826644, Stevette Dukes, Keller Williams West Atlanta. GAMLS
- $399,9004 bd3 ba2.4k sqft2303 Shamrock Dr, Decatur, GA 30032ActiveMLS ID #10856614, Justin Landis, Bolst. GAMLS
- $374,9004 bd3 ba1.6k sqft2676 Miriam Ln, Decatur, GA 30032ActiveMLS ID #10857544, Patrick Peyer, Keller Williams Realty. GAMLS
- $299,0004 bd3 ba1.8k sqft2247 Green Forrest Dr, Decatur, GA 30032ActiveMLS ID #10837767, Ashley Giddens, Market South Properties Inc.. GAMLS
- $339,0004 bd3 ba2k sqft2400 Glenrock Dr, Decatur, GA 30032ActiveMLS ID #10824201, Dekel Balsar, Next Realty. GAMLS
- $277,9004 bd2 ba2k sqft2572 Glenrock Dr, Decatur, GA 30032ActiveMLS ID #10839788, Benjamin Hitchins, Mainstay Brokerage. GAMLS
