-- SEVEN SPACIOUS ROOMS, ENDLESS POSSIBILITIES -- This warm and inviting 4-bedroom, 2.5-bath home has a flexible layout that fits the way you live, work, and play. Four bedrooms, a living room, a large family room, and a separate dining room give you plenty of options for bedrooms, a home office, workout room, playroom, or hobby room. The eat-in kitchen provides a cozy spot for everyday meals. -- CARPET-FREE LIVING -- Beautiful, low-maintenance hardwood, luxury vinyl plank, and tile flooring throughout. -- ENJOY THE OUTDOORS -- A large front yard, fully fenced backyard, two patios, and several garden areas offer plenty of space to relax and entertain. A storage shed and security cameras add convenience and peace of mind. -- SELLER ASSISTANCE -- Seller is open to contributing toward buyer's closing costs or other needs. -- SQUARE FOOTAGE -- Per tax records, 1,950 square feet of living space, excluding garage-carport and other nonliving areas a helpful distinction when comparing homes.
Active
$345,000
1906 Twin Falls Rd, Decatur, GA 30032
4beds
1,950sqft
Single Family Residence
Built in 1967
0.28 Acres Lot
$340,400 Zestimate®
$177/sqft
$-- HOA
What's special
Fully fenced backyardStorage shedTwo patiosSeveral garden areasWarm and invitingSeparate dining roomTile flooring throughout
- 2 days
- 374
- 33
Zillow last checked:
Listing updated:
Listed by:
Céline Higgins Evans 770-762-6256,
Simply List
Source: GAMLS,MLS#: 10880405
Facts & features
Interior
Bedrooms & bathrooms
- Bedrooms: 4
- Bathrooms: 3
- Full bathrooms: 2
- 1/2 bathrooms: 1
Rooms
- Room types: Den, Family Room
Heating
- Electric, Natural Gas
Cooling
- Central Air, Gas
Appliances
- Included: Dishwasher, Tankless Water Heater
- Laundry: Other
Features
- Other
- Flooring: Hardwood
- Windows: Storm Window(s)
- Basement: None
- Number of fireplaces: 1
- Common walls with other units/homes: No Common Walls
Interior area
- Total structure area: 1,950
- Total interior livable area: 1,950 sqft
- Finished area above ground: 1,950
- Finished area below ground: 0
Property
Parking
- Total spaces: 2
- Parking features: Carport
- Has carport: Yes
Features
- Levels: One and One Half
- Stories: 1
- Patio & porch: Patio
- Fencing: Back Yard,Fenced
- Body of water: None
Lot
- Size: 0.28 Acres
- Features: Level
Details
- Additional structures: Shed(s)
- Parcel number: 15 156 12 049
- Special conditions: As Is
Construction
Type & style
- Home type: SingleFamily
- Architectural style: Brick 4 Side,Ranch
- Property subtype: Single Family Residence
Materials
- Brick
- Roof: Metal
Condition
- Resale
- New construction: No
- Year built: 1967
Details
- Warranty included: Yes
Utilities & green energy
- Electric: 220 Volts
- Sewer: Public Sewer
- Water: Public
- Utilities for property: Electricity Available, Natural Gas Available, Water Available
Community & HOA
Community
- Features: None
- Subdivision: Columbia Valley
HOA
- Has HOA: No
- Services included: None
Location
- Region: Decatur
Financial & listing details
- Price per square foot: $177/sqft
- Tax assessed value: $267,700
- Annual tax amount: $4,432
- Date on market: 10/28/2026
- Cumulative days on market: 2 days
- Listing agreement: Exclusive Right To Sell
- Electric utility on property: Yes
Estimated market value
$340,400
$323,000 - $357,000
$2,626/mo
Price history
| Date | Event | Price |
|---|---|---|
| 10/28/2026 | Listed for sale | $345,000+56.1%$177/sqft |
Source:  FMLS GA #7860375 Report a problem | ||
| 5/23/2024 | Sold | $221,000-22.5%$113/sqft |
Source:  GAMLS #20157940 Report a problem | ||
| 4/29/2024 | Pending sale | $285,000$146/sqft |
Source: GAMLS #20157940 Report a problem | ||
| 4/11/2024 | Contingent | $285,000$146/sqft |
Source: GAMLS #20157940 Report a problem | ||
| 3/13/2024 | Price change | $285,000-5%$146/sqft |
Source: GAMLS #20157940 Report a problem | ||
| 12/13/2023 | Listed for sale | $300,000$154/sqft |
Source: GAMLS #20157940 Report a problem | ||
| 12/4/2023 | Listing removed | -- |
Source: GAMLS #20157940 Report a problem | ||
| 11/30/2023 | Listed for sale | $300,000+101.3%$154/sqft |
Source: GAMLS #20157940 Report a problem | ||
| 9/14/2017 | Sold | $149,000+2.1%$76/sqft |
Source:  FMLS GA #5883237 Report a problem | ||
| 6/29/2017 | Sold | $146,000$75/sqft |
Source: FMLS GA #5803326 Report a problem | ||
| 5/13/2017 | Pending sale | $146,000$75/sqft |
Source: A PLUS REALTY LLC #5803326 Report a problem | ||
| 4/28/2017 | Listed for sale | $146,000$75/sqft |
Source: A PLUS REALTY LLC #5803326 Report a problem | ||
| 4/7/2017 | Pending sale | $146,000$75/sqft |
Source: A PLUS REALTY LLC #5803326 Report a problem | ||
| 3/5/2017 | Listed for sale | $146,000$75/sqft |
Source: A PLUS REALTY LLC #5803326 Report a problem | ||
Public tax history
| Year | Property taxes | Tax assessment |
|---|---|---|
| 2025 | $5,133 +61.1% | $107,080 -3% |
| 2024 | $3,187 +42.2% | $110,400 +13.7% |
| 2023 | $2,241 -16% | $97,120 +7.1% |
| 2022 | $2,667 +8.2% | $90,720 +10.7% |
| 2021 | $2,464 +11.9% | $81,960 +16.4% |
| 2020 | $2,202 +20.8% | $70,400 +28.1% |
| 2019 | $1,824 -0.2% | $54,960 -0.5% |
| 2018 | $1,827 +165.1% | $55,240 +37.3% |
| 2017 | $689 +4.9% | $40,240 +2.4% |
| 2016 | $657 | $39,280 +3.9% |
| 2014 | $657 | $37,800 +102.8% |
| 2013 | -- | $18,640 |
| 2012 | -- | $18,640 -27.3% |
| 2011 | -- | $25,632 -51.8% |
| 2010 | $1,673 | $53,160 |
| 2009 | $1,673 +18.8% | $53,160 |
| 2008 | $1,408 +13.3% | $53,160 |
| 2007 | $1,243 | $53,160 +11.6% |
| 2006 | $1,243 +3.1% | $47,640 |
| 2005 | $1,205 +1.6% | $47,640 |
| 2004 | $1,186 +7% | $47,640 +3.6% |
| 2003 | $1,109 +27.4% | $46,000 +10.2% |
| 2002 | $870 +97.8% | $41,760 +27.5% |
| 2001 | $440 | $32,760 |
Find assessor info on the county website
Monthly payment
Est. payment
Payment breakdown
Explore the cost of this home by adjusting the details. Changes won't be saved.Climate risks
Neighborhood: Candler-Mcafee
Nearby schools
Schools provided by the listing agent
- Elementary: Snapfinger
- Middle: Columbia
- High: Columbia
Source: GAMLS. This data may not be complete. We recommend contacting the local school district to confirm school assignments for this home.


Similar homes
- $355,0004 bd3 ba1.9k sqft2311 Maryland Ct, Decatur, GA 30032For Sale
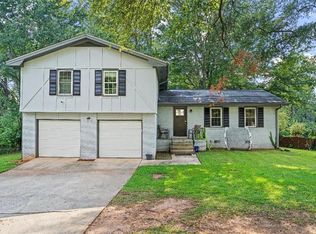
 MLS ID #7845774, Marcus Butler, Fathom Realty GA, LLC. FMLS GA
- $320,0003 bd2 ba2.1k sqft1766 Derrill Dr, Decatur, GA 30032Active
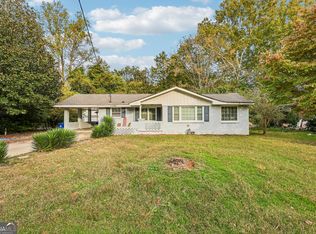
 MLS ID #10854554, Donovan Reynolds, Redfin Corporation. GAMLS
- $364,9903 bd2 ba1.5k sqft3464 Spring Cir, Decatur, GA 30032Active
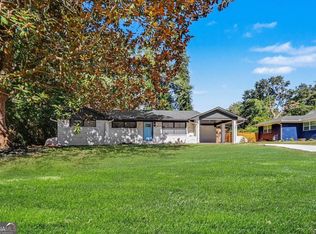 MLS ID #10878620, Kisha Key, Keller Williams Realty Atl. Partners. GAMLS
- $345,0004 bd3 ba2.3k sqft2407 Glenrock Dr, Decatur, GA 30032Active
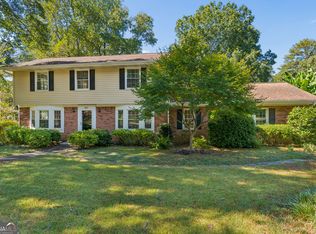 MLS ID #10872687, Sara Lee Parker, Keller Williams Realty. GAMLS
- $374,9004 bd4 ba2.7k sqft2345 Springside Way, Decatur, GA 30032ActiveMLS ID #10877607, Deandra Bryant, Trelora Realty, Inc.. GAMLS
- $321,9903 bd2 ba1.7k sqft3647 Oregon Trl, Decatur, GA 30032ActiveMLS ID #10828027, River Bonds, Fleur De Lee Realty. GAMLS
- $315,0004 bd2 ba1.7k sqft1877 Glenmar Dr, Decatur, GA 30032ActiveMLS ID #10867331, Santino Lattimore, Keller Williams Atlanta Perimeter. GAMLS
- $330,0003 bd3 ba2.5k sqft3710 Oregon Trl, Decatur, GA 30032ActiveMLS ID #10847774, Justin Landis, Bolst. GAMLS
- $315,9005 bd3 ba1.7k sqft3456 Spring Cir, Decatur, GA 30032ActiveMLS ID #10840337, Kerry Kretchmer, Mainstay Brokerage. GAMLS
- $399,9004 bd3 ba2.2k sqft2131 Chevy Chase Ln, Decatur, GA 30032ActiveMLS ID #10870802, MaxOne Team, Maximum One Realtor Partners. GAMLS
- $265,0004 bd2 ba1.2k sqft1954 Glenmar Dr, Decatur, GA 30032ActiveMLS ID #10876339, Alianny Santos, The Atlanta Home Experts. GAMLS
- $320,0004 bd3 ba2.8k sqft2206 Columbia Dr, Decatur, GA 30032ActiveMLS ID #10783227, Anthony Davis, Virtual Properties Realty.com. GAMLS
- $349,9005 bd2 ba1.8k sqft1779 Gretna Green Way, Decatur, GA 30035ActiveMLS ID #10877021, Mauricio B Leguizamo, eXp Realty. GAMLS
- $325,0003 bd2 ba1.9k sqft3303 Kilarney Ct, Decatur, GA 30032ActiveMLS ID #10826644, Stevette Dukes, Keller Williams West Atlanta. GAMLS
- $299,9003 bd2 ba1.7k sqft3377 Wickham Dr, Decatur, GA 30032ActiveMLS ID #10871675, River Bonds, Fleur De Lee Realty. GAMLS
- $325,0005 bd2 ba1.9k sqft2241 Colleen Ct, Decatur, GA 30032ActiveMLS ID #10839183, Evelyn Cook, Virtual Properties Realty.com. GAMLS
- $299,0004 bd3 ba1.8k sqft2247 Green Forrest Dr, Decatur, GA 30032ActiveMLS ID #10837767, Ashley Giddens, Market South Properties Inc.. GAMLS
- $299,0005 bd3 ba1.7k sqft2223 Columbia Dr, Decatur, GA 30032ActiveMLS ID #10785068, Sahar Tehrani, Keller Williams Realty Atlanta North. GAMLS
- $389,0004 bd2 ba2.8k sqft3457 Springside Dr, Decatur, GA 30032ActiveMLS ID #10849281, Edwina Murphy, Coldwell Banker Realty. GAMLS
- $299,0004 bd2 ba1.3k sqft3773 Larkspur Ter, Decatur, GA 30032ActiveMLS ID #10857683, Tom Atkinson, Knapp Realty. GAMLS
