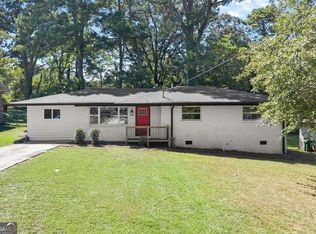
Welcome to this beautifully updated 3-bedroom, 2-bathroom home in the established Columbia Valley community of Decatur! Situated on an impressive 0.42-acre lot, this home offers a spacious layout, modern updates, and plenty of room both inside and out. Step inside to an inviting open-concept floor plan with spacious rooms and a seamless flow for everyday living and entertaining. The updated kitchen features a large island, creating the perfect gathering space for family and guests. The full basement offers additional flexibility and features a cozy fireplace, providing endless possibilities for a recreation room, home office, gym, or additional living space. Outside, enjoy an expansive fenced backyard with plenty of space for entertaining, pets, gardening, or simply relaxing. The large front yard adds to the home's impressive curb appeal and provides even more outdoor space. Conveniently located in Decatur with easy access to shopping, dining, schools, parks, and major roadways, this move-in-ready home offers the space and updates you've been looking for. Don't miss the opportunity to make this Columbia Valley gem your new home!
Active
Price cut: $3K (9/10)
$321,990
3647 Oregon Trl, Decatur, GA 30032
3beds
--sqft
Single Family Residence
Built in 1965
0.42 Acres Lot
$318,000 Zestimate®
$--/sqft
$-- HOA
What's special
Cozy fireplaceFull basementExpansive fenced backyardUpdated kitchenLarge islandInviting open-concept floor planImpressive curb appeal
- 29 days
- 509
- 64
Zillow last checked:
Listing updated:
Listed by:
River Bonds 470-503-6398,
Fleur De Lee Realty,
Tonya Darnell 614-619-0750,
Fleur De Lee Realty
Source: GAMLS,MLS#: 10828027
Facts & features
Interior
Bedrooms & bathrooms
- Bedrooms: 3
- Bathrooms: 2
- Full bathrooms: 2
Rooms
- Room types: Bonus Room, Other
Kitchen
- Features: Breakfast Area, Kitchen Island
Heating
- Central
Cooling
- Central Air
Appliances
- Included: Dishwasher, Microwave, Refrigerator
- Laundry: In Hall
Features
- Other
- Flooring: Hardwood
- Basement: Finished
- Number of fireplaces: 1
- Fireplace features: Basement
- Common walls with other units/homes: No Common Walls
Interior area
- Total structure area: 0
- Finished area above ground: 0
- Finished area below ground: 0
Property
Parking
- Total spaces: 1
- Parking features: Carport
- Has carport: Yes
Features
- Levels: Two
- Stories: 2
- Fencing: Back Yard
- Body of water: None
Lot
- Size: 0.42 Acres
- Features: None
Details
- Parcel number: 15 156 12 029
Construction
Type & style
- Home type: SingleFamily
- Architectural style: Traditional
- Property subtype: Single Family Residence
Materials
- Other
- Foundation: Block
- Roof: Other
Condition
- Updated/Remodeled
- New construction: No
- Year built: 1965
Utilities & green energy
- Electric: 220 Volts
- Sewer: Public Sewer
- Water: Public
- Utilities for property: Cable Available, Electricity Available, Water Available
Community & HOA
Community
- Features: None
- Subdivision: Columbia Valley
HOA
- Has HOA: No
- Services included: None
Location
- Region: Decatur
Financial & listing details
- Tax assessed value: $215,800
- Annual tax amount: $4,253
- Date on market: 8/17/2026
- Cumulative days on market: 29 days
- Listing agreement: Exclusive Agency
- Electric utility on property: Yes
Estimated market value
$318,000
$302,000 - $334,000
$2,149/mo
Price history
| Date | Event | Price |
|---|---|---|
| 9/10/2026 | Price change | $321,990-0.9% |
Source:  GAMLS #10828027 Report a problem GAMLS #10828027 Report a problem | ||
| 8/18/2026 | Listed for sale | $325,000+363.6% |
Source:  FMLS GA #7823031 Report a problem FMLS GA #7823031 Report a problem | ||
| 7/19/1990 | Sold | $70,100 |
Source: Agent Provided Report a problem | ||
Public tax history
| Year | Property taxes | Tax assessment |
|---|---|---|
| 2025 | $4,253 -7.9% | $86,320 -8.9% |
| 2024 | $4,620 +4.4% | $94,800 +3.6% |
| 2023 | $4,424 +15% | $91,520 +15.5% |
| 2022 | $3,846 +9.6% | $79,240 +10.7% |
| 2021 | $3,511 +13.4% | $71,600 +15.3% |
| 2020 | $3,094 -23.7% | $62,120 +69.7% |
| 2019 | $4,058 +98.6% | $36,600 +1.8% |
| 2018 | $2,043 +2.3% | $35,960 +0.2% |
| 2017 | $1,996 +59.5% | $35,880 +79.4% |
| 2016 | $1,252 | $20,000 -43.5% |
| 2014 | $1,252 | $35,400 +109.7% |
| 2013 | -- | $16,880 |
| 2012 | -- | $16,880 -27.3% |
| 2011 | -- | $23,232 -54.5% |
| 2010 | $1,632 | $51,080 |
| 2009 | $1,632 +19.3% | $51,080 |
| 2008 | $1,368 +12.8% | $51,080 |
| 2007 | $1,213 | $51,080 +11.3% |
| 2006 | $1,213 +5.7% | $45,880 |
| 2005 | $1,148 +1.6% | $45,880 |
| 2004 | $1,130 +5.5% | $45,880 +4.5% |
| 2003 | $1,071 +27.1% | $43,920 +10.7% |
| 2002 | $843 +110% | $39,680 +27.5% |
| 2001 | $401 | $31,120 |
Find assessor info on the county website
Monthly payment
Est. payment
Payment breakdown
Explore the cost of this home by adjusting the details. Changes won't be saved.Climate risks
Neighborhood: Candler-Mcafee
Nearby schools
Schools provided by the listing agent
- Elementary: Snapfinger
- Middle: Columbia
- High: Columbia
Source: GAMLS. This data may not be complete. We recommend contacting the local school district to confirm school assignments for this home.
Similar homes
- $325,0003 bd2 ba1.9k sqft3303 Kilarney Ct, Decatur, GA 30032Active

 MLS ID #10826644, Stevette Dukes, Keller Williams West Atlanta. GAMLS
 - $--3 bd3 ba1.2k sqft2105 Green Forrest Dr, Decatur, GA 30032Auction
 Auction.com 2
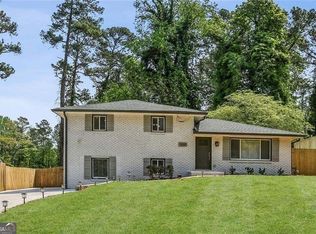
 - $318,0004 bd3 ba1.5k sqft1933 Glen Echo Dr, Decatur, GA 30032Active
 MLS ID #10832911, Ben Cohen, Keller Williams Realty North Atlanta. GAMLS
 - $329,0004 bd2 ba1.8k sqft1888 La Mesa Ln, Decatur, GA 30032Active
 MLS ID #10835281, Dara Williams, BHHS Georgia Properties. GAMLS
 - $347,8955 bd3 ba1.7k sqft3456 Spring Cir, Decatur, GA 30032ActiveMLS ID #10840337, Kerry Kretchmer, Mainstay Brokerage. GAMLS
- $255,0003 bd2 ba-- sqft3770 Larkspur Ter, Decatur, GA 30032ActiveMLS ID #10846496, Diana Soto, Virtual Properties Realty.com. GAMLS
- $314,9993 bd2 ba1.7k sqft3377 Wickham Dr, Decatur, GA 30032ActiveMLS ID #10770749, Austin Fleury, Fleur De Lee Realty. GAMLS
- $319,9994 bd2 ba-- sqft1321 Snapfinger Rd, Decatur, GA 30032ActiveMLS ID #10779130, Serena Mason, Share Realty. GAMLS
- $329,0004 bd3 ba1.8k sqft2247 Green Forrest Dr, Decatur, GA 30032ActiveMLS ID #10837767, Ashley Giddens, Market South Properties Inc.. GAMLS
- $320,0003 bd2 ba1.5k sqft3846 Easterwood Ct, Decatur, GA 30032ActiveMLS ID #10613135, Shelia Dillard, Faith Realty, Inc.. GAMLS
- $340,0004 bd3 ba2.8k sqft2206 Columbia Dr, Decatur, GA 30032ActiveMLS ID #10783227, Anthony Davis, Virtual Properties Realty.com. GAMLS
- $379,0006 bd2 ba3.8k sqft3623 Broadview Ct, Decatur, GA 30032ActiveMLS ID #10832215, Ingrid Sandoval, Joygle Real Estate LLC. GAMLS
- $310,0003 bd2 ba-- sqft2271 Columbia Dr, Decatur, GA 30032ActiveMLS ID #10810191, Lakeshia White, Your Home Sold Guaranteed Realty HOR. GAMLS
- $324,9003 bd2 ba1.1k sqft2118 Glendale Dr, Decatur, GA 30032ActiveMLS ID #10820860, Ezequiel Rivera, eXp Realty. GAMLS
- $315,0003 bd4 ba1.5k sqft3478 Primrose Pl, Decatur, GA 30032ActiveMLS ID #10781488, Max Baerman, RE/MAX Metro Atlanta. GAMLS
- $320,0003 bd2 ba1.4k sqft3191 Gay Dr, Decatur, GA 30032For Sale
 MLS ID #7755921, SCOTT POHL, HomeSmart. FMLS GA
 - $299,9003 bd2 ba1.6k sqft3253 McAfee Rd, Decatur, GA 30032For SaleMLS ID #7803301, Kail Goldfuss, OneSource Real Estate, LLC. FMLS GA
- $315,0004 bd3 ba1.8k sqft2082 Rosewood Rd, Decatur, GA 30032ActiveMLS ID #10805117, Lashanda Green, Greenpath Real Estate. GAMLS
- $319,0003 bd2 ba1.3k sqft3682 Daisy Dr, Decatur, GA 30032ActiveMLS ID #10844077, Cheryl J Butler, Coldwell Banker Realty. GAMLS
