This charming two-story, four-sided red brick home offers fantastic curb appeal and is perfectly situated on a cul-de-sac. Featuring recently installed hurricane windows, 2026 new roof, and oversized garage for boat parking. It’s within walking distance to all grade schools, the public library, parks, and sports fields. Step into a grand entryway with a coat closet and a staircase featuring wood-like steps leading to three spacious bedrooms and a full bath, ideal for a relaxing soak. The open-concept main floor showcases a clean, crisp kitchen with white cabinets, a corner pantry, and black/stainless steel appliances including a stove range, dishwasher, and built-in microwave, complemented by granite countertops and a tile backsplash. A cozy breakfast nook with a picture window overlooks the backyard. The living area boasts high ceilings, a wood-burning fireplace, and recessed lighting, creating a warm space for gatherings, while large windows fill the room with natural light. A formal dining room adds versatility, doubling as an office if desired. The separate laundry room offers wood cabinets for extra storage, and a basin sink for delicate items. The private primary suite, tucked away in the corner, features a walk-in closet and a luxurious bath with a free-standing soaking tub and separate glass-enclosed shower. Guests will appreciate the convenient half bath. Outside, enjoy a covered patio and a fully fenced yard for privacy.
For sale
$421,000
2407 Park Wood Dr, Portland, TX 78374
4beds
2,506sqft
Single Family Residence
Built in 2002
7,920 Square Feet Lot
$-- Zestimate®
$168/sqft
$-- HOA
What's special
Wood-burning fireplaceRecessed lightingThree spacious bedroomsGranite countertopsCovered patioFantastic curb appealTile backsplash
- 21 days |
- 456 |
- 34 |
Likely to sell faster than
Zillow last checked:
Listing updated:
Listed by:
Maria Back 361-443-8997,
Cass Real Estate
Source: South Texas MLS,MLS#: 479696 Originating MLS: Corpus Christi
Originating MLS: Corpus ChristiFacts & features
Interior
Bedrooms & bathrooms
- Bedrooms: 4
- Bathrooms: 3
- Full bathrooms: 2
- 1/2 bathrooms: 1
Heating
- Central, Electric
Cooling
- Central Air
Appliances
- Included: Dishwasher, Electric Oven, Electric Range, Microwave
- Laundry: Washer Hookup, Dryer Hookup
Features
- Primary Downstairs, Open Floorplan, Split Bedrooms, Breakfast Bar
- Flooring: Tile, Vinyl
- Has fireplace: Yes
- Fireplace features: Wood Burning
Interior area
- Total structure area: 2,506
- Total interior livable area: 2,506 sqft
Video & virtual tour
Property
Parking
- Total spaces: 2
- Parking features: Attached, Front Entry, Garage, Garage Door Opener
- Attached garage spaces: 2
Features
- Levels: Two
- Stories: 2
- Patio & porch: Covered, Patio
- Pool features: None
- Fencing: Wood
Lot
- Size: 7,920 Square Feet
- Dimensions: 80 x 99
- Features: Cul-De-Sac
Details
- Parcel number: 42494
Construction
Type & style
- Home type: SingleFamily
- Property subtype: Single Family Residence
Materials
- Brick
- Foundation: Slab
- Roof: Shingle
Condition
- Year built: 2002
Utilities & green energy
- Sewer: Public Sewer
- Water: Public
- Utilities for property: Sewer Available, Water Available
Community & HOA
Community
- Subdivision: Portland-Oak Ridge #3
HOA
- Has HOA: No
Location
- Region: Portland
Financial & listing details
- Price per square foot: $168/sqft
- Tax assessed value: $335,305
- Date on market: 7/27/2026
- Cumulative days on market: 22 days
- Listing agreement: Exclusive Right To Sell
- Listing terms: Cash,Conventional,FHA,VA Loan
Estimated market value
Not available
Estimated sales range
Not available
Not available
Price history
| Date | Event | Price |
|---|---|---|
| 7/27/2026 | Listed for sale | $421,000+75.5%$168/sqft |
Source:  South Texas MLS #479696 Report a problem South Texas MLS #479696 Report a problem | ||
| 6/3/2013 | Sold | -- |
Source: Agent Provided Report a problem | ||
| 4/23/2013 | Pending sale | $239,900$96/sqft |
Source: Coldwell Banker Myers Gallaghe #211846 Report a problem | ||
| 4/20/2013 | Listed for sale | $239,900$96/sqft |
Source: Coldwell Banker Myers Gallaghe #211846 Report a problem | ||
Public tax history
| Year | Property taxes | Tax assessment |
|---|---|---|
| 2025 | -- | $335,305 +1.9% |
| 2024 | -- | $329,005 +6.4% |
| 2023 | $392 -93.6% | $309,196 +10% |
| 2022 | $6,150 +5% | $281,087 +10% |
| 2021 | $5,860 +10.7% | $255,534 +10% |
| 2020 | $5,292 -2.6% | $232,304 -6.3% |
| 2019 | $5,432 +9% | $247,933 +17.3% |
| 2017 | $4,982 +7.1% | $211,446 -11.1% |
| 2016 | $4,650 -12.9% | $237,912 +28.7% |
| 2015 | $5,337 | $184,847 -21.2% |
| 2013 | $5,337 | $234,704 +16% |
| 2012 | -- | $202,267 +3.6% |
| 2011 | -- | $195,242 -10.4% |
| 2010 | -- | $217,887 +1.7% |
| 2009 | -- | $214,193 |
| 2008 | -- | $214,193 +1.2% |
| 2007 | -- | $211,739 |
| 2006 | -- | -- |
| 2005 | -- | -- |
| 2004 | $4,752 +102.2% | -- |
| 2003 | $2,350 | -- |
Find assessor info on the county website
Monthly payment
Est. payment
Payment breakdown
Explore the cost of this home by adjusting the details. Changes won't be saved.Climate risks
Neighborhood: 78374
Nearby schools
GreatSchools rating
- 8/10Clark Elementary SchoolGrades: 1-5Distance: 0.4 mi
- 6/10Gregory-Portland Middle SchoolGrades: 6-8Distance: 0.6 mi
- 6/10Gregory-Portland High SchoolGrades: 9-12Distance: 0.5 mi
Schools provided by the listing agent
- Elementary: Gregory Portland
- Middle: Gregory Portland
- High: Gregory Portland
- District: Gregory Portland ISD
Source: South Texas MLS. This data may not be complete. We recommend contacting the local school district to confirm school assignments for this home.
- $229,800-- bd-- ba1.4k sqft2405 Park Wood Dr, Portland, TX 78374Off Market
- $272,600-- bd-- ba1.7k sqft2406 Oak Grove Dr, Portland, TX 78374Off Market
- $331,7003 bd3 ba1.8k sqft2409 Park Wood Dr, Portland, TX 78374Off Market
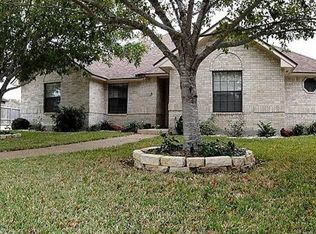
- $282,300-- bd-- ba1.7k sqft2408 Oak Grove Dr, Portland, TX 78374Off Market
- $258,8003 bd2 ba1.7k sqft2404 Oak Grove Dr, Portland, TX 78374Off Market
- $278,900-- bd-- ba1.7k sqft2403 Park Wood Dr, Portland, TX 78374Off Market
- $314,8003 bd2 ba1.8k sqft2410 Park Wood Dr, Portland, TX 78374Off Market
- $287,5003 bd2 ba1.7k sqft2410 Oak Grove Dr, Portland, TX 78374Off Market
A local agent can set up tours, give advice and negotiate with sellers.
A local lender can help you make sure your offer is ready when you are.
Similar homes
- $394,4704 bd2 ba2.1k sqft2409 Twin Oak Dr, Portland, TX 78374For Sale
 MLS ID #475175, Whitney McGinness, South Coast Real Estate. South Texas MLS
 - $399,0004 bd3 ba2.7k sqft308 Sea Gate Dr, Portland, TX 78374For Sale
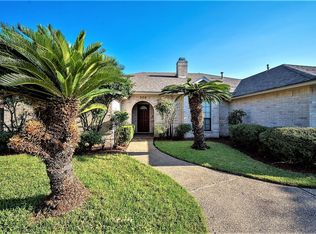 MLS ID #478852, Shawn Cass, Cass Real Estate. South Texas MLS
 - $395,5003 bd2 ba2.1k sqft411 Long Point Dr, Portland, TX 78374For Sale
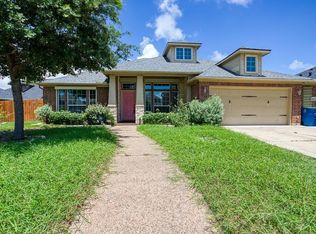 MLS ID #476231, Beverly Garrett, Cass Real Estate. South Texas MLS
 - $515,0004 bd4 ba3k sqft1915 Chesapeake Bay Dr, Portland, TX 78374For Sale
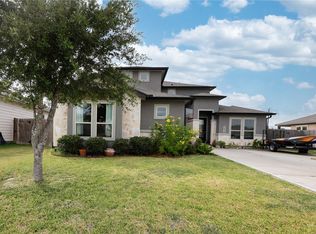 MLS ID #480318, Kay Bartley, Coastal Bend Real Estate. South Texas MLS
 - $349,9003 bd2 ba2k sqft106 Chiman Cir, Portland, TX 78374For SaleMLS ID #480209, Patti Cass Strain, Cass Real Estate. South Texas MLS
- $360,0005 bd3 ba2.7k sqft320 Long Pointe Dr, Portland, TX 78374For SaleMLS ID #475744, Knolly Williams, eXp Realty, LLC. South Texas MLS
- $305,0004 bd3 ba1.8k sqft2201 Mangrove Dr, Portland, TX 78374For SaleMLS ID #480527, Tiffany Burris, Luxe Realty Group. South Texas MLS
- $284,9004 bd2 ba1.7k sqft1009 Cupertino St, Portland, TX 78374For SaleMLS ID #479477, Danielle Dolinger, Cass Real Estate. South Texas MLS
- $289,9005 bd3 ba2.2k sqft111 Chase Dr, Portland, TX 78374For SaleMLS ID #478923, Maria Back, Cass Real Estate. South Texas MLS
- $555,0004 bd4 ba3.3k sqft623 Broadway Blvd, Portland, TX 78374For SaleMLS ID #476924, Claudia Haas, Rockport Properties. South Texas MLS
- $278,5004 bd2 ba2.2k sqft1001 Starlite Dr, Portland, TX 78374For SaleMLS ID #479100, Laura Miller, Keller Williams Coastal Bend. South Texas MLS
- $279,5003 bd2 ba1.9k sqft519 Moore Ave, Portland, TX 78374For SaleMLS ID #473682, Cecile Pesek, 361 Realty. South Texas MLS
- $295,0003 bd2 ba1.5k sqft911 La Mirada, Portland, TX 78374For SaleMLS ID #477472, Brenton Reagan, Cass Real Estate. South Texas MLS
- $244,5003 bd2 ba1.5k sqft1817 Dolphin Dr, Portland, TX 78374For SaleMLS ID #477868, Maria Back, Cass Real Estate. South Texas MLS
- $329,9003 bd2 ba1.9k sqft1012 Ocean Breeze, Portland, TX 78374For SaleMLS ID #474037, Whitney Redman, Serhant Texas, LLC. South Texas MLS
- $260,0003 bd2 ba1.5k sqft123 E Janin Cir, Portland, TX 78374For SaleMLS ID #479784, Andrea Holmgreen, eXp Realty LLC. South Texas MLS
- $419,0004 bd3 ba2.5k sqft4126 Bridgett Dr, Corpus Christi, TX 78414For SaleMLS ID #480520, Maria Butt, KM Premier Real Estate. South Texas MLS
- $499,0004 bd4 ba2.8k sqft3455 Avenue A, Ingleside, TX 78362For SaleMLS ID #155608, Deborah Straub. RPMLS
- $293,0003 bd2 ba1.6k sqft1903 Cottonwood Dr, Portland, TX 78374For SaleMLS ID #476783, Andrea Holmgreen, eXp Realty LLC. South Texas MLS
- $415,0005 bd3 ba2.6k sqft7409 Idle Hour Dr, Corpus Christi, TX 78414For SaleMLS ID #480843, Vanessa Ursery, Keller Williams Coastal Bend. South Texas MLS
