Welcome to 2409 Twin Oak Drive, a beautifully maintained home tucked away on a quiet cul-de-sac in the heart of Portland. Designed with both comfort and functionality in mind, this spacious four-bedroom, two-bath residence offers plenty of room to live, gather, and entertain. Inside, you’ll find two generous living areas and two dining spaces—perfect for hosting, everyday meals, or simply enjoying extra space to relax. A charming dual-sided fireplace creates a cozy atmosphere you can enjoy from multiple areas, adding warmth and character to daily living. Enjoy a generously sized primary bathroom designed for comfort, complete with an oversized soaking tub, separate walk-in shower, and ample space with two generous closets. This bathroom is perfect for functionality and relaxation. Step outside to a large backyard built for making memories. The recently refinished swimming pool with quartz finish is ready for long South Texas summers, while the expansive lot still leaves plenty of room for entertaining, recreation, or future possibilities. A dedicated pool shed keeps everything organized and within reach. For those who value extra space, the impressive 12’ x 38’ metal building features lighting and a durable epoxy floor—ideal for storing vehicles, boats, hobbies, or even transforming into a workshop or home office. Important updates include a brand new pool pump motor, 2023 HVAC system upgrade, helping keep the home comfortable year-round. A completed foundation inspection is also available, offering added peace of mind.
For sale
Price cut: $5K (6/22)
$394,470
2409 Twin Oak Dr, Portland, TX 78374
4beds
2,117sqft
:
Get pre-qualified$2,925/mo
Single Family Residence
Built in 1996
10,584 Square Feet Lot
$-- Zestimate®
$186/sqft
$-- HOA
What's special
Dedicated pool shedCharming dual-sided fireplaceTwo dining spacesSpacious four-bedroom two-bath residenceQuiet cul-de-sacGenerously sized primary bathroomOversized soaking tub
- 92 days |
- 767 |
- 72 |
Zillow last checked:
Listing updated:
Listed by:
Whitney McGinness 361-633-8522,
South Coast Real Estate
Source: South Texas MLS,MLS#: 475175 Originating MLS: Corpus Christi
Originating MLS: Corpus ChristiFacts & features
Interior
Bedrooms & bathrooms
- Bedrooms: 4
- Bathrooms: 2
- Full bathrooms: 2
Heating
- Central, Electric
Cooling
- Central Air
Appliances
- Included: Dishwasher, Electric Cooktop, Electric Oven, Electric Range, Free-Standing Range, Microwave, Refrigerator, Range Hood, Dryer
- Laundry: Dryer Hookup
Features
- Primary Downstairs, Open Floorplan, Split Bedrooms, Ceiling Fan(s)
- Flooring: Hardwood, Tile
- Windows: Storm Window(s)
- Has fireplace: Yes
- Fireplace features: Wood Burning
Interior area
- Total structure area: 2,117
- Total interior livable area: 2,117 sqft
Video & virtual tour
Property
Parking
- Total spaces: 4
- Parking features: Attached, Concrete, Covered, Front Entry, Garage, Other
- Attached garage spaces: 2
Features
- Levels: One
- Stories: 1
- Patio & porch: Covered, Open, Patio
- Exterior features: Storage
- Pool features: Concrete, In Ground, Pool
- Fencing: Wood
Lot
- Size: 10,584 Square Feet
- Features: Cul-De-Sac, Landscaped
Details
- Additional structures: Pergola, Storage, Workshop
- Parcel number: 56622
Construction
Type & style
- Home type: SingleFamily
- Architectural style: Traditional
- Property subtype: Single Family Residence
Materials
- Brick, Vinyl Siding
- Foundation: Slab
- Roof: Shingle
Condition
- Year built: 1996
Utilities & green energy
- Sewer: Public Sewer
- Water: Public
- Utilities for property: Sewer Available, Water Available
Green energy
- Energy efficient items: Windows
Community & HOA
Community
- Security: Smoke Detector(s)
- Subdivision: Portland-Oak Ridge #3
HOA
- Has HOA: No
Location
- Region: Portland
Financial & listing details
- Price per square foot: $186/sqft
- Tax assessed value: $346,734
- Annual tax amount: $6,066
- Date on market: 5/1/2026
- Cumulative days on market: 92 days
- Listing agreement: Exclusive Right To Sell
- Listing terms: Cash,Conventional,FHA,VA Loan
Estimated market value
Not available
Estimated sales range
Not available
Not available
Price history
| Date | Event | Price |
|---|---|---|
| 6/22/2026 | Price change | $394,470-1.3%$186/sqft |
Source:  South Texas MLS #475175 Report a problem South Texas MLS #475175 Report a problem | ||
| 5/1/2026 | Listed for sale | $399,470+77.5%$189/sqft |
Source: South Texas MLS #475175 Report a problem | ||
| 9/9/2016 | Sold | -- |
Source: Agent Provided Report a problem | ||
| 8/4/2016 | Pending sale | $225,000$106/sqft |
Source: Century 21 Lee Real Estate #251670 Report a problem | ||
| 7/15/2016 | Listed for sale | $225,000+4.9%$106/sqft |
Source: Century 21 Lee Real Estate #251670 Report a problem | ||
| 7/20/2012 | Sold | -- |
Source: Agent Provided Report a problem | ||
| 5/25/2012 | Listed for sale | $214,500$101/sqft |
Source: RE/MAX ASSOCIATES #201868 Report a problem | ||
Public tax history
| Year | Property taxes | Tax assessment |
|---|---|---|
| 2025 | $6,066 +0.9% | $346,734 +4.1% |
| 2024 | $6,011 +3.5% | $333,186 +3.1% |
| 2023 | $5,810 -9.9% | $323,045 +10% |
| 2022 | $6,448 +5.1% | $293,677 +10% |
| 2021 | $6,137 +10.7% | $266,979 +10% |
| 2020 | $5,543 -3.1% | $242,708 0% |
| 2019 | $5,721 +10.5% | $242,758 +18.7% |
| 2017 | $5,175 -6.8% | $204,577 -9.1% |
| 2016 | $5,552 +33.4% | $225,100 +23.1% |
| 2015 | $4,161 | $182,924 +10% |
| 2013 | $4,161 | $166,266 +5.5% |
| 2012 | -- | $157,599 -12.6% |
| 2011 | -- | $180,274 +1.4% |
| 2010 | -- | $177,774 |
| 2009 | -- | $177,774 +1.3% |
| 2008 | -- | $175,564 +1.4% |
| 2007 | -- | $173,165 |
| 2006 | -- | -- |
| 2005 | -- | -- |
| 2004 | $4,001 +4.3% | -- |
| 2003 | $3,837 +3.4% | -- |
| 2002 | $3,711 +7.8% | -- |
| 2001 | $3,443 +9.7% | -- |
| 2000 | $3,139 | -- |
Find assessor info on the county website
Monthly payment
Est. payment
Payment breakdown
Explore the cost of this home by adjusting the details. Changes won't be saved.Climate risks
Neighborhood: 78374
Nearby schools
GreatSchools rating
- 8/10Clark Elementary SchoolGrades: 1-5Distance: 0.5 mi
- 6/10Gregory-Portland Middle SchoolGrades: 6-8Distance: 0.7 mi
- 6/10Gregory-Portland High SchoolGrades: 9-12Distance: 0.4 mi
Schools provided by the listing agent
- Elementary: Gregory Portland
- Middle: Gregory Portland
- High: Gregory Portland
- District: Gregory Portland ISD
Source: South Texas MLS. This data may not be complete. We recommend contacting the local school district to confirm school assignments for this home.
- $237,300-- bd-- ba1.4k sqft2410 Twin Oak Dr, Portland, TX 78374Off Market
- $264,4004 bd2 ba1.8k sqft2407 Twin Oak Dr, Portland, TX 78374Off Market
- $256,000-- bd-- ba1.6k sqft2408 Oak Brook Dr, Portland, TX 78374Off Market
- $223,200-- bd-- ba1.3k sqft2410 Oak Brook Dr, Portland, TX 78374Off Market
- $--4 bd2 ba1.6k sqft2406 Oak Brook Dr, Portland, TX 78374Sold
- $245,2003 bd2 ba1.5k sqft2405 Twin Oak Dr, Portland, TX 78374Off Market
- $332,700-- bd-- ba2.2k sqft2408 Twin Oak Dr, Portland, TX 78374Off Market
- $299,5004 bd2 ba1.7k sqft2404 Oak Brook Dr, Portland, TX 78374Off Market
A local agent can set up tours, give advice and negotiate with sellers.
A local lender can help you make sure your offer is ready when you are.
Similar homes
- $421,0004 bd3 ba2.5k sqft2407 Park Wood Dr, Portland, TX 78374For Sale
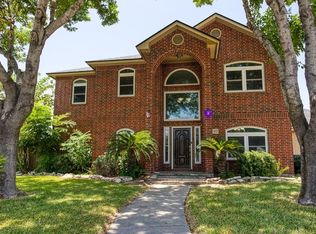 MLS ID #479696, Maria Back, Cass Real Estate. South Texas MLS
 - $399,9006 bd3 ba3.1k sqft2222 Post Oak Dr, Portland, TX 78374For Sale
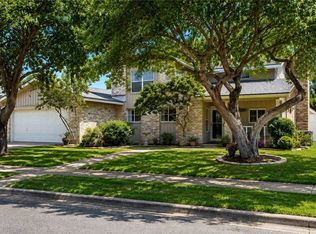 MLS ID #479650, Janice Cruz, Coldwell Banker Pacesetter Ste. South Texas MLS
 - $399,0004 bd3 ba2.7k sqft308 Sea Gate Dr, Portland, TX 78374For Sale
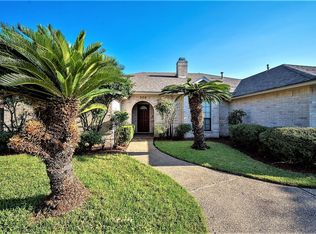 MLS ID #478852, Shawn Cass, Cass Real Estate. South Texas MLS
 - $374,0004 bd3 ba2.4k sqft1021 Pasadena St, Portland, TX 78374For Sale
 MLS ID #478928, Tiffany Burris, Luxe Realty Group. South Texas MLS
 - $335,0004 bd2 ba1.9k sqft336 Lema Dr, Portland, TX 78374For SaleMLS ID #479287, Janna Delgado, Luxe Realty Group. South Texas MLS
- $349,9004 bd2 ba1.8k sqft1902 Cottonwood Dr, Portland, TX 78374For SaleMLS ID #475589, Missy Grimsinger, Cass Real Estate. South Texas MLS
- $276,9003 bd2 ba1.4k sqft1126 Cupertino St, Portland, TX 78374For SaleMLS ID #480122, Melinda Borden, KM Premier Real Estate. South Texas MLS
- $315,0003 bd2 ba1.6k sqft2274 Tallow Dr, Portland, TX 78374For SaleMLS ID #479531, Hannah Poe, Prime Real Estate. South Texas MLS
- $305,0004 bd3 ba1.8k sqft2201 Mangrove Dr, Portland, TX 78374For SaleMLS ID #474382, Tiffany Burris, Luxe Realty Group. South Texas MLS
- $279,5003 bd2 ba1.9k sqft519 Moore Ave, Portland, TX 78374For SaleMLS ID #473682, Cecile Pesek, 361 Realty. South Texas MLS
- $329,9003 bd2 ba1.9k sqft1012 Ocean Breeze, Portland, TX 78374For SaleMLS ID #474037, Whitney Redman, Prime Real Estate. South Texas MLS
- $300,0004 bd2 ba1.6k sqft1015 Pasadena St, Portland, TX 78374For SaleMLS ID #472492, Andrea Holmgreen, eXp Realty LLC. South Texas MLS
- $244,5003 bd2 ba1.5k sqft1817 Dolphin Dr, Portland, TX 78374For SaleMLS ID #477868, Maria Back, Cass Real Estate. South Texas MLS
- $285,0003 bd2 ba1.9k sqft1504 Skyline Dr, Portland, TX 78374For SaleMLS ID #477736, Zoie Terrill, Luxe Realty Group. South Texas MLS
- $293,0003 bd2 ba1.6k sqft1903 Cottonwood Dr, Portland, TX 78374For SaleMLS ID #476783, Andrea Holmgreen, eXp Realty LLC. South Texas MLS
- $389,0004 bd2 ba2.5k sqft506 Greenway Dr, Corpus Christi, TX 78412For SaleMLS ID #477267, Lisa Salinas Russell, Coldwell Banker Pacesetter NW. South Texas MLS
- $380,0003 bd2 ba1.3k sqft1892 State Highway 188, Rockport, TX 78382For SaleMLS ID #476106, Staycie Carrisalez, Ultima Real Estate. South Texas MLS
- $414,5003 bd2 ba1.8k sqft946 Carmel Pkwy, Corpus Christi, TX 78411For SaleMLS ID #479958, Deborah Cook, RE/MAX Professionals. South Texas MLS
- $499,0004 bd4 ba2.8k sqft3455 Avenue A, Ingleside, TX 78362For SaleMLS ID #155608, Deborah Straub. RPMLS
- $399,9004 bd2 ba2.1k sqft2602 Retta Dr, Corpus Christi, TX 78418For SaleMLS ID #470846, Andrea Gatlin, South Coast Real Estate. South Texas MLS
