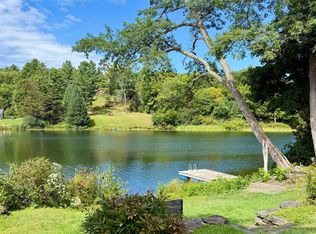
The Colt House - This circa 1825 historic Vermont farmhouse has been lovingly stewarded for almost 20 years by the current owners who have invested in many upgrades while preserving as many of the historic features of the home as possible. Some notable improvements include major infrastructural upgrades to electrical systems, the basement, boiler, roof, insulation, and most aesthetically notable - extensive stone walls that surround mature perennial gardens all framing this gorgeous home. This property provides the quintessential Vermont country living lifestyle year round – you’ll enjoy picking apples in fall at neighboring Liberty Orchards; hear the ringing of sleigh bells while curled up next to the wood-stove in winter as horse drawn sleighs pass along the large front windows; watch winter turn to spring over the valley and hills beyond; and savor berries and beautiful flower bouquets handpicked from your own backyard in summer. Expansive rooms throughout the home are flooded with natural sunlight through modern but period accurate windows. This property is located within close proximity to Brookfield’s famous Floating Bridge - a popular fishing and swimming attraction at nearby Sunset Lake (formerly known as Colt Pond) and the quaint “Pond Village” featuring the newly restored Green Trails Inn and Pond Village Pub. It is further served by proximity to the villages of Randolph, Northfield, and Williamstown within less than a 20-minute drive. Vermont’s capitol of Montpelier is just a 30-minute drive and both Burlington, VT and Hanover, NH can be reached in less than an hour's drive.
Active
Listed by: Williamson Group Sothebys Intl. Realty • Terry Davis • 802-457-2000
Price cut: $30K (9/21)
$745,000
2408 West Street, Brookfield, VT 05036
4beds
3,032sqft
Single Family Residence
Built in 1825
2.5 Acres Lot
$707,400 Zestimate®
$246/sqft
$-- HOA
What's special
Mature perennial gardensLarge front windows
- 95 days
- 301
- 46
Zillow last checked:
Listing updated:
Listed by:
Terry Davis,
Williamson Group Sothebys Intl. Realty Cell:802-558-1692,
Rachel Arsenault,
Williamson Group Sothebys Intl. Realty
Source: PrimeMLS,MLS#: 5100938
Facts & features
Interior
Bedrooms & bathrooms
- Bedrooms: 4
- Bathrooms: 2
- Full bathrooms: 1
- 3/4 bathrooms: 1
Heating
- Wood, Baseboard, Hot Water, Radiator, Wood Stove, Boiler
Cooling
- None
Appliances
- Included: Dishwasher, Dryer, Range Hood, Gas Range, Refrigerator, Washer, Wood Cook Stove, Gas Stove, Exhaust Fan
- Laundry: 1st Floor Laundry
Features
- Dining Area, Kitchen/Dining, Natural Light, Indoor Storage
- Flooring: Hardwood, Softwood, Tile, Vinyl
- Windows: Screens, Storm Window(s)
- Basement: Bulkhead,Concrete Floor,Crawl Space,Interior Stairs,Sump Pump,Unfinished,Interior Access,Interior Entry
- Fireplace features: Wood Stove Hook-up
Interior area
- Total structure area: 4,452
- Total interior livable area: 3,032 sqft
- Finished area above ground: 3,032
- Finished area below ground: 0
Video & virtual tour
Property
Parking
- Total spaces: 2
- Parking features: Gravel, Direct Entry, Driveway, Garage, Attached, Carport
- Garage spaces: 2
- Has carport: Yes
- Has uncovered spaces: Yes
Accessibility
- Accessibility features: 1st Floor Bedroom, 1st Floor Full Bathroom, 1st Floor Hrd Surfce Flr, Bathroom w/Tub, Hard Surface Flooring, 1st Floor Laundry
Features
- Levels: Two
- Stories: 2
- Patio & porch: Porch, Screened Porch
- Exterior features: Deck, Garden, Natural Shade, Storage
- Has view: Yes
- View description: Mountain(s)
- Frontage length: Road frontage: 475
Lot
- Size: 2.5 Acres
- Features: Country Setting, Landscaped, Major Road Frontage, Open Lot, Rolling Slope, Sloped, Trail/Near Trail, Views, Near Golf Course, Near Paths, Near Shopping, Near Snowmobile Trails, Rural, Near Railroad, Near Hospital, Near School(s)
Details
- Parcel number: 9603010409
- Zoning description: Residential
- Special conditions: Standard
Construction
Type & style
- Home type: SingleFamily
- Architectural style: Federal
- Property subtype: Single Family Residence
Materials
- Wood Frame, Vinyl Exterior, Vinyl Siding
- Foundation: Fieldstone
- Roof: Metal,Standing Seam
Condition
- New construction: No
- Year built: 1825
Utilities & green energy
- Electric: Circuit Breakers
- Sewer: 1000 Gallon, Concrete, Leach Field, Private Sewer, Septic Tank
- Utilities for property: Propane, Underground Gas, Telephone at Site
Community & HOA
Community
- Security: Smoke Detector(s)
Location
- Region: Brookfield
Financial & listing details
- Price per square foot: $246/sqft
- Tax assessed value: $385,200
- Annual tax amount: $8,641
- Date on market: 7/21/2026
- Exclusions: Quilt racks, multiple hanging shelves throughout the home, hook at top of stairs, dehumidifiers
- Road surface type: Gravel
Estimated market value
$707,400
$672,000 - $743,000
$2,880/mo
Price history
| Date | Event | Price |
|---|---|---|
| 9/21/2026 | Price change | $745,000-3.9%$246/sqft |
Source:  PrimeMLS #5100938 Report a problem PrimeMLS #5100938 Report a problem | ||
| 7/21/2026 | Listed for sale | $775,000+195.2%$256/sqft |
Source: PrimeMLS #5100938 Report a problem | ||
| 5/29/2007 | Sold | $262,500+64.1%$87/sqft |
Source: Public Record Report a problem | ||
| 8/15/2006 | Sold | $160,000$53/sqft |
Source: Public Record Report a problem | ||
Public tax history
| Year | Property taxes | Tax assessment |
|---|---|---|
| 2025 | $8,614 | $385,200 |
| 2024 | -- | $385,200 |
| 2023 | -- | $385,200 |
| 2022 | -- | $385,200 +40.3% |
| 2021 | -- | $274,500 |
| 2020 | -- | $274,500 |
| 2019 | -- | $274,500 |
| 2018 | -- | $274,500 |
| 2017 | -- | $274,500 |
| 2016 | -- | $274,500 +9900% |
| 2015 | -- | $2,745 |
| 2014 | -- | $2,745 +0.7% |
| 2013 | -- | $2,727 |
| 2012 | -- | $2,727 |
| 2011 | -- | $2,727 |
| 2010 | -- | $2,727 |
| 2009 | -- | $2,727 |
| 2008 | -- | $2,727 |
| 2007 | -- | $2,727 |
Find assessor info on the county website
Monthly payment
Est. payment
Payment breakdown
Explore the cost of this home by adjusting the details. Changes won't be saved.Climate risks
Neighborhood: 05036
Nearby schools
Schools provided by the listing agent
- Elementary: Brookfield Elementary School
- Middle: Randolph School UHSD #2
- High: Randolph UHSD #2
- District: Orange Southwest
Source: PrimeMLS. This data may not be complete. We recommend contacting the local school district to confirm school assignments for this home.
Similar homes
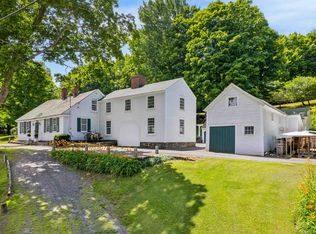
- $735,0004 bd3 ba2.8k sqft29 Stone Road, Brookfield, VT 05036Active
 MLS ID #5108531, Wade Treadway. PrimeMLS
 - $797,0003 bd2 ba2.8k sqft408 Ridge Road, Brookfield, VT 05036Active
 MLS ID #5108271, Holly Hall. PrimeMLS
 - $625,0003 bd2 ba2.3k sqft847 Morgan Mile Road, Brookfield, VT 05036Active
 MLS ID #5109316, Grant Tyler. PrimeMLS
 - $725,0003 bd2 ba2.7k sqft1641 West Hill Road, Roxbury, VT 05669Active
 MLS ID #5106759, Gurjot Singh. PrimeMLS
