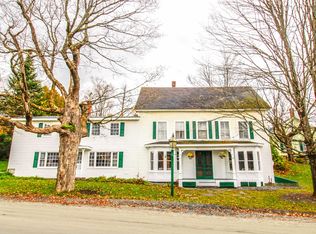
This fabulously detailed Greek Revival residence has been extensively renovated/restored over the last 5 years. Fully deserving such as this is the premiere residence in what is known as Pond Village. Extensive frontage on Sunset Pond includes a swimming/boat dock. The property is adjacent to the famous Brookfield Floating Bridge and across the road from Green Trails Inn with its Pond Village Pub, yet retains a very special sense of quiet and peacefulness that Sunset Pond emulates. The four bedrooms are spacious and all have commanding views and plenty of natural light. The first floor bedroom suite has its own private exterior entry. The renovations were very respectful of the original details of the residence including original flooring, exquisite stairway with newel post and banister, some original interior plaster which helps maintains a strong period feel. As with most Greek Revival homes, high ceilings and plenty of natural light. The original entry with original door is totally complete with granite threshold and exterior cut granite steps and its original door bell. The screened porch off the kitchen area has vast views of the pond and the open back yard while provided the perfect space for relaxation and dining. There is a 26'x36' two story period barn directly on the ponds shoreline that has been structurally stabilized and ready for whatever purpose one might have, from storage to workshop to whatever. Truly a turn key property with exceptional recreational, cultural and dining close at hand.
Active
Listed by: Wade I Treadway Real Estate • Wade Treadway
$735,000
29 Stone Road, Brookfield, VT 05036
4beds
2,838sqft
Single Family Residence
Built in 1840
0.25 Acres Lot
$-- Zestimate®
$259/sqft
$-- HOA
What's special
Commanding viewsHigh ceilingsSome original interior plasterOriginal flooringPlenty of natural lightOriginal door bell
- 11 days
- 719
- 26
Zillow last checked:
Listing updated:
Listed by:
Wade Treadway,
Wade I Treadway Real Estate 802-457-2280
Source: PrimeMLS,MLS#: 5108531
Facts & features
Interior
Bedrooms & bathrooms
- Bedrooms: 4
- Bathrooms: 3
- Full bathrooms: 3
Heating
- Oil, Forced Air, Heat Pump, House Unit, Zoned, Wood Stove
Cooling
- Mini Split
Appliances
- Included: Dishwasher, Dryer, Microwave, Electric Range, Refrigerator, Washer
- Laundry: 1st Floor Laundry
Features
- Dining Area, Kitchen Island, Kitchen/Dining, Natural Light, Natural Woodwork, Common Heating/Cooling
- Flooring: Bamboo, Softwood, Wood
- Basement: Basement Stairs,Dirt Floor,Insulated,Interior Stairs,Interior Entry
- Fireplace features: Wood Stove Hook-up
Interior area
- Total structure area: 3,713
- Total interior livable area: 2,838 sqft
- Finished area above ground: 2,838
- Finished area below ground: 0
Property
Parking
- Parking features: Gravel
Features
- Levels: Two
- Stories: 2
- Patio & porch: Screened Porch
- Exterior features: Boat Slip/Dock
- Has spa: Yes
- Spa features: Heated
- Has view: Yes
- View description: Mountain(s)
- Waterfront features: Pond Site
- Frontage length: Road frontage: 250
Lot
- Size: 0.25 Acres
- Features: In Town, Neighborhood
Details
- Additional structures: Barn(s)
- Parcel number: 9603010230
- Zoning description: Pond Village
Construction
Type & style
- Home type: SingleFamily
- Architectural style: Colonial,Greek Revival,Historic Vintage
- Property subtype: Single Family Residence
Materials
- Post and Beam, Timber Frame, Wood Frame, Wood Siding
- Foundation: Granite, Stone
- Roof: Standing Seam
Condition
- New construction: No
- Year built: 1840
Utilities & green energy
- Electric: 200+ Amp Service, Circuit Breakers
- Sewer: Private Sewer, Septic Tank
- Utilities for property: Cable Available, Phone Available, Fiber Optic Internt Avail
Community & HOA
Location
- Region: Brookfield
Financial & listing details
- Price per square foot: $259/sqft
- Tax assessed value: $376,500
- Annual tax amount: $10,144
- Date on market: 9/7/2026
- Road surface type: Gravel, Unpaved
Estimated market value
Not available
Estimated sales range
Not available
$3,501/mo
Price history
| Date | Event | Price |
|---|---|---|
| 9/7/2026 | Listed for sale | $735,000+818.8%$259/sqft |
Source:  PrimeMLS #5108531 Report a problem PrimeMLS #5108531 Report a problem | ||
| 10/20/2020 | Sold | $80,000-50%$28/sqft |
Source: Public Record Report a problem | ||
| 11/1/2019 | Sold | $160,000-15.3%$56/sqft |
Source: PrimeMLS #4744844 Report a problem | ||
| 9/23/2019 | Listed for sale | $189,000$67/sqft |
Source: Thomas Hirchak Company #4744844 Report a problem | ||
| 9/23/2019 | Pending sale | $189,000$67/sqft |
Source: Thomas Hirchak Company #4744844 Report a problem | ||
| 8/1/2019 | Price change | $189,000-5%$67/sqft |
Source: Thomas Hirchak Company #4744844 Report a problem | ||
| 5/23/2019 | Price change | $199,000-24.9%$70/sqft |
Source: Thomas Hirchak Company #4744844 Report a problem | ||
| 4/10/2019 | Listed for sale | $265,000$93/sqft |
Source: Thomas Hirchak Company #4744844 Report a problem | ||
Public tax history
| Year | Property taxes | Tax assessment |
|---|---|---|
| 2025 | $8,009 | $376,500 |
| 2024 | -- | $376,500 |
| 2023 | -- | $376,500 |
| 2022 | -- | $376,500 +13.8% |
| 2021 | -- | $330,700 |
| 2020 | -- | $330,700 |
| 2019 | -- | $330,700 |
| 2018 | -- | $330,700 |
| 2017 | -- | $330,700 |
| 2016 | -- | $330,700 +9900% |
| 2015 | -- | $3,307 |
| 2014 | -- | $3,307 |
| 2013 | -- | $3,307 |
| 2012 | -- | $3,307 |
| 2011 | -- | $3,307 |
| 2010 | -- | $3,307 |
| 2009 | -- | $3,307 |
| 2008 | -- | $3,307 |
| 2007 | -- | $3,307 |
Find assessor info on the county website
Monthly payment
Est. payment
Payment breakdown
Explore the cost of this home by adjusting the details. Changes won't be saved.Climate risks
Neighborhood: 05036
Similar homes
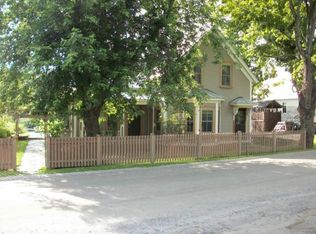
- $775,0004 bd2 ba3k sqft2408 West Street, Brookfield, VT 05036Active
 MLS ID #5100938, Terry Davis. PrimeMLS
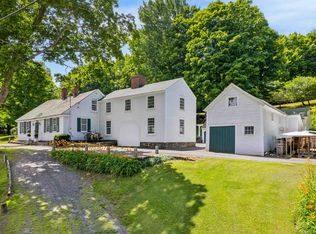
 - $797,0003 bd2 ba2.8k sqft408 Ridge Road, Brookfield, VT 05036Active
 MLS ID #5108271, Holly Hall. PrimeMLS
 - $625,0003 bd2 ba2.3k sqft847 Morgan Mile Road, Brookfield, VT 05036Active
 MLS ID #5109316, Grant Tyler. PrimeMLS
 - $699,0003 bd2 ba2.6k sqft121 Fisher Road, Roxbury, VT 05669Active
 MLS ID #5110475, Brooke Cunningham. PrimeMLS
