A classic ranch design defines this single-family residence, offering a straightforward layout with one story of living space. Located in Kansas City, the property presents a practical environment with two bedrooms and one full bathroom across 775 square feet of living area.
Inside, the home features ceiling fans to help maintain a comfortable atmosphere. The kitchen comes equipped with a refrigerator and a free-standing range/oven, making the space functional for daily meal preparation.
Set on a lot measuring 0.24 acres (10,560 square feet), the outdoor area provides space for various activities and projects. This property offers a serene setting to establish a new routine in a established neighborhood.
Schedule a time to visit this residence and explore the possibilities of making this Kansas City house your new home.
Active
$176,900
2409 NE Pursell Rd, Kansas City, MO 64118
2beds
775sqft
Single Family Residence
Built in 1954
0.29 Acres Lot
$-- Zestimate®
$228/sqft
$-- HOA
What's special
Ceiling fans
- 1 day
- 158
- 10
Zillow last checked:
Listing updated:
Listed by:
Lisa Anderson 816-877-6029,
Platinum Realty LLC
Source: Heartland MLS as distributed by MLS GRID,MLS#: 2646213
Facts & features
Interior
Bedrooms & bathrooms
- Bedrooms: 2
- Bathrooms: 1
- Full bathrooms: 1
Primary bedroom
- Features: Carpet, Ceiling Fan(s)
- Level: First
Bedroom 2
- Features: Carpet, Ceiling Fan(s)
- Level: First
Bathroom 1
- Features: Ceramic Tiles, Shower Over Tub
- Level: First
Kitchen
- Features: Ceramic Tiles
- Level: First
Living room
- Features: Ceiling Fan(s), Vinyl
- Level: First
Heating
- Forced Air
Cooling
- Electric
Appliances
- Included: Refrigerator, Free-Standing Electric Oven
- Laundry: Off The Kitchen
Features
- Ceiling Fan(s)
- Flooring: Luxury Vinyl
- Basement: Slab
- Has fireplace: No
Interior area
- Total structure area: 775
- Total interior livable area: 775 sqft
- Finished area above ground: 775
- Finished area below ground: 0
Property
Parking
- Parking features: Other
Features
- Exterior features: Fire Pit
- Fencing: Metal
Lot
- Size: 0.29 Acres
- Dimensions: 60 x 176
- Features: City Lot, Many Trees
Details
- Additional structures: Shed(s)
- Parcel number: 139120014030.00
Construction
Type & style
- Home type: SingleFamily
- Architectural style: Traditional
- Property subtype: Single Family Residence
Materials
- Frame, Vinyl Siding
- Roof: Composition
Condition
- Year built: 1954
Utilities & green energy
- Sewer: Public Sewer
- Water: Public
Community & HOA
Community
- Security: Smoke Detector(s)
- Subdivision: South Englewood
HOA
- Has HOA: No
Location
- Region: Kansas City
Financial & listing details
- Price per square foot: $228/sqft
- Tax assessed value: $17,800
- Annual tax amount: $1,252
- Date on market: 10/12/2026
- Listing terms: Cash,Conventional,FHA,VA Loan
- Exclusions: Shed
- Ownership: Private
Estimated market value
Not available
Estimated sales range
Not available
Not available
Price history
| Date | Event | Price |
|---|---|---|
| 10/12/2026 | Listed for sale | $176,900+17.2%$228/sqft |
Source:  Heartland MLS as distributed by MLS GRID #2646213 Report a problem Heartland MLS as distributed by MLS GRID #2646213 Report a problem | ||
| 10/25/2023 | Sold | -- |
Source: Heartland MLS as distributed by MLS GRID #2455098 Report a problem | ||
| 10/4/2023 | Pending sale | $151,000$195/sqft |
Source: Heartland MLS as distributed by MLS GRID #2455098 Report a problem | ||
| 10/1/2023 | Listed for sale | $151,000+101.3%$195/sqft |
Source: Heartland MLS as distributed by MLS GRID #2455098 Report a problem | ||
| 9/23/2016 | Sold | -- |
Source: Heartland MLS as distributed by MLS GRID #45001_2002390 Report a problem | ||
| 8/10/2016 | Pending sale | $75,000$97/sqft |
Source: Keller Williams - Kansas City - Northland #2002390 Report a problem | ||
| 8/2/2016 | Price change | $75,000-6.3%$97/sqft |
Source: Keller Williams - Kansas City - Northland #2002390 Report a problem | ||
| 7/18/2016 | Listed for sale | $80,000-3%$103/sqft |
Source: Keller Williams KC North #2002390 Report a problem | ||
| 7/13/2008 | Listing removed | $82,500$106/sqft |
Source: Listhub #1475839 Report a problem | ||
| 7/2/2008 | Price change | $82,500-7.8%$106/sqft |
Source: Listhub #1475839 Report a problem | ||
| 6/10/2008 | Listed for sale | $89,500$115/sqft |
Source: Listhub #1475839 Report a problem | ||
| 5/3/2007 | Sold | -- |
Source: Public Record Report a problem | ||
Public tax history
| Year | Property taxes | Tax assessment |
|---|---|---|
| 2025 | $1,252 +6.6% | $17,800 +9.5% |
| 2024 | $1,174 +0.6% | $16,250 |
| 2023 | $1,167 +12.1% | $16,250 +15.7% |
| 2022 | $1,041 -0.1% | $14,040 |
| 2021 | $1,042 +10.8% | $14,040 +21.8% |
| 2020 | $941 | $11,530 |
| 2019 | $941 +0.2% | $11,530 +7.4% |
| 2018 | $939 -28.8% | $10,740 +0.1% |
| 2017 | $1,318 | $10,730 |
| 2016 | $1,318 | $10,730 |
| 2015 | $1,318 +45.1% | $10,730 -4.6% |
| 2014 | $908 | $11,250 |
| 2013 | -- | $11,250 -15.5% |
| 2012 | -- | $13,320 |
| 2011 | -- | $13,320 -0.4% |
| 2010 | -- | $13,380 |
| 2009 | -- | $13,380 -1.3% |
| 2007 | -- | $13,550 +3% |
| 2006 | -- | $13,150 |
| 2005 | $862 | $13,150 +7.3% |
| 2004 | -- | $12,260 |
| 2003 | -- | $12,260 +11.5% |
| 2002 | -- | $11,000 +19.6% |
| 2001 | -- | $9,200 |
Find assessor info on the county website
Monthly payment
Est. payment
Payment breakdown
Explore the cost of this home by adjusting the details. Changes won't be saved.Climate risks
Neighborhood: 64118
Nearby schools
Schools provided by the listing agent
- Elementary: Oakwood Manor
- Middle: Northgate
- High: Oak Park
Source: Heartland MLS as distributed by MLS GRID. This data may not be complete. We recommend contacting the local school district to confirm school assignments for this home.
- $200,1002 bd1 ba925 sqft2411 NE Pursell Rd, Kansas City, MO 64118Off Market

- $294,2004 bd3 ba1.8k sqft2407 NE Pursell Rd, Kansas City, MO 64118Off Market
- $205,4003 bd1 ba925 sqft2413 NE Pursell Rd, Kansas City, MO 64118Off Market
- $228,9002 bd1 ba1.5k sqft2405 NE Pursell Rd, Kansas City, MO 64118Off Market

Similar homes
- $130,0003 bd1 ba840 sqft6001 N Michigan Pl, Kansas City, MO 64118For Sale
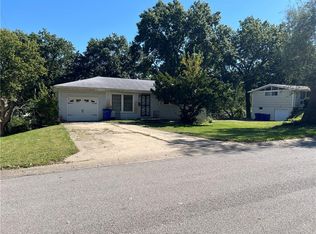 MLS ID #2646058, Kelli Chabot, Keller Williams KC North. Heartland MLS as distributed by MLS GRID
 - $160,0002 bd2 ba928 sqft6966 N Olive St, Gladstone, MO 64118For Sale
 MLS ID #2645799, Cindy Onelio, RE/MAX Innovations. Heartland MLS as distributed by MLS GRID
 - $202,5002 bd1 ba936 sqft5914 N Park Ave, Kansas City, MO 64118For Sale
 MLS ID #2641445, Stephen Nigro, United Real Estate Kansas City. Heartland MLS as distributed by MLS GRID
 - $199,9992 bd2 ba892 sqft1405 NE 72nd St, Gladstone, MO 64118For Sale
 MLS ID #2639513, Frank Tittone, ReeceNichols-KCN. Heartland MLS as distributed by MLS GRID
