Wonderful Town home in Millhaven Landing. Main Level Living - Great Open Floor Plan with Large Sunroom ..Natural Light..Living Room with Vaulted Ceiling, Gas Log Fireplace, KItchen is Special with Beautiful Granite Counter Tops, Under Cabinet Lighting, Coffee Bar and Pantry.. Master Suite with Huge Custom Closet..Recently New Large Custom Walk-in Tile Shower...Storage Area with Cabinet Space...Laundry Room and Large 2 Car Garage with Cabinets and Great Storage Space. Beautiful Private Patio for Relaxing or Entertaining. Great Location. Very private but just minutes from Hanes Mall, Many Dining Options and Major Highways. Atrium Baptist Hospital & Novant with multiple health care options are very close. This is a wonderful Welcoming Community with many available activities to include Pool and Club House A wonderful place to relax and enjoy with outside concerns taken care of!
Pending
$369,000
2409 Waterwheel Dr, Winston Salem, NC 27103
2beds
1,594sqft
:
Get pre-qualified$2,538/mo
Stick/Site Built, Residential, Townhouse
Built in 2006
0.09 Acres Lot
$-- Zestimate®
$--/sqft
$335/mo HOA
What's special
Gas log fireplaceNatural lightLarge sunroomCoffee barGreat open floor planLaundry roomUnder cabinet lighting
- 35 days |
- 107 |
- 0 |
Zillow last checked:
Listing updated:
Listed by:
Nancy Anders 336-345-1511,
Nancy Anders Realty
Source: Triad MLS,MLS#: 1226905
Facts & features
Interior
Bedrooms & bathrooms
- Bedrooms: 2
- Bathrooms: 2
- Full bathrooms: 2
- Main level bathrooms: 2
Primary bedroom
- Level: Main
- Dimensions: 15.25 x 14.17
Bedroom 2
- Level: Main
- Dimensions: 13.33 x 13.5
Dining room
- Level: Main
- Dimensions: 14 x 9.42
Kitchen
- Level: Main
- Dimensions: 12.5 x 11
Laundry
- Level: Main
- Dimensions: 6.92 x 5
Living room
- Level: Main
- Dimensions: 15.58 x 15.5
Sunroom
- Level: Main
- Dimensions: 15.58 x 12.25
Heating
- Forced Air, Electric, Natural Gas
Cooling
- Central Air
Appliances
- Included: Microwave, Trash Compactor, Dishwasher, Disposal, Exhaust Fan, Free-Standing Range, Range Hood, Gas Water Heater
- Laundry: Dryer Connection, Main Level, Washer Hookup
Features
- Great Room, Ceiling Fan(s), Dead Bolt(s), Solid Surface Counter, Vaulted Ceiling(s)
- Flooring: Carpet, Tile, Wood
- Doors: Insulated Doors
- Windows: Insulated Windows
- Has basement: No
- Attic: Partially Floored
- Number of fireplaces: 1
- Fireplace features: Gas Log, Great Room
Interior area
- Total structure area: 1,594
- Total interior livable area: 1,594 sqft
- Finished area above ground: 1,594
Property
Parking
- Total spaces: 2
- Parking features: Garage, Paved, Driveway, Garage Door Opener, Attached, Garage Faces Front
- Attached garage spaces: 2
- Has uncovered spaces: Yes
Accessibility
- Accessibility features: 2 or more Access Exits, Accessible Parking, Bath Grab Bars
Features
- Levels: One
- Stories: 1
- Exterior features: Sprinkler System
- Pool features: Community
- Fencing: Privacy
Lot
- Size: 0.09 Acres
- Dimensions: 0.09
- Features: Near Public Transit
Details
- Parcel number: 6814208497000
- Zoning: RMS-5
- Special conditions: Owner Sale
- Other equipment: Irrigation Equipment
Construction
Type & style
- Home type: Townhouse
- Property subtype: Stick/Site Built, Residential, Townhouse
Materials
- Cement Siding, Stone
- Foundation: Slab
Condition
- Year built: 2006
Utilities & green energy
- Sewer: Public Sewer
- Water: Public
Community & HOA
Community
- Security: Smoke Detector(s)
- Subdivision: Millhaven Landing
HOA
- Has HOA: Yes
- HOA fee: $335 monthly
Location
- Region: Winston Salem
Financial & listing details
- Tax assessed value: $385,500
- Annual tax amount: $4,248
- Date on market: 7/7/2026
- Cumulative days on market: 15 days
- Listing agreement: Exclusive Right To Sell
- Listing terms: Cash,Conventional
Estimated market value
Not available
Estimated sales range
Not available
Not available
Price history
| Date | Event | Price |
|---|---|---|
| 7/16/2026 | Pending sale | $369,000 |
Source:  Triad MLS #1226905 Report a problem Triad MLS #1226905 Report a problem | ||
| 7/7/2026 | Listed for sale | $369,000+34.2% |
Source: Triad MLS #1226905 Report a problem | ||
| 10/6/2020 | Sold | $275,000+1.9% |
Source: Triad MLS #987683 Report a problem | ||
| 8/15/2020 | Pending sale | $269,900$169/sqft |
Source: Keller Williams Realty North #987683 Report a problem | ||
| 8/8/2020 | Price change | $269,900-10%$169/sqft |
Source: Keller Williams Realty North #987683 Report a problem | ||
| 6/24/2020 | Price change | $299,990-7.7%$188/sqft |
Source: Allen Tate Winston Salem - Vest Mill Road #987683 Report a problem | ||
| 3/18/2020 | Listed for sale | $325,000+64.6%$204/sqft |
Source: Allen Tate Winston Salem - Vest Mill Road #987683 Report a problem | ||
| 8/1/2006 | Sold | $197,500$124/sqft |
Source: Public Record Report a problem | ||
Public tax history
| Year | Property taxes | Tax assessment |
|---|---|---|
| 2025 | $4,249 +25.3% | $385,500 +59.5% |
| 2024 | $3,391 +4.8% | $241,700 |
| 2023 | $3,236 +1.9% | $241,700 |
| 2022 | $3,175 +1.8% | $241,700 |
| 2021 | $3,118 +23.4% | $241,700 +32.1% |
| 2020 | $2,527 -0.7% | $183,000 |
| 2019 | $2,545 +5.3% | $183,000 |
| 2018 | $2,417 | $183,000 -2.4% |
| 2016 | $2,417 -0.5% | $187,513 |
| 2015 | $2,430 +3.1% | $187,513 |
| 2014 | $2,357 | $187,513 |
| 2013 | -- | $187,513 -3.9% |
| 2012 | -- | $195,179 |
| 2011 | -- | $195,179 |
| 2010 | -- | $195,179 |
| 2009 | -- | $195,179 +19.4% |
| 2008 | -- | $163,412 |
| 2007 | -- | $163,412 |
Find assessor info on the county website
Monthly payment
Est. payment
Payment breakdown
Explore the cost of this home by adjusting the details. Changes won't be saved.Climate risks
Neighborhood: 27103
Nearby schools
GreatSchools rating
- 4/10Ward ElementaryGrades: PK-5Distance: 2.4 mi
- 5/10Clemmons MiddleGrades: 6-8Distance: 2.3 mi
- 3/10Parkland HighGrades: 9-12Distance: 3 mi
Schools provided by the listing agent
- Elementary: Ward
- Middle: Clemmons
- High: Parkland
Source: Triad MLS. This data may not be complete. We recommend contacting the local school district to confirm school assignments for this home.
- $305,7002 bd2 ba1.5k sqft2405 Waterwheel Dr, Winston Salem, NC 27103Off Market

- $410,7002 bd2 ba1.8k sqft2425 Waterwheel Dr, Winston Salem, NC 27103Off Market
- $345,0002 bd2 ba1.5k sqft2413 Waterwheel Dr, Winston Salem, NC 27103Sold

- $375,5002 bd2 ba1.8k sqft2401 Waterwheel Dr, Winston Salem, NC 27103Off Market
- $395,0002 bd2 ba1.8k sqft3492 Waterwheel Cir, Winston Salem, NC 27103Sold
- $492,9003 bd3 ba2.5k sqft2421 Waterwheel Dr, Winston Salem, NC 27103Off Market
- $400,0002 bd2 ba1.8k sqft2429 Waterwheel Dr, Winston Salem, NC 27103Sold
- $522,8002 bd3 ba2.5k sqft2433 Waterwheel Dr, Winston Salem, NC 27103Off Market
A local agent can set up tours, give advice and negotiate with sellers.
A local lender can help you make sure your offer is ready when you are.
Similar homes
- $355,0002 bd2 ba1.5k sqft3464 Waterwheel Cir, Winston Salem, NC 27103For Sale
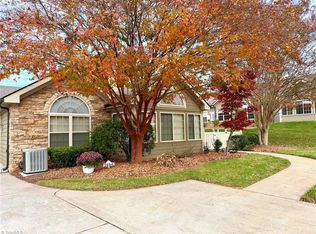
 MLS ID #1201654, Chris Lawing. Triad MLS
 - $365,0003 bd3 ba2.2k sqft4815 Sterling Brooke Ln, Winston Salem, NC 27103For Sale
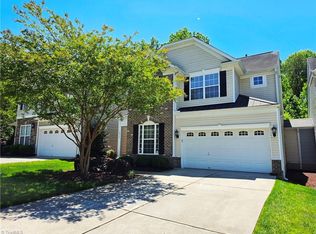 MLS ID #1219124, Sarah Katsamas. Triad MLS
 - $354,9003 bd2 ba1.7k sqft2836 Wynfield Crossing Ln, Winston Salem, NC 27103For Sale
 MLS ID #1206710, Carrera Poe Tyson. Triad MLS
 - $342,0003 bd3 ba1.9k sqft4855 Sterling Brooke Ln, Winston Salem, NC 27103For Sale
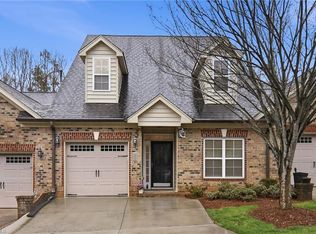 MLS ID #1211934, Heidi Eller. Triad MLS
 - $369,9003 bd3 ba2.3k sqft4661 Kinnamon Rd, Winston Salem, NC 27103For SaleMLS ID #1213982, Melissa Dillon. Triad MLS
- $275,0003 bd2 ba1.3k sqft1209 Beaverton Trl, Winston Salem, NC 27103For SaleMLS ID #1230230, Scott Proctor. Triad MLS
- $269,5003 bd3 ba1.5k sqft726 Sterling Brooke Ct, Winston Salem, NC 27103For SaleMLS ID #1226175, Angela Lawrence. Triad MLS
- $325,0004 bd3 ba2.2k sqft1620 Plesney Way, Winston Salem, NC 27103For SaleMLS ID #1226634, Jen Nguyen. Triad MLS
- $385,0004 bd2 ba1.9k sqft856 Bellview St, Winston Salem, NC 27103For SaleMLS ID #1213421, Angeli Bhalla. Triad MLS
- $240,0002 bd2 ba1.1k sqft716 Wynbrook Square Ln, Winston Salem, NC 27103Off Market
- $367,0003 bd2 ba1.9k sqft4368 Glenmore Creek Dr, Winston Salem, NC 27107For SaleMLS ID #1225177, Genia Carter. Triad MLS
- $365,0003 bd2 ba1.9k sqft3800 Velinda Dr, Winston Salem, NC 27106For SaleMLS ID #1220164, Samie Gupton. Triad MLS
- $310,0004 bd2 ba1.7k sqft3740 Yadkinville Rd, Winston Salem, NC 27106For SaleMLS ID #1230387, Amanda Miller. Triad MLS
- $185,0002 bd2 ba1.3k sqft2705 Windy Xing, Winston Salem, NC 27127For SaleMLS ID #1230286, Cara Irvine. Triad MLS
- $340,0004 bd3 ba2.3k sqft2595 Viola Ct, Winston Salem, NC 27127For SaleMLS ID #1229539, Gary Hernandez. Triad MLS
- $319,0002 bd3 ba1.2k sqft329 Hanover Arms Ct, Winston Salem, NC 27104For SaleMLS ID #1229979, Wes Bowman. Triad MLS
- $284,6003 bd2 ba1.5k sqft1185 Lamont Dr, Winston Salem, NC 27103Off Market
- $248,0003 bd2 ba1.3k sqft203 Capistrano Dr, Winston Salem, NC 27103For SaleMLS ID #1217879, Jodi Lee Tate. Triad MLS
- $325,0003 bd3 ba1.9k sqft1181 Bent Grass Ln, Winston Salem, NC 27127For SaleMLS ID #1224007, Dania Jackson. Triad MLS
- $274,0003 bd3 ba1.4k sqft3700 Heather View Ln, Winston Salem, NC 27127For SaleMLS ID #1223608, Farrah Cox. Triad MLS
