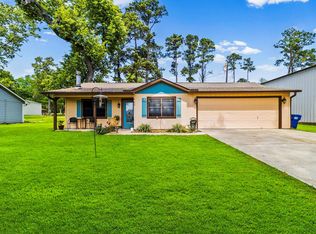
Welcome to this charming 4 BED, 3 BATH home in Indian Hills Peninsula, a sought-after waterfront community on Lake Livingston. Step inside and be greeted by an open concept layout, vinyl plank flooring, and a cozy fireplace. The spacious kitchen with its breakfast bar opening to the living and dining areas is perfect for gatherings. Two primary suites are located on the main floor. The larger suite offers a spacious tiled shower, walk-in closet, & utility area. Upstairs, 2 bedrooms share a Jack & Jill bath. Step outside to a beautifully landscaped yard that includes a sprinkler system plus a mosquito mister. With a 2-car metal garage, workshop, and additional carports this corner lot gem offers ample storage and space for hobbies. An add'l carport is attached to the home and plenty of extra parking is available. Ideal for full-time living or vacation getaways, this budget friendly opportunity is a great place to enjoy the lake lifestyle. Don't miss out - schedule a private tour today!
For sale
Price cut: $5K (7/2)
$325,000
241 Bluff Dr, Livingston, TX 77351
4beds
1,936sqft
Single Family Residence
Built in 1984
0.34 Acres Lot
$311,100 Zestimate®
$168/sqft
$-- HOA
What's special
Cozy fireplaceVinyl plank flooringPlenty of extra parkingCorner lotBeautifully landscaped yardMosquito misterSprinkler system
- 20 days |
- 297 |
- 32 |
Likely to sell faster than
Zillow last checked:
Listing updated:
Listed by:
Karen Vizena TREC #0673939 936-329-0651,
Evans and Associates
Source: HAR,MLS#: 27956857
Facts & features
Interior
Bedrooms & bathrooms
- Bedrooms: 4
- Bathrooms: 3
- Full bathrooms: 3
Rooms
- Room types: Utility Room
Primary bathroom
- Features: Primary Bath: Shower Only, Secondary Bath(s): Shower Only, Secondary Bath(s): Tub/Shower Combo, Vanity Area
Kitchen
- Features: Breakfast Bar, Kitchen open to Family Room, Pantry, Under Cabinet Lighting
Heating
- Electric
Cooling
- Ceiling Fan(s), Electric
Appliances
- Included: Disposal, Electric Oven, Freestanding Oven, Microwave, Electric Range, Free-Standing Range, Dishwasher
- Laundry: Electric Dryer Hookup, Washer Hookup
Features
- High Ceilings, 2 Bedrooms Down, 2 Bedrooms Up, 2 Primary Bedrooms, En-Suite Bath, Split Plan, Walk-In Closet(s)
- Flooring: Vinyl
- Number of fireplaces: 1
- Fireplace features: Wood Burning
Interior area
- Total structure area: 1,936
- Total interior livable area: 1,936 sqft
Property
Parking
- Total spaces: 4
- Parking features: Detached, Additional Parking, Garage Door Opener, Boat, Double-Wide Driveway, Extra Driveway, Workshop in Garage, Attached & Detached
- Garage spaces: 2
- Carport spaces: 2
- Covered spaces: 4
Features
- Levels: Split Level
- Stories: 1
- Patio & porch: Covered
- Exterior features: Sprinkler System
- Fencing: Back Yard
- Has view: Yes
- View description: Lake, Water
- Has water view: Yes
- Water view: Lake,Water
Lot
- Size: 0.34 Acres
- Features: Cleared, Corner Lot, 1/4 Up to 1/2 Acre
Details
- Parcel number: I0500026000
Construction
Type & style
- Home type: SingleFamily
- Architectural style: Traditional
- Property subtype: Single Family Residence
Materials
- Cement Siding
- Foundation: Slab
- Roof: Composition
Condition
- New construction: No
- Year built: 1984
Utilities & green energy
- Sewer: Septic Tank
- Water: Public
Green energy
- Energy efficient items: Attic Vents, Thermostat, HVAC, HVAC>13 SEER
Community & HOA
Community
- Subdivision: Indian Hill Estates Sec 2
Location
- Region: Livingston
Financial & listing details
- Price per square foot: $168/sqft
- Tax assessed value: $323,483
- Annual tax amount: $4,709
- Date on market: 7/2/2026
- Listing terms: Cash,Conventional,FHA,Investor,USDA Loan,VA Loan
- Exclusions: Refrigerator, Garden Decor
- Road surface type: Asphalt
Estimated market value
$311,100
$296,000 - $327,000
$2,393/mo
Price history
| Date | Event | Price |
|---|---|---|
| 7/2/2026 | Price change | $325,000-1.5%$168/sqft |
Source:  HAR #27956857 Report a problem HAR #27956857 Report a problem | ||
| 1/16/2026 | Price change | $330,000-4.3%$170/sqft |
Source: HAR #54291636 Report a problem | ||
| 11/1/2025 | Price change | $345,000-1.3%$178/sqft |
Source: HAR #54291636 Report a problem | ||
| 6/26/2025 | Price change | $349,500-2.6%$181/sqft |
Source: HAR #53727612 Report a problem | ||
| 4/20/2025 | Listed for sale | $359,000$185/sqft |
Source: HAR #72478728 Report a problem | ||
| 4/15/2025 | Pending sale | $359,000$185/sqft |
Source: HAR #72478728 Report a problem | ||
| 11/20/2024 | Listed for sale | $359,000+1.1%$185/sqft |
Source: HAR #72478728 Report a problem | ||
| 8/22/2024 | Listing removed | -- |
Source: HAR #24768442 Report a problem | ||
| 2/21/2024 | Listed for sale | $355,000-6.6%$183/sqft |
Source: HAR #24768442 Report a problem | ||
| 6/28/2023 | Listing removed | -- |
Source: HAR #11717388 Report a problem | ||
| 4/20/2023 | Price change | $379,900-5%$196/sqft |
Source: HAR #11717388 Report a problem | ||
| 11/9/2022 | Listed for sale | $399,900+146.1%$207/sqft |
Source: HAR #11717388 Report a problem | ||
| 2/23/2020 | Listing removed | $162,500$84/sqft |
Source: Evans and Associates #33887858 Report a problem | ||
| 2/18/2020 | Pending sale | $162,500$84/sqft |
Source: Evans and Associates #33887858 Report a problem | ||
| 1/23/2020 | Price change | $162,500-4.4%$84/sqft |
Source: Evans and Associates #33887858 Report a problem | ||
| 8/30/2019 | Listed for sale | $169,900$88/sqft |
Source: Evans and Associates #69004300 Report a problem | ||
| 8/27/2019 | Pending sale | $169,900$88/sqft |
Source: Evans and Associates #69004300 Report a problem | ||
| 8/18/2019 | Price change | $169,900-1.5%$88/sqft |
Source: Evans and Associates #69004300 Report a problem | ||
| 7/8/2019 | Listed for sale | $172,500+56.8%$89/sqft |
Source: Evans and Associates #69004300 Report a problem | ||
| 8/29/2014 | Listing removed | $110,000$57/sqft |
Source: Coldwell Banker The Hancock Company #75297745 Report a problem | ||
| 7/3/2014 | Price change | $110,000-12%$57/sqft |
Source: Coldwell Banker The Hancock Company #75297745 Report a problem | ||
| 2/1/2014 | Listed for sale | $125,000$65/sqft |
Source: Coldwell Banker The Hancock Co #75297745 Report a problem | ||
Public tax history
| Year | Property taxes | Tax assessment |
|---|---|---|
| 2025 | $4,594 +17.1% | $307,670 +20% |
| 2024 | $3,924 +1% | $256,392 +5.1% |
| 2023 | $3,883 +23.5% | $243,939 +10% |
| 2022 | $3,145 +41.7% | $221,763 +47.8% |
| 2021 | $2,219 | $149,994 +3.7% |
| 2020 | -- | $144,625 |
| 2019 | -- | $144,625 +13% |
| 2018 | -- | $128,017 +4.8% |
| 2017 | -- | $122,119 +19.7% |
| 2016 | -- | $102,037 +1% |
| 2015 | -- | $101,066 +1.1% |
| 2014 | -- | $99,965 |
| 2013 | -- | $99,965 +10.4% |
| 2012 | -- | $90,572 |
| 2010 | -- | -- |
| 2009 | -- | -- |
| 2008 | -- | -- |
| 2007 | -- | -- |
| 2006 | -- | -- |
Find assessor info on the county website
Monthly payment
Est. payment
Payment breakdown
Explore the cost of this home by adjusting the details. Changes won't be saved.Climate risks
Neighborhood: 77351
Nearby schools
GreatSchools rating
- NAPine Ridge Elementary SchoolGrades: PK-KDistance: 8.7 mi
- 4/10Livingston Junior HighGrades: 6-8Distance: 9 mi
- 3/10Livingston High SchoolGrades: 9-12Distance: 7.2 mi
Schools provided by the listing agent
- Elementary: Lisd Open Enroll
- Middle: Livingston Junior High School
- High: Livingston High School
Source: HAR. This data may not be complete. We recommend contacting the local school district to confirm school assignments for this home.
- $101,725-- bd-- ba3.4k sqft124 Ranier Dr, Livingston, TX 77351Off Market
- $134,300-- bd-- ba-- sqft138 Ranier, Livingston, TX 77351Off Market
- $20,6258,232 Square Feet238 Bluff Dr, Livingston, TX 77351Off Market
- $273,0002 bd2 ba1.5k sqft238 Bluff Dr, Livingston, TX 77351Off Market
- $202,7003 bd3 ba1.8k sqft267 Bluff Dr, Livingston, TX 77351Off Market
- $95,085-- bd-- ba4.4k sqft138 Ranier Dr, Livingston, TX 77351Off Market
- $211,5003 bd2 ba1.4k sqft224 Bluff Dr, Livingston, TX 77351Off Market
- $3,9221,742 Square Feet224 Bluff Dr, Livingston, TX 77351Off Market
A local agent can set up tours, give advice and negotiate with sellers.
A local lender can help you make sure your offer is ready when you are.
Similar homes
- $325,0004 bd3 ba2.2k sqft528 Indian Hill Blvd, Livingston, TX 77351For Sale
 MLS ID #48797702, Diego Howard, Exquisite Properties, LLC. HAR
 - $335,0004 bd2 ba1.8k sqft235 Mesa Verde, Livingston, TX 77351For Sale
 MLS ID #96571549, Cindi Reynolds, Gann Medford Real Estate. HAR
 - $379,9003 bd2 ba2.2k sqft234 El Dorado Dr, Livingston, TX 77351For Sale
 MLS ID #95253211, Madeline Phillips, Premier Property Group. HAR
 - $299,9003 bd2 ba1.5k sqft620 Sequoia Dr, Livingston, TX 77351For Sale
 MLS ID #49003521, Pamela DeBlasio, Lake Homes Realty, LLC. HAR
 - $329,9003 bd3 ba1.3k sqft1382 Indian Hill Blvd, Livingston, TX 77351For SaleMLS ID #35696904, Craig Jones, Eastex Real Estate Brokerage Co., LLC. HAR
- $335,0003 bd3 ba2.3k sqft801 Commodore Dr, Livingston, TX 77351For SaleMLS ID #95422195, Shary Luthe, Home Sweet Home Realty, LLC. HAR
- $289,0003 bd2 ba1.8k sqft210 Bay Haven Blvd, Livingston, TX 77351For SaleMLS ID #23745426, LaNell Shaw, Keller Williams Realty Northeast - Livingston. HAR
- $375,0003 bd2 ba2.6k sqft683 Water View Dr, Livingston, TX 77351For SaleMLS ID #72931129, Lori Van Bemmelen, Eastex Real Estate Brokerage Co., LLC. HAR
- $333,5003 bd2 ba1.5k sqft458 E Lake Dr, Livingston, TX 77351For SaleMLS ID #79167400, Patricia McCulley, Country World Realty, LLC. HAR
- $325,0003 bd2 ba1.5k sqft4375 Old Israel Rd, Livingston, TX 77351For SaleMLS ID #81802344, Kimberley Terral, JLA Realty. HAR
- $320,0003 bd2 ba1.8k sqft216 N Lake Dr, Livingston, TX 77351For SaleMLS ID #93377404, Shane Hughes, Eastex Real Estate Brokerage Co., LLC. HAR
- $345,0004 bd3 ba1.8k sqft226 Crest Ln, Onalaska, TX 77360For SaleMLS ID #16121100, Monika Bury, Fore Premier Properties. HAR
- $399,0004 bd2 ba1.8k sqft203 Summer Hvn, Livingston, TX 77351For SaleMLS ID #87102499, LaNell Shaw, Keller Williams Realty Northeast - Livingston. HAR
- $279,0003 bd2 ba1.6k sqft186 N Village Cove Loop, Livingston, TX 77351For SaleMLS ID #33362033, Hailey McClendon, Compass RE Texas, LLC - The Woodlands. HAR
- $325,0003 bd2 ba1.3k sqft71 Edgewater Way, Pointblank, TX 77364For SaleMLS ID #98843303, Ashlee Johnston, All City Real Estate. HAR
- $239,9003 bd2 ba1.4k sqft118 Finch Dr, Livingston, TX 77351For SaleMLS ID #76812579, Haley Jamison, Premier Property Group. HAR
- $479,9003 bd3 ba2.1k sqft186 Lazy Ln, Livingston, TX 77351New ConstructionMLS ID #83669960, Tracy Bryant, Sunshine Properties LLC. HAR
- $385,0003 bd2 ba1.8k sqft308 Resort Dr, Livingston, TX 77351For SaleMLS ID #29676771, Angela Rasberry, RE/MAX Lake Livingston. HAR
- $345,0004 bd2 ba1.6k sqft116 S Pine Harbour Dr, Coldspring, TX 77331For SaleMLS ID #6037464, Jean Summers, RA Brokers. HAR
- $350,0002 bd2 ba1k sqft120 Cliff St, Pointblank, TX 77364For SaleMLS ID #81549859, Rebecca Renteria, Platinum 1 Properties, LLC. HAR
