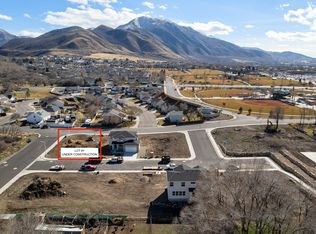
Welcome to this BRAND NEWLY COMPLETED and spacious 4 bed, 2.5 bath home set in the peaceful countryside of Payson, offering the perfect blend of modern design and quiet country living. The open main level features 9-foot ceilings, luxury vinyl plank flooring, and stylish finishes throughout. The spacious kitchen showcases beautiful quartz countertops, an upgraded large gas range, contemporary design, and a huge walk-in pantry, making it ideal for everyday living and entertaining. The main level master suite includes a spacious walk-in closet and a beautifully appointed bathroom with a freestanding bathtub and large walk-in shower. Three additional upstairs bedrooms provide ample flexibility for family or guests, with one bedroom in particular having the most incredible mountain views and the perfect view of Payson's iconic "P", as well as an additional walk-in closet. Upstairs, you'll also find a versatile loft area that would be perfect for an at-home work desk or additional flex space. For even more convenience, the home features a huge main-floor laundry room and a dedicated home office, making working from home both comfortable and convenient. Step outside to enjoy the FULLY LANDSCAPED YARD with a partial privacy fence and a large covered backyard patio, perfect for relaxing, entertaining, grilling, or taking in the peaceful surroundings. Additional highlights include a tankless water heater and an attached 2-car garage with extra length. This home offers comfort, style, functionality, and low-maintenance living in a beautiful setting-located almost directly across from the Payson Community Pool and Constitution Park, and only minutes from shopping, restaurants, and I-15 access. You won't want to miss this incredible home! **This is one of seven remaining available homes to come to this new beautiful Belle Hollow community! Feel free to inquire about any of the lots**
For sale
$679,000
241 E 670 S #8, Payson, UT 84651
4beds
2,747sqft
Single Family Residence
Built in 2026
7,840 Square Feet Lot
$678,100 Zestimate®
$247/sqft
$45/mo HOA
What's special
Stylish finishes throughoutLarge covered backyard patioFully landscaped yardLuxury vinyl plank flooringIncredible mountain viewsPartial privacy fenceOpen main level
- 133 days
- 95
- 11
Zillow last checked:
Listing updated:
Listed by:
Amanda Austin 801-850-3735,
Equity Real Estate (Prosper Group)
Source: UtahRealEstate.com,MLS#: 2158096
Facts & features
Interior
Bedrooms & bathrooms
- Bedrooms: 4
- Bathrooms: 3
- Full bathrooms: 2
- 1/2 bathrooms: 1
- Partial bathrooms: 1
- Main level bedrooms: 1
Rooms
- Room types: Master Bathroom, Den/Office
Primary bedroom
- Level: First
Heating
- Forced Air
Cooling
- Central Air, Ceiling Fan(s)
Appliances
- Included: Microwave, Range Hood, Disposal, Gas Range, Free-Standing Range
- Laundry: Electric Dryer Hookup
Features
- Separate Bath/Shower, Walk-In Closet(s), Granite Counters
- Flooring: Carpet
- Doors: Sliding Doors
- Basement: None
- Number of fireplaces: 1
Interior area
- Total structure area: 2,747
- Total interior livable area: 2,747 sqft
- Finished area above ground: 2,747
Property
Parking
- Total spaces: 2
- Parking features: Garage - Attached
- Attached garage spaces: 2
Accessibility
- Accessibility features: Single Level Living
Features
- Levels: Two
- Stories: 2
- Patio & porch: Covered, Covered Patio
- Fencing: Partial
- Has view: Yes
- View description: Mountain(s)
Lot
- Size: 7,840 Square Feet
- Features: Sprinkler: Auto-Full
- Residential vegetation: Landscaping: Full
Details
- Parcel number: 358860008
- Zoning description: Single-Family
Construction
Type & style
- Home type: SingleFamily
- Property subtype: Single Family Residence
Materials
- Stone, Stucco
- Roof: Asphalt
Condition
- Blt./Standing
- New construction: No
- Year built: 2026
Utilities & green energy
- Water: Culinary
- Utilities for property: Natural Gas Connected, Electricity Connected, Sewer Connected, Water Connected
Community & HOA
Community
- Subdivision: Belle Hollow
HOA
- Has HOA: Yes
- Amenities included: Picnic Area, Playground
- HOA fee: $45 monthly
Location
- Region: Payson
Financial & listing details
- Price per square foot: $247/sqft
- Annual tax amount: $1,250
- Date on market: 5/14/2026
- Listing terms: Cash,Conventional,FHA,VA Loan
- Inclusions: Ceiling Fan, Microwave, Range, Range Hood
- Acres allowed for irrigation: 0
- Electric utility on property: Yes
Estimated market value
$678,100
$644,000 - $712,000
$2,651/mo
Price history
| Date | Event | Price |
|---|---|---|
| 5/14/2026 | Listed for sale | $679,000$247/sqft |
Source:  UtahRealEstate.com #2158096 Report a problem UtahRealEstate.com #2158096 Report a problem | ||
Public tax history
Tax history is unavailable.
Monthly payment
Est. payment
Payment breakdown
Explore the cost of this home by adjusting the details. Changes won't be saved.Climate risks
Neighborhood: 84651
Nearby schools
Schools provided by the listing agent
- Elementary: Parkview
- Middle: Mt. Nebo
- High: Payson
- District: Nebo
Source: UtahRealEstate.com. This data may not be complete. We recommend contacting the local school district to confirm school assignments for this home.
Similar homes
- $565,0005 bd4 ba2.6k sqft1237 S 260 W, Payson, UT 84651For Sale
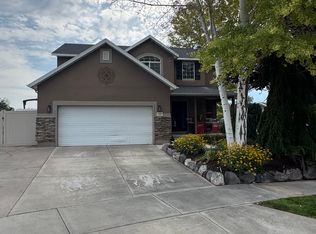
 MLS ID #2177710, Carin Wixom-Halliday, Charles Wixom Realty. UtahRealEstate.com
 - $697,9004 bd3 ba4k sqft1148 N 1525 E #121, Payson, UT 84651New Construction
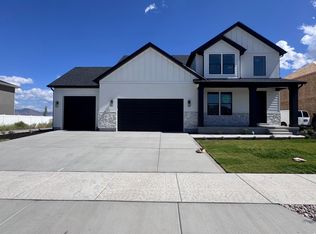 UtahRealEstate.com
 - $635,0004 bd3 ba2.4k sqft1327 E 320 S, Payson, UT 84651For Sale
 MLS ID #2151427, Justin Hutchins, Legacy Group Real Estate PLLC. UtahRealEstate.com
 - $499,0006 bd3 ba2.4k sqft1245 W 1000 S, Payson, UT 84651For Sale
 MLS ID #2144217, Jan L Jensen, JJ Realty Group LLC. UtahRealEstate.com
 - $734,9904 bd3 ba3.2k sqft32 E 1690 S, Salem, UT 84653New ConstructionUtahRealEstate.com
- $384,9903 bd3 ba1.5k sqft1716 N 1230 E, Payson, UT 84651For SaleMLS ID #2185470, Kurtis Helgesen, Equity Real Estate (Utah). UtahRealEstate.com
- $779,9004 bd3 ba4k sqft811 E 350 N #2, Salem, UT 84653For SaleMLS ID #2183471, Ryan Riggs, Sovereign Properties, LC. UtahRealEstate.com
- $664,9004 bd3 ba2.7k sqft1276 S West Dr, Santaquin, UT 84655For SaleMLS ID #2169106, RW Christian, LGI HOMES - UTAH, LLC. UtahRealEstate.com
- $675,0006 bd3 ba2.6k sqft1905 S 1600 W, Mapleton, UT 84664For SaleMLS ID #2174889, Matt Sumsion, KW Westfield (Excellence). UtahRealEstate.com
- $661,9003 bd2 ba3.3k sqft334 E 1150 N #78, Salem, UT 84653New ConstructionMLS ID #2055068, Quintin Mortensen, Arive Realty. UtahRealEstate.com
- $825,0006 bd4 ba4k sqft897 S 100 E, Salem, UT 84653For SaleMLS ID #2184973, Joanna Williams, Century 21 Everest. UtahRealEstate.com
- $785,0006 bd4 ba3.4k sqft338 E 960 S, Salem, UT 84653For SaleMLS ID #2153460, Kenny Hardy, Luxury Group. UtahRealEstate.com
- $569,9904 bd3 ba2.8k sqft563 N 410 E #23, Salem, UT 84653For SaleMLS ID #2178953, Shawn Swensen, True North Realty LLC. UtahRealEstate.com
- $798,9903 bd3 ba3.9k sqft1477 S 10 E, Salem, UT 84653New ConstructionMLS ID #2167358, Gordon Richards, Visionary Real Estate. UtahRealEstate.com
- $673,9003 bd2 ba3.7k sqft895 Crest Dale Ln S, Santaquin, UT 84655New ConstructionUtahRealEstate.com
- $640,0005 bd3 ba2.5k sqft2508 S Goodnight Dr E, Springville, UT 84663For SaleMLS ID #2184928, Jennifer Jensen, Berkshire Hathaway HomeServices Elite Real Estate. UtahRealEstate.com
- $629,9006 bd4 ba3.7k sqft1225 S 850 E, Spanish Fork, UT 84660For SaleMLS ID #2180637, Julie Duffin, Equity Real Estate (Buckley). UtahRealEstate.com
