241 Payton Pl is a one-story Marion home with three bedrooms and two bathrooms, built in 2024. The kitchen features white cabinetry for organized storage, a gas range, and a peninsula that adds preparation space beside the living area. The open layout connects cooking, dining, and seating areas for easy movement, while windows bring in natural light. Bedroom closets provide clothing storage, and the bathrooms include vanity storage and glass-enclosed showers for daily routines. The backyard provides space for outdoor seating and activities. An attached two-car garage adds sheltered parking, completing a home with connected living spaces and practical amenities throughout.
For sale
Price cut: $6K (11/5)
$184,000
241 Payton Pl, Marion, TX 78124
3beds
1,266sqft
Single Family Residence
Built in 2024
4,617 Square Feet Lot
$183,800 Zestimate®
$145/sqft
$123/mo HOA
What's special
Three bedroomsTwo bathroomsGas rangeBathrooms include vanity storageGlass-enclosed showers
- 42 days
- 257
- 26
Likely to sell faster than
Zillow last checked:
Listing updated:
Listed by:
Amber Broadway TREC #618409 (480) 462-5392,
Opendoor Brokerage, LLC
Source: LERA MLS,MLS#: 2019213
Facts & features
Interior
Bedrooms & bathrooms
- Bedrooms: 3
- Bathrooms: 2
- Full bathrooms: 2
Primary bedroom
- Features: Walk-In Closet(s), Full Bath
- Area: 182
- Dimensions: 13 x 14
Bedroom 2
- Area: 110
- Dimensions: 10 x 11
Bedroom 3
- Area: 110
- Dimensions: 10 x 11
Primary bathroom
- Features: Shower Only, Single Vanity
- Area: 60
- Dimensions: 10 x 6
Dining room
- Area: 112
- Dimensions: 8 x 14
Kitchen
- Area: 110
- Dimensions: 10 x 11
Living room
- Area: 224
- Dimensions: 16 x 14
Heating
- Central, Natural Gas
Cooling
- Central Air
Appliances
- Included: Microwave, Range, Gas Cooktop, Dishwasher
Features
- Open Floorplan, All Bedrooms Downstairs, Master Downstairs
- Flooring: Ceramic Tile
- Windows: Window Coverings
- Has basement: No
- Has fireplace: No
- Fireplace features: Not Applicable
Interior area
- Total interior livable area: 1,266 sqft
Video & virtual tour
Property
Parking
- Total spaces: 2
- Parking features: Two Car Garage, Attached
- Attached garage spaces: 2
Features
- Levels: One
- Stories: 1
- Pool features: None
Lot
- Size: 4,617 Square Feet
Details
- Parcel number: 1G1196103100500000
Construction
Type & style
- Home type: SingleFamily
- Property subtype: Single Family Residence
Materials
- Fiber Cement
- Foundation: Slab
- Roof: Composition
Condition
- Pre-Owned
- New construction: No
- Year built: 2024
Details
- Builder name: Lennar
Utilities & green energy
- Electric: GVEC
- Gas: CenterPoint Energy
- Sewer: Sewer System
- Water: Green Valley SUD
Community & HOA
Community
- Features: Playground
- Subdivision: Grace Valley
HOA
- Has HOA: Yes
- HOA fee: $368 quarterly
- HOA name: CF AND GV RESIDENTIAL COMMUNITY, INC
Location
- Region: Marion
Financial & listing details
- Price per square foot: $145/sqft
- Tax assessed value: $210,156
- Annual tax amount: $236
- Price range: $184K - $184K
- Date on market: 9/25/2026
- Cumulative days on market: 43 days
- Listing terms: Cash,Conventional,VA Loan
Estimated market value
$183,800
$175,000 - $193,000
$1,530/mo
Price history
| Date | Event | Price |
|---|---|---|
| 11/5/2026 | Price change | $184,000-3.2%$145/sqft |
Source:  LERA MLS #2019213 Report a problem | ||
| 10/22/2026 | Price change | $190,000-4.5%$150/sqft |
Source: LERA MLS #2019213 Report a problem | ||
| 10/8/2026 | Price change | $199,000-7.4%$157/sqft |
Source: LERA MLS #2019213 Report a problem | ||
| 9/25/2026 | Listed for sale | $215,000+4.6%$170/sqft |
Source: LERA MLS #2019213 Report a problem | ||
| 9/9/2026 | Listing removed | $1,540$1/sqft |
Source: Zillow Rentals Report a problem | ||
| 8/31/2026 | Price change | $1,540-4.9%$1/sqft |
Source: Zillow Rentals Report a problem | ||
| 8/22/2026 | Price change | $1,620-4.7%$1/sqft |
Source: Zillow Rentals Report a problem | ||
| 8/15/2026 | Listed for rent | $1,700$1/sqft |
Source: Zillow Rentals Report a problem | ||
| 9/14/2024 | Sold | -- |
Source: LERA MLS #1798492 Report a problem | ||
| 8/8/2024 | Pending sale | $205,639$162/sqft |
Source: LERA MLS #1798492 Report a problem | ||
| 8/5/2024 | Price change | $205,639-3%$162/sqft |
Source: LERA MLS #1798492 Report a problem | ||
| 8/3/2024 | Listed for sale | $211,999$167/sqft |
Source: LERA MLS #1798492 Report a problem | ||
Public tax history
| Year | Property taxes | Tax assessment |
|---|---|---|
| 2025 | $1,430 +504% | $210,156 +1190.6% |
| 2024 | $237 | $16,283 |
Find assessor info on the county website
Monthly payment
Est. payment
Payment breakdown
Explore the cost of this home by adjusting the details. Changes won't be saved.Climate risks
Neighborhood: 78124
Nearby schools
Schools provided by the listing agent
- Elementary: John A Sippel
- Middle: Dobie J. Frank
- High: Byron Steele High
- District: Schertz-Cibolo-Universal City Isd
Source: LERA MLS. This data may not be complete. We recommend contacting the local school district to confirm school assignments for this home.
Similar homes
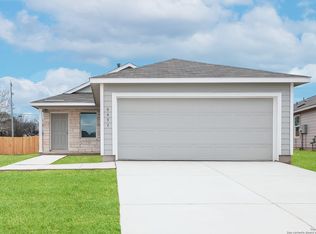
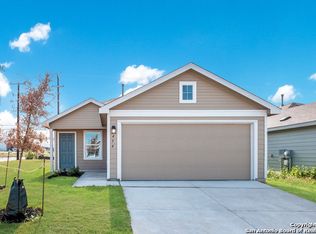
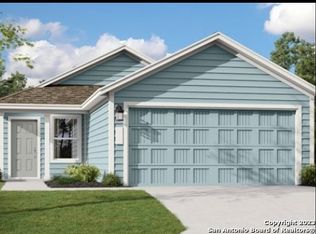
- $193,0003 bd2 ba1.2k sqft13510 Summer, St.Hedwig, TX 78152For Sale
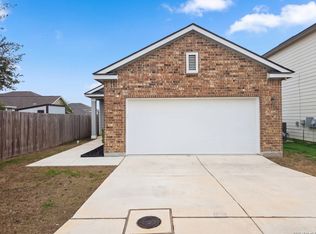
 MLS ID #2024075, Lisa Soltesz TREC #678276, Opendoor Brokerage, LLC. LERA MLS
- $219,0003 bd2 ba1.4k sqft13103 ROSEMARY CV, St Hedwig, TX 78152For Sale
 MLS ID #1994315, Cassandra Alfaro TREC #735769, Real Broker, LLC. LERA MLS
- $198,6994 bd2 ba1.5k sqft4910 Daisy Blossom, Converse, TX 78109New Construction
 MLS ID #2027839, Christopher Marti TREC #628996, Keller Williams City-View. LERA MLS
- $214,5003 bd2 ba1.2k sqft13122 Heathers Arrow, St Hedwig, TX 78152For Sale
 MLS ID #1994379, Cynthia Farmer TREC #302501, The Realty Place. LERA MLS
- $204,9003 bd3 ba1.6k sqft3944 Asher Aly, St Hedwig, TX 78152For SaleMLS ID #2019477, Collin Corrington TREC #706046, White Line Realty LLC. LERA MLS
- $229,7774 bd2 ba1.6k sqft13104 THYME WAY, St Hedwig, TX 78152For SaleMLS ID #2019619, Vincent Salas TREC #516943, Texas Home Realty. LERA MLS
- $225,0003 bd2 ba1.4k sqft13536 LUNAR LGT, St Hedwig, TX 78152For SaleMLS ID #1994768, Betsy Flores TREC #686732, Texas Premier Realty. LERA MLS
- $179,5994 bd2 ba1.5k sqft4918 Daisy Blossom, Converse, TX 78109New ConstructionMLS ID #2023943, Christopher Marti TREC #628996, Keller Williams City-View. LERA MLS
- $228,0003 bd2 ba1.6k sqft4534 HEATHERS ROSE, St Hedwig, TX 78152For SaleMLS ID #2019611, Sean Parker TREC #677482, Sean Parker Realty Group. LERA MLS
- $169,5993 bd2 ba1.3k sqft4914 Daisy Blossom, Converse, TX 78109New ConstructionMLS ID #2025542, Christopher Marti TREC #628996, Keller Williams City-View. LERA MLS
- $179,5994 bd2 ba1.5k sqft4926 Daisy Blossom, Converse, TX 78109New ConstructionMLS ID #2015442, Christopher Marti TREC #628996, Keller Williams City-View. LERA MLS
- $170,5993 bd2 ba1.3k sqft4922 Daisy Blossom, Converse, TX 78109New ConstructionMLS ID #2022111, Christopher Marti TREC #628996, Keller Williams City-View. LERA MLS
- $209,9003 bd2 ba1.2k sqft9978 SARREBOURG ST, Schertz, TX 78154For SaleMLS ID #2011398, Robert Salmons TREC #473731, Entera Realty LLC. LERA MLS
- $188,0003 bd2 ba1.3k sqft12807 Kathleen St, San Antonio, TX 78152New ConstructionMLS ID #1957614, Christopher Marti TREC #628996, Keller Williams City-View. LERA MLS
- $169,5993 bd2 ba1.3k sqft4930 Daisy Blossom, Converse, TX 78109New ConstructionMLS ID #2015443, Christopher Marti TREC #628996, Keller Williams City-View. LERA MLS
