Single-story home in the Heathers Place community of St. Hedwig. An open layout connects the family room, dining area and kitchen, with recessed lighting and ceiling fans throughout. The kitchen offers white cabinetry, a large peninsula with seating for four and plenty of counter space. A separate front flex room off the entry works as a home office, game room or second living area. The spacious primary suite has room for a sitting area, and its bath has a double vanity. Two secondary bedrooms share a full hall bath. Out back, the large privacy-fenced yard has a patio for grilling and outdoor dining. Two-car garage, brick-and-siding exterior and easy-care flooring in the kitchen and dining areas. Zoned to Schertz-Cibolo-Universal City ISD. About 6 miles to JBSA-Randolph, with quick access to FM 1518, I-10 and Loop 1604 for commutes to Schertz, Converse and San Antonio.
For sale
$233,900
4534 HEATHERS ROSE, St Hedwig, TX 78152
3beds
1,616sqft
Single Family Residence
Built in 2020
5,401 Square Feet Lot
$233,600 Zestimate®
$145/sqft
$33/mo HOA
What's special
Brick-and-siding exteriorTwo-car garageRecessed lightingLarge privacy-fenced yardCeiling fans throughoutFull hall bathTwo secondary bedrooms
- 14 days
- 39
- 1
Likely to sell faster than
Zillow last checked:
Listing updated:
Listed by:
Sean Parker TREC #677482 (210) 833-1652,
Sean Parker Realty Group
Source: LERA MLS,MLS#: 2019611
Facts & features
Interior
Bedrooms & bathrooms
- Bedrooms: 3
- Bathrooms: 2
- Full bathrooms: 2
Primary bedroom
- Features: Split, Walk-In Closet(s), Ceiling Fan(s), Full Bath
- Area: 266
- Dimensions: 19 x 14
Bedroom 2
- Area: 110
- Dimensions: 11 x 10
Bedroom 3
- Area: 110
- Dimensions: 11 x 10
Primary bathroom
- Features: Double Vanity
- Area: 77
- Dimensions: 11 x 7
Dining room
- Area: 132
- Dimensions: 12 x 11
Kitchen
- Area: 132
- Dimensions: 12 x 11
Living room
- Area: 224
- Dimensions: 14 x 16
Heating
- Central, Heat Pump, Natural Gas
Cooling
- 13-15 SEER AX, Central Air
Appliances
- Included: Washer, Dryer, Range, Refrigerator, ENERGY STAR Qualified Appliances
- Laundry: Main Level, Washer Hookup, Dryer Connection
Features
- Two Living Area, Breakfast Bar, Open Floorplan, 1st Floor Lvl/No Steps, Walk-In Closet(s), Master Downstairs, Ceiling Fan(s), Programmable Thermostat
- Flooring: Carpet, Vinyl
- Windows: Double Pane Windows, Low Emissivity Windows
- Has basement: No
- Attic: 12"+ Attic Insulation
- Has fireplace: No
- Fireplace features: Not Applicable
Interior area
- Total interior livable area: 1,616 sqft
Property
Parking
- Total spaces: 2
- Parking features: Two Car Garage, Attached
- Attached garage spaces: 2
Features
- Levels: One
- Stories: 1
- Patio & porch: Patio
- Pool features: None, Community
- Fencing: Privacy
Lot
- Size: 5,401 Square Feet
- Features: Curbs
Details
- Parcel number: 051938030280
Construction
Type & style
- Home type: SingleFamily
- Property subtype: Single Family Residence
Materials
- 1 Side Masonry, Brick, Siding, Radiant Barrier
- Foundation: Slab
- Roof: Composition
Condition
- Pre-Owned
- New construction: No
- Year built: 2020
Details
- Builder name: Rausch Coleman Homes
Utilities & green energy
- Electric: CPS
- Gas: CPS
- Sewer: Green Valley, Sewer System
- Water: Green Valley, Water System
Community & HOA
Community
- Features: Playground, Jogging Trails
- Security: Smoke Detector(s)
- Subdivision: Heathers Place
HOA
- Has HOA: Yes
- HOA fee: $400 annually
- HOA name: HEATHERS PLACE
Location
- Region: Saint Hedwig
Financial & listing details
- Price per square foot: $145/sqft
- Annual tax amount: $2,289
- Price range: $233.9K - $233.9K
- Date on market: 9/26/2026
- Cumulative days on market: 15 days
- Listing terms: Conventional,FHA,VA Loan,Cash
- Road surface type: Paved
Estimated market value
$233,600
$222,000 - $245,000
$1,635/mo
Price history
| Date | Event | Price |
|---|---|---|
| 9/26/2026 | Listed for sale | $233,900$145/sqft |
Source:  LERA MLS #2019611 Report a problem LERA MLS #2019611 Report a problem | ||
Public tax history
Tax history is unavailable.
Monthly payment
Est. payment
Payment breakdown
Explore the cost of this home by adjusting the details. Changes won't be saved.Climate risks
Neighborhood: 78152
Nearby schools
Schools provided by the listing agent
- Elementary: Rose Garden
- Middle: Corbett
- High: Samuel Clemens
- District: Schertz-Cibolo-Universal City Isd
Source: LERA MLS. This data may not be complete. We recommend contacting the local school district to confirm school assignments for this home.
- $251,4003 bd2 ba1.6k sqft4534 Heathers Rose, Saint Hedwig, TX 78152Off Market
- $217,9003 bd2 ba1.2k sqft4530 Heathers Rose, Saint Hedwig, TX 78152Off Market
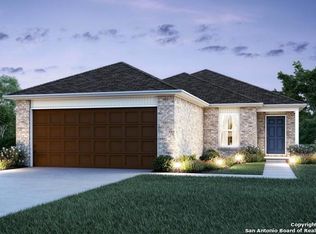
- $--4 bd3 ba2.2k sqft4538 Heathers Rose, Saint Hedwig, TX 78152Sold

- $272,1004 bd3 ba2.1k sqft4526 Heathers Rose St, Saint Hedwig, TX 78152Off Market

Similar homes
- $239,5004 bd2 ba1.6k sqft13104 THYME WAY, St Hedwig, TX 78152For Sale
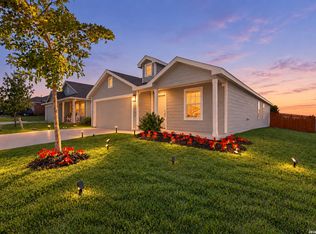
 MLS ID #2019619, Vincent Salas TREC #516943, Texas Home Realty. LERA MLS
 - $224,5003 bd2 ba1.2k sqft13122 Heathers Arrow, St Hedwig, TX 78152For Sale
 MLS ID #1994379, Cynthia Farmer TREC #302501, The Realty Place. LERA MLS
 - $229,7733 bd2 ba1.6k sqft4023 IVY PATH, St Hedwig, TX 78152For Sale
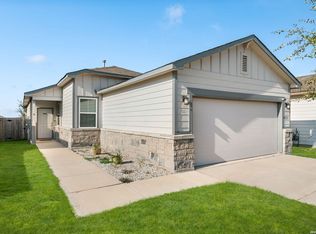 MLS ID #2018572, Catherine Barge TREC #738577, RE/MAX GO - NB. LERA MLS
 - $214,9003 bd3 ba1.6k sqft3944 Asher Aly, St Hedwig, TX 78152For Sale
 MLS ID #2019477, Collin Corrington TREC #706046, White Line Realty LLC. LERA MLS
 - $219,9004 bd3 ba1.9k sqft12912 CICELY CT, St Hedwig, TX 78152For SaleMLS ID #2017400, Collin Corrington TREC #706046, White Line Realty LLC. LERA MLS
- $260,0003 bd3 ba1.6k sqft13139 HEATHERS ARROW, St Hedwig, TX 78152For SaleMLS ID #1994700, Adan Buelna TREC #839162, Real Broker, LLC. LERA MLS
- $219,9993 bd2 ba1.4k sqft13103 ROSEMARY CV, St Hedwig, TX 78152For SaleMLS ID #1994315, Cassandra Alfaro TREC #735769, Real Broker, LLC. LERA MLS
- $209,9003 bd2 ba1.3k sqft5103 Morning Graze, St Hedwig, TX 78152For SaleMLS ID #2003622, Katherine Lopez TREC #829412, Real Broker, LLC. LERA MLS
- $265,5003 bd3 ba1.8k sqft4925 Hallies Garden, St Hedwig, TX 78152For SaleMLS ID #2012694, Jazmyne Lacivita TREC #708050, Real Broker, LLC. LERA MLS
- $215,0003 bd2 ba1.3k sqft13522 Sunrise Mdw, St Hedwig, TX 78152For SaleMLS ID #1967268, Henry Garcia TREC #727016, Orchard Brokerage. LERA MLS
- $275,0003 bd2 ba1.7k sqft4614 HEATHERS CROSS, St Hedwig, TX 78152For SaleMLS ID #2001129, Glenda Cook TREC #708824, eXp Realty. LERA MLS
- $265,0004 bd3 ba2.1k sqft4347 LAKE RITTER, St Hedwig, TX 78152For SaleMLS ID #2009474, Bill Schlip TREC #524057, Vista View Realty. LERA MLS
- $199,9003 bd3 ba1.6k sqft12924 Cicely, St Hedwig, TX 78152For SaleMLS ID #2001726, Collin Corrington TREC #706046, White Line Realty LLC. LERA MLS
- $278,0003 bd2 ba1.7k sqft13225 Hagerd Loop, St Hedwig, TX 78152For SaleMLS ID #2002873, Cathy Cole TREC #540611, RE/MAX North-San Antonio. LERA MLS
- $279,5004 bd2 ba1.7k sqft13011 HEATHERS SUN, St Hedwig, TX 78152For SaleMLS ID #1994878, Alesia Young TREC #763746, eXp Realty. LERA MLS
- $295,0003 bd2 ba1.8k sqft4807 Night Herder, St Hedwig, TX 78152For SaleMLS ID #1946282, Eric Johnson TREC #659143, Keller Williams Heritage. LERA MLS
- $259,9003 bd2 ba1.3k sqft4010 FALLOW XING, St Hedwig, TX 78152For SaleMLS ID #1991793, Heidi Scharschu TREC #567967, United Realty Group of Texas, LLC. LERA MLS
- $295,0004 bd2 ba2k sqft13003 HEATHERS REEF, St Hedwig, TX 78152For SaleMLS ID #1991216, Hunter Wagner TREC #557028, Cibolo Creek Realty, LLC. LERA MLS
- $305,0003 bd2 ba1.8k sqft4927 Ranahan Pass, St.Hedwig, TX 78152For SaleMLS ID #1969360, Athene Witt TREC #772283, eXp Realty. LERA MLS
- $279,0005 bd3 ba2.3k sqft4820 night herder, St Hedwig, TX 78152For SaleMLS ID #1947097, Nacole Ricks TREC #686601, eXp Realty. LERA MLS
