Move-in ready single story home with paid off solar panels, dedicated home office, and flexible living spaces! Welcome to 4614 Heathers Cross in St. Hedwig, TX offering a thoughtfully designed living space in Bexar County right outside of San Antonio. This open concept floor plan connects the kitchen, dining, and living areas, creating a functional layout for everyday living which makes this home feel larger than its 1774 sqft frame. A dedicated home office with fiber internet provides additional flexibility for remote work or hobbies. Paid-off solar panels offer energy efficiency and the potential for lower utility costs, while stainless steel appliances and a well maintained interior make this home truly move-in ready. The split bedroom floor plan provides added privacy for the primary suite, while the secondary bedrooms are connected by a spacious flex space that may be used as a game room, playroom, fitness area, or additional living space. Separate vanities for the secondary bedrooms enhance functionality. Conveniently located with a straight shot to Randolph Air Force Base (5miles) with easy access to I-10, Loop 1604, and FM 1518, providing connectivity to San Antonio, Schertz, Cibolo, Universal City, and surrounding employment, shopping, dining, and recreational destinations. Plus, schools are zoned in the highly sought after Schertz Cibolo Universal City ISD (SCUISD). Not to mention, it is USDA financing eligible; buyer to verify eligibility with lender. Schedule your showing today!
For sale
$285,000
4614 HEATHERS CROSS, St Hedwig, TX 78152
3beds
1,774sqft
Single Family Residence
Built in 2018
5,401 Square Feet Lot
$276,200 Zestimate®
$161/sqft
$21/mo HOA
What's special
Well maintained interiorDedicated home officeFiber internetOpen concept floor planSplit bedroom floor planStainless steel appliancesFlexible living spaces
- 42 days
- 14
- 1
Zillow last checked:
Listing updated:
Listed by:
Glenda Cook TREC #708824 (210) 920-6011,
eXp Realty
Source: LERA MLS,MLS#: 2001129
Facts & features
Interior
Bedrooms & bathrooms
- Bedrooms: 3
- Bathrooms: 2
- Full bathrooms: 2
Primary bedroom
- Features: Split, Walk-In Closet(s), Ceiling Fan(s), Full Bath
- Area: 182
- Dimensions: 14 x 13
Bedroom 2
- Area: 130
- Dimensions: 13 x 10
Bedroom 3
- Area: 100
- Dimensions: 10 x 10
Primary bathroom
- Features: Tub/Shower Combo, Soaking Tub
- Area: 169
- Dimensions: 13 x 13
Dining room
- Area: 140
- Dimensions: 14 x 10
Kitchen
- Area: 120
- Dimensions: 10 x 12
Living room
- Area: 266
- Dimensions: 14 x 19
Office
- Area: 100
- Dimensions: 10 x 10
Heating
- Central, Electric
Cooling
- Ceiling Fan(s), Central Air
Appliances
- Included: Cooktop, Microwave, Range, Refrigerator, Disposal, Dishwasher, Vented Exhaust Fan, Electric Water Heater, Plumb for Water Softener, Electric Cooktop
- Laundry: Main Level, Lower Level, Laundry Room, Washer Hookup, Dryer Connection
Features
- Two Living Area, Liv/Din Combo, Eat-in Kitchen, Kitchen Island, Pantry, Study/Library, Game Room, Utility Room Inside, Secondary Bedroom Down, 1st Floor Lvl/No Steps, Open Floorplan, High Speed Internet, Telephone, Walk-In Closet(s), Master Downstairs, Ceiling Fan(s), Programmable Thermostat
- Flooring: Carpet, Vinyl
- Windows: Double Pane Windows, Window Coverings
- Has basement: No
- Has fireplace: No
- Fireplace features: Not Applicable
Interior area
- Total interior livable area: 1,774 sqft
Video & virtual tour
Property
Parking
- Total spaces: 2
- Parking features: Two Car Garage, Garage Door Opener
- Garage spaces: 2
Features
- Levels: One
- Stories: 1
- Patio & porch: Patio, Covered
- Exterior features: Solar Panels
- Pool features: None
- Fencing: Privacy
Lot
- Size: 5,401 Square Feet
Details
- Parcel number: 051938020030
Construction
Type & style
- Home type: SingleFamily
- Architectural style: Contemporary
- Property subtype: Single Family Residence
Materials
- Brick, Stone, Siding
- Foundation: Slab
- Roof: Composition
Condition
- Pre-Owned
- New construction: No
- Year built: 2018
Details
- Builder name: Rausch Coleman
Utilities & green energy
- Water: Water System
- Utilities for property: Cable Available
Community & HOA
Community
- Features: None, Cluster Mail Box, School Bus
- Security: Smoke Detector(s), Security System Owned, Prewired
- Subdivision: Heathers / Asher Place
HOA
- Has HOA: Yes
- HOA fee: $250 annually
- HOA name: HEATHERS PLACE HOMEOWNERS ASSOCIATION
Location
- Region: Saint Hedwig
Financial & listing details
- Price per square foot: $161/sqft
- Annual tax amount: $2,405
- Price range: $285K - $285K
- Date on market: 7/17/2026
- Cumulative days on market: 43 days
- Listing terms: Conventional,FHA,VA Loan,TX Vet,Cash,Investors OK,USDA Loan
Estimated market value
$276,200
$257,000 - $298,000
$1,796/mo
Price history
| Date | Event | Price |
|---|---|---|
| 7/17/2026 | Listed for sale | $285,000$161/sqft |
Source:  LERA MLS #2001129 Report a problem LERA MLS #2001129 Report a problem | ||
Public tax history
Tax history is unavailable.
Monthly payment
Est. payment
Payment breakdown
Explore the cost of this home by adjusting the details. Changes won't be saved.Climate risks
Neighborhood: 78152
Nearby schools
Schools provided by the listing agent
- Elementary: Rose Garden
- Middle: Corbett
- High: Clemens
- District: Schertz-Cibolo-Universal City Isd
Source: LERA MLS. This data may not be complete. We recommend contacting the local school district to confirm school assignments for this home.
- $263,6003 bd2 ba1.7k sqft4614 Heathers Xing, Saint Hedwig, TX 78152Off Market
- $281,7003 bd2 ba1.7k sqft4614 Heathers Cross, Converse, TX 78109Off Market
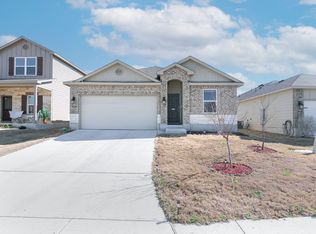
- $--3 bd2 ba1.2k sqft4610 Heathers Cross, Saint Hedwig, TX 78152Off Market

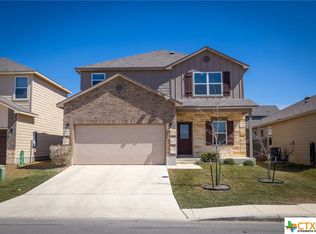
- $279,2003 bd3 ba1.9k sqft4618 Heathers Cross, Saint Hedwig, TX 78152Off Market
Similar homes
- $295,0004 bd2 ba2k sqft13003 HEATHERS REEF, St Hedwig, TX 78152For Sale

 MLS ID #1991216, Hunter Wagner TREC #557028, Cibolo Creek Realty, LLC. LERA MLS
 - $295,0003 bd2 ba1.8k sqft4807 Night Herder, St Hedwig, TX 78152For Sale
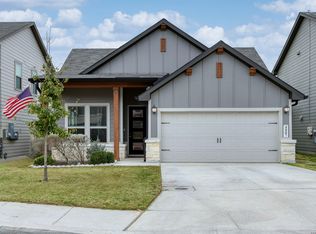 MLS ID #1946282, Eric Johnson TREC #659143, Keller Williams Heritage. LERA MLS
 - $260,0003 bd3 ba1.6k sqft13139 HEATHERS ARROW, St Hedwig, TX 78152For Sale
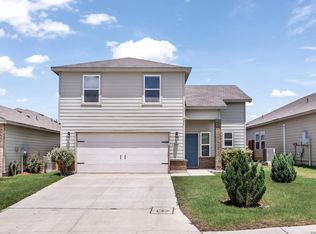 MLS ID #1994700, Adan Buelna TREC #839162, Real Broker, LLC. LERA MLS
 - $288,5004 bd2 ba1.7k sqft13011 HEATHERS SUN, St Hedwig, TX 78152For Sale
 MLS ID #1994878, Alesia Young TREC #763746, eXp Realty. LERA MLS
 - $310,0003 bd2 ba1.8k sqft4927 Ranahan Pass, St.Hedwig, TX 78152For SaleMLS ID #1969360, Athene Witt TREC #772283, eXp Realty. LERA MLS
- $299,9503 bd2 ba1.9k sqft4939 Ranahan Pass, St Hedwig, TX 78152For SaleMLS ID #1973254, Donna Drayton TREC #435704, Drayton Realty, LLC. LERA MLS
- $278,0003 bd2 ba1.7k sqft13225 Hagerd Loop, St Hedwig, TX 78152For SaleMLS ID #2002873, Cathy Cole TREC #540611, RE/MAX North-San Antonio. LERA MLS
- $310,0003 bd2 ba1.8k sqft4947 RANAHAN PASS, St Hedwig, TX 78152For SaleMLS ID #1969386, Sean Blanchard TREC #628118, Becker Properties, LLC. LERA MLS
- $299,9904 bd2 ba1.9k sqft4003 FORT PALMER BLVD, St Hedwig, TX 78152For SaleMLS ID #2000001, Christopher Marti TREC #628996, Keller Williams City-View. LERA MLS
- $299,9003 bd3 ba2.2k sqft5306 LISA PT, St Hedwig, TX 78152For SaleMLS ID #2009176, Vincent Salas TREC #516943, Texas Home Realty. LERA MLS
- $279,0003 bd3 ba1.8k sqft4905 Hallies Garden, St Hedwig, TX 78152For SaleMLS ID #1995282, Dawn Willborn TREC #706356, Kuper Sotheby's Int'l Realty. LERA MLS
- $310,0004 bd2 ba1.7k sqft13226 Hagerd Loop, Converse, TX 78152For SaleMLS ID #2010728, Myleen Trevino TREC #725433, Real Broker, LLC. LERA MLS
- $266,9904 bd3 ba2.2k sqft13528 LUNAR LGT, St Hedwig, TX 78152For SaleMLS ID #2002609, J.J. Rodriguez TREC #464088, J.J. Rodriguez Real Estate. LERA MLS
- $265,0004 bd3 ba2.1k sqft4347 LAKE RITTER, St Hedwig, TX 78152For SaleMLS ID #2009474, Bill Schlip TREC #524057, Vista View Realty. LERA MLS
- $279,0004 bd3 ba2.2k sqft13423 Summer Light, St Hedwig, TX 78152For SaleMLS ID #1965450, Katelynn Sanchez TREC #834376, Real Broker, LLC. LERA MLS
- $279,0005 bd3 ba2.3k sqft4820 night herder, St Hedwig, TX 78152For SaleMLS ID #1947097, Nacole Ricks TREC #686601, eXp Realty. LERA MLS
- $299,0004 bd3 ba2.4k sqft4111 FORT PALMER BLVD, St Hedwig, TX 78152For SaleMLS ID #1999107, Tiffany Forehand TREC #702595, Option One Real Estate. LERA MLS
- $285,0004 bd3 ba1.9k sqft5310 Basil Chase, St Hedwig, TX 78152For SaleMLS ID #1807786, Joshua Goodridge TREC #800516, Vortex Realty. LERA MLS
- $245,5004 bd3 ba2k sqft4221 Fort Palmer, St Hedwig, TX 78152For SaleMLS ID #1997300, Denise Martinez TREC #615711, Coldwell Banker D'Ann Harper, REALTOR. LERA MLS
