*** Assumable 4.375% VA Loan for the Full Amount *** Beautiful two-story home situated on a spacious corner lot, offering 4 bedrooms, 2.5 baths, a 2-car garage, and a thoughtfully designed open-concept floor plan * The gourmet kitchen features granite countertops, black appliances, and an inviting layout that flows seamlessly into the dining area and family room-perfect for entertaining or everyday living * A convenient powder bath is located just off the entry foyer * The private first-floor primary suite provides a relaxing retreat and features an attractive ensuite bath with a walk-in shower, water closet, and generously sized walk-in closet * Upstairs, a versatile loft area provides additional living or entertainment space * Three secondary bedrooms and a second full bath are also located upstairs, offering plenty of room for family, guests, or a home office * Enjoy outdoor living from the covered rear patio, conveniently located off the family room. Additional features include sheet vinyl flooring in the entry, living room, and wet areas; granite countertops in the bathrooms; and full-yard landscaping with irrigation * This home also includes the Home Is Connected base package, featuring an Amazon Dot, front-door doorbell, front-door deadbolt lock, Home Hub, smart light switch, and smart thermostat * Located in Cobalt Canyon, this home offers convenient access to I-10 and FM 1518, with easy commuting to Schertz, Cibolo, Seguin, San Antonio, and Austin * Military families will appreciate the convenient location near Randolph Air Force Base, Fort Sam Houston, and Brooke Army Medical Center (BAMC) * Enjoy nearby city conveniences along with the highly accessible location and East Central ISD schools * Don't miss the opportunity to make this spacious Cobalt Canyon home your own!
For sale
$265,000
4347 LAKE RITTER, St Hedwig, TX 78152
4beds
2,182sqft
Single Family Residence
Built in 2022
7,400 Square Feet Lot
$264,200 Zestimate®
$121/sqft
$26/mo HOA
What's special
Black appliancesGranite countertopsSpacious corner lotRelaxing retreatGenerously sized walk-in closetWater closetGourmet kitchen
- 41 days
- 450
- 32
Zillow last checked:
Listing updated:
Listed by:
Bill Schlip TREC #524057 (210) 445-7861,
Vista View Realty
Source: LERA MLS,MLS#: 2009474
Facts & features
Interior
Bedrooms & bathrooms
- Bedrooms: 4
- Bathrooms: 3
- Full bathrooms: 2
- 1/2 bathrooms: 1
Primary bedroom
- Features: Walk-In Closet(s), Full Bath
- Area: 238
- Dimensions: 17 x 14
Bedroom 2
- Area: 143
- Dimensions: 13 x 11
Bedroom 3
- Area: 132
- Dimensions: 12 x 11
Bedroom 4
- Area: 132
- Dimensions: 12 x 11
Primary bathroom
- Features: Shower Only, Double Vanity
- Area: 90
- Dimensions: 10 x 9
Kitchen
- Area: 100
- Dimensions: 10 x 10
Living room
- Area: 196
- Dimensions: 14 x 14
Heating
- Central, Heat Pump, Natural Gas
Cooling
- Central Air
Appliances
- Included: Microwave, Range, Disposal, Dishwasher, Plumbed For Ice Maker
Features
- Two Living Area, Eat-in Kitchen, Game Room, High Ceilings, Master Downstairs, Ceiling Fan(s), Solid Counter Tops
- Flooring: Carpet, Vinyl
- Windows: Window Coverings
- Has basement: No
- Has fireplace: No
- Fireplace features: Not Applicable
Interior area
- Total interior livable area: 2,182 sqft
Property
Parking
- Total spaces: 2
- Parking features: Two Car Garage, Garage Door Opener
- Garage spaces: 2
Features
- Levels: Two
- Stories: 2
- Patio & porch: Patio
- Pool features: None
- Fencing: Privacy
Lot
- Size: 7,400 Square Feet
- Features: Corner Lot, Sidewalks, Streetlights
Details
- Parcel number: 050862030430
Construction
Type & style
- Home type: SingleFamily
- Property subtype: Single Family Residence
Materials
- Brick, Siding
- Foundation: Slab
- Roof: Composition
Condition
- Pre-Owned
- New construction: No
- Year built: 2022
Details
- Builder name: DR HORTON
Utilities & green energy
- Electric: CPS
- Gas: CPS
- Sewer: SARA
- Water: ESCUD, Water System
Community & HOA
Community
- Features: None
- Security: Smoke Detector(s), Prewired
- Subdivision: Cobalt Canyon
HOA
- Has HOA: Yes
- HOA fee: $78 quarterly
- HOA name: COBALT CANYON
Location
- Region: Saint Hedwig
Financial & listing details
- Price per square foot: $121/sqft
- Tax assessed value: $300,000
- Annual tax amount: $4,955
- Price range: $265K - $265K
- Date on market: 8/18/2026
- Cumulative days on market: 42 days
- Listing terms: Conventional,FHA,VA Loan,TX Vet,Cash
- Road surface type: Paved
Estimated market value
$264,200
$251,000 - $277,000
$1,777/mo
Price history
| Date | Event | Price |
|---|---|---|
| 8/28/2026 | Listed for rent | $1,850$1/sqft |
Source: LERA MLS #2012325 Report a problem | ||
| 8/28/2026 | Listing removed | $1,850$1/sqft |
Source: LERA MLS #2009549 Report a problem | ||
| 8/18/2026 | Listed for rent | $1,850$1/sqft |
Source: LERA MLS #2009549 Report a problem | ||
| 8/8/2022 | Sold | -- |
Source: Agent Provided Report a problem | ||
| 2/23/2022 | Pending sale | $298,000$137/sqft |
Source:  LERA MLS #1587162 Report a problem LERA MLS #1587162 Report a problem | ||
| 2/15/2022 | Listed for sale | $298,000$137/sqft |
Source: LERA MLS #1587162 Report a problem | ||
Public tax history
| Year | Property taxes | Tax assessment |
|---|---|---|
| 2025 | $3,679 -6.9% | $300,000 |
| 2024 | $3,953 -3.2% | $300,000 |
| 2023 | $4,082 +514.7% | $300,000 +782.4% |
| 2022 | $664 | $34,000 |
Find assessor info on the county website
Monthly payment
Est. payment
Payment breakdown
Explore the cost of this home by adjusting the details. Changes won't be saved.Climate risks
Neighborhood: 78152
Nearby schools
Schools provided by the listing agent
- Elementary: Tradition
- Middle: Heritage
- High: East Central
- District: East Central I.S.D
Source: LERA MLS. This data may not be complete. We recommend contacting the local school district to confirm school assignments for this home.
- $270,0004 bd3 ba2k sqft4343 Lake Ritter St, Saint Hedwig, TX 78152Off Market
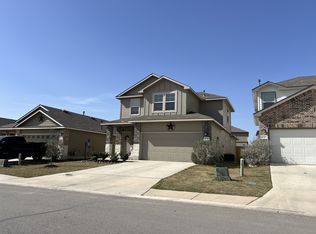
- $235,4003 bd2 ba1.5k sqft4339 Lake Ritter St, Saint Hedwig, TX 78152Off Market
- $233,8003 bd2 ba1.5k sqft13123 Dolomar Pkwy, Saint Hedwig, TX 78152Off Market
- $283,1004 bd2 ba2.1k sqft13127 Dolomar Pkwy, Saint Hedwig, TX 78152Off Market
Similar homes
- $240,0004 bd2 ba1.6k sqft13104 THYME WAY, St Hedwig, TX 78152For Sale
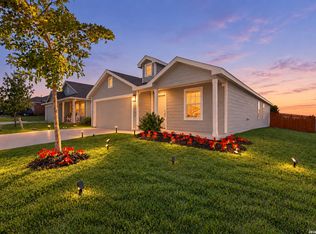
 MLS ID #2019619, Vincent Salas TREC #516943, Texas Home Realty. LERA MLS
 - $298,0004 bd3 ba2.4k sqft4111 FORT PALMER BLVD, St Hedwig, TX 78152For Sale
 MLS ID #1999107, Tiffany Forehand TREC #702595, Option One Real Estate. LERA MLS
 - $225,0004 bd3 ba1.9k sqft12912 CICELY CT, St Hedwig, TX 78152For Sale
 MLS ID #2017400, Collin Corrington TREC #706046, White Line Realty LLC. LERA MLS
 - $233,9003 bd2 ba1.6k sqft4534 HEATHERS ROSE, St Hedwig, TX 78152For Sale
 MLS ID #2019611, Sean Parker TREC #677482, Sean Parker Realty Group. LERA MLS
 - $214,9003 bd3 ba1.6k sqft3944 ASHER ALY, St Hedwig, TX 78152For SaleMLS ID #2019477, Collin Corrington TREC #706046, White Line Realty LLC. LERA MLS
- $299,9904 bd2 ba1.9k sqft4003 FORT PALMER BLVD, St Hedwig, TX 78152For SaleMLS ID #2000001, Christopher Marti TREC #628996, Keller Williams City-View. LERA MLS
- $295,0004 bd2 ba2k sqft13003 HEATHERS REEF, St Hedwig, TX 78152For SaleMLS ID #1991216, Hunter Wagner TREC #557028, Cibolo Creek Realty, LLC. LERA MLS
- $271,0004 bd3 ba2.2k sqft13423 Summer Light, St Hedwig, TX 78152For SaleMLS ID #1965450, Katelynn Sanchez TREC #834376, Real Broker, LLC. LERA MLS
- $260,0003 bd3 ba1.6k sqft13139 HEATHERS ARROW, St Hedwig, TX 78152For SaleMLS ID #1994700, Adan Buelna TREC #839162, Real Broker, LLC. LERA MLS
- $279,5004 bd2 ba1.7k sqft13011 HEATHERS SUN, St Hedwig, TX 78152For SaleMLS ID #1994878, Alesia Young TREC #763746, eXp Realty. LERA MLS
- $279,0005 bd3 ba2.3k sqft4820 night herder, St Hedwig, TX 78152For SaleMLS ID #1947097, Nacole Ricks TREC #686601, eXp Realty. LERA MLS
- $275,0003 bd2 ba1.7k sqft4614 HEATHERS CROSS, St Hedwig, TX 78152For SaleMLS ID #2001129, Glenda Cook TREC #708824, eXp Realty. LERA MLS
- $229,7733 bd2 ba1.6k sqft4023 IVY PATH, St Hedwig, TX 78152For SaleMLS ID #2018572, Catherine Barge TREC #738577, RE/MAX GO - NB. LERA MLS
- $304,9004 bd3 ba2.3k sqft3915 Ivy Path, St.Hedwig, TX 78152For SaleMLS ID #2004313, Hillary Romero TREC #683848, Home Sweet San Antonio LLC. LERA MLS
- $259,9003 bd2 ba1.3k sqft4010 FALLOW XING, St Hedwig, TX 78152For SaleMLS ID #1991793, Heidi Scharschu TREC #567967, United Realty Group of Texas, LLC. LERA MLS
- $275,5003 bd3 ba1.8k sqft4925 Hallies Garden, St Hedwig, TX 78152For SaleMLS ID #2012694, Jazmyne Lacivita TREC #708050, Real Broker, LLC. LERA MLS
- $289,0005 bd4 ba2.3k sqft13023 Red Elks Lks, St Hedwig, TX 78152For SaleMLS ID #1962812, Lourdes Bishop TREC #684762, Keller Williams City-View. LERA MLS
- $299,0004 bd2 ba1.7k sqft13226 Hagerd Loop, Converse, TX 78152For SaleMLS ID #2010728, Myleen Trevino TREC #725433, Real Broker, LLC. LERA MLS
- $285,0003 bd2 ba1.6k sqft13019 Thyme Way, St Hedwig, TX 78152For SaleMLS ID #2016797, Joshua Goodridge TREC #800516, Vortex Realty. LERA MLS
- $299,0003 bd2 ba1.6k sqft4910 OXBOW BND, St Hedwig, TX 78152For SaleMLS ID #2014516, Vilma Pineda TREC #736499, Real Broker, LLC. LERA MLS
