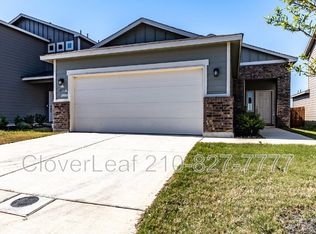
Like a breath of fresh air, this captivating single-story home delivers luxurious upgrades without the luxury price! Built in 2022, this newer home offers added peace of mind, with portions of the builder's warranty still remaining. The bright, open floor plan features a spacious living area that flows seamlessly into a beautifully appointed chef's kitchen with pristine granite countertops, a large center island, five-burner gas cooktop, and built-in oven and microwave. With three bedrooms plus a separate dedicated office that could easily serve as a fourth bedroom, this home offers plenty of flexibility. Unwind beneath the extended covered back patio, complete with a gas line ready for your outdoor grill. As an added perk, enjoy views of spectacular fireworks and air shows right from the backyard! Conveniently located near Randolph AFB, The Forum shopping and dining, and the new H-E-B coming soon, with easy access to I-10, Loop 1604, and I-35 for a convenient commute. Stylish, thoughtfully upgraded, newer construction, and ideally located, this home delivers an impressive combination of comfort, convenience, and value!
For sale
$229,773
4023 IVY PATH, St Hedwig, TX 78152
3beds
1,642sqft
Single Family Residence
Built in 2022
4,800 Square Feet Lot
$-- Zestimate®
$140/sqft
$25/mo HOA
What's special
Bright open floor planExtended covered back patioSeparate dedicated officeThree bedroomsPristine granite countertopsLarge center islandFive-burner gas cooktop
- 43 days
- 79
- 8
Zillow last checked:
Listing updated:
Listed by:
Catherine Barge TREC #738577 (210) 269-4851,
RE/MAX GO - NB
Source: LERA MLS,MLS#: 2018572
Facts & features
Interior
Bedrooms & bathrooms
- Bedrooms: 3
- Bathrooms: 2
- Full bathrooms: 2
Primary bedroom
- Features: Walk-In Closet(s), Ceiling Fan(s), Full Bath
- Area: 180
- Dimensions: 12 x 15
Bedroom 2
- Area: 100
- Dimensions: 10 x 10
Bedroom 3
- Area: 90
- Dimensions: 9 x 10
Primary bathroom
- Features: Tub/Shower Combo, Double Vanity, Soaking Tub
- Area: 80
- Dimensions: 8 x 10
Dining room
- Area: 90
- Dimensions: 10 x 9
Kitchen
- Area: 140
- Dimensions: 10 x 14
Living room
- Area: 399
- Dimensions: 19 x 21
Office
- Area: 90
- Dimensions: 9 x 10
Heating
- Central, Electric, Natural Gas
Cooling
- Central Air
Appliances
- Included: Washer, Dryer, Built-In Oven, Range, Disposal, Dishwasher, Water Softener Owned
- Laundry: Washer Hookup, Dryer Connection
Features
- One Living Area, Eat-in Kitchen, Kitchen Island, Pantry, Master Downstairs, Ceiling Fan(s)
- Flooring: Carpet, Vinyl
- Windows: Double Pane Windows, Window Coverings
- Has basement: No
- Has fireplace: No
- Fireplace features: Not Applicable
Interior area
- Total interior livable area: 1,642 sqft
Property
Parking
- Total spaces: 2
- Parking features: Two Car Garage
- Garage spaces: 2
Features
- Levels: One
- Stories: 1
- Patio & porch: Covered
- Pool features: None
- Fencing: Privacy
Lot
- Size: 4,800 Square Feet
- Features: Level, Curbs, Sidewalks, Streetlights, Fire Hydrant w/in 500'
Details
- Parcel number: 050871090410
Construction
Type & style
- Home type: SingleFamily
- Property subtype: Single Family Residence
Materials
- Stone, Siding
- Foundation: Slab
- Roof: Composition
Condition
- Pre-Owned
- New construction: No
- Year built: 2022
Details
- Builder name: Hakes Brothers
Utilities & green energy
- Electric: CPS
- Gas: UNIGAS
- Sewer: Bexar County, Sewer System
- Water: East Central
Community & HOA
Community
- Features: None
- Security: Smoke Detector(s)
- Subdivision: Hakes Brothers At Hunters Plac
HOA
- Has HOA: Yes
- HOA fee: $300 annually
- HOA name: HUNTER'S PLACE HOMEOWNERS ASSOCIATION INC
Location
- Region: Saint Hedwig
Financial & listing details
- Price per square foot: $140/sqft
- Annual tax amount: $4,857
- Price range: $229.8K - $229.8K
- Date on market: 9/23/2026
- Cumulative days on market: 43 days
- Listing terms: Conventional,FHA,VA Loan,Cash
- Road surface type: Paved, Asphalt
Estimated market value
Not available
Estimated sales range
Not available
Not available
Price history
| Date | Event | Price |
|---|---|---|
| 9/23/2026 | Listed for sale | $229,773$140/sqft |
Source:  LERA MLS #2018572 Report a problem | ||
Public tax history
Tax history is unavailable.
Monthly payment
Est. payment
Payment breakdown
Explore the cost of this home by adjusting the details. Changes won't be saved.Climate risks
Neighborhood: 78152
Nearby schools
Schools provided by the listing agent
- Elementary: Tradition
- Middle: Valor Middle School
- High: East Central
- District: East Central I.S.D
Source: LERA MLS. This data may not be complete. We recommend contacting the local school district to confirm school assignments for this home.
Similar homes
- $204,9003 bd3 ba1.6k sqft3944 Asher Aly, St Hedwig, TX 78152For Sale

 MLS ID #2019477, Collin Corrington TREC #706046, White Line Realty LLC. LERA MLS
- $228,0003 bd2 ba1.6k sqft4534 HEATHERS ROSE, St Hedwig, TX 78152For Sale
 MLS ID #2019611, Sean Parker TREC #677482, Sean Parker Realty Group. LERA MLS
- $229,9004 bd2 ba1.6k sqft13104 THYME WAY, St Hedwig, TX 78152For Sale
 MLS ID #2019619, Vincent Salas TREC #516943, Texas Home Realty. LERA MLS
- $259,9003 bd2 ba1.3k sqft4010 FALLOW XING, St Hedwig, TX 78152For Sale
 MLS ID #1991793, Heidi Scharschu TREC #567967, United Realty Group of Texas, LLC. LERA MLS
- $225,0003 bd2 ba1.4k sqft13536 LUNAR LGT, St Hedwig, TX 78152For SaleMLS ID #1994768, Betsy Flores TREC #686732, Texas Premier Realty. LERA MLS
- $219,0003 bd2 ba1.4k sqft13103 ROSEMARY CV, St Hedwig, TX 78152For SaleMLS ID #1994315, Cassandra Alfaro TREC #735769, Real Broker, LLC. LERA MLS
- $214,5003 bd2 ba1.2k sqft13122 Heathers Arrow, St Hedwig, TX 78152For SaleMLS ID #1994379, Cynthia Farmer TREC #302501, The Realty Place. LERA MLS
- $289,9904 bd2 ba1.9k sqft4003 FORT PALMER BLVD, St Hedwig, TX 78152For SaleMLS ID #2000001, Christopher Marti TREC #628996, Keller Williams City-View. LERA MLS
- $260,0003 bd3 ba1.6k sqft13139 HEATHERS ARROW, St Hedwig, TX 78152For SaleMLS ID #1994700, Adan Buelna TREC #839162, Real Broker, LLC. LERA MLS
- $265,0004 bd3 ba2.1k sqft4347 LAKE RITTER, St Hedwig, TX 78152For SaleMLS ID #2009474, Bill Schlip TREC #524057, Vista View Realty. LERA MLS
- $224,5004 bd2 ba1.8k sqft12711 Kathleen St, St Hedwig, TX 78152New ConstructionMLS ID #1957680, Christopher Marti TREC #628996, Keller Williams City-View. LERA MLS
- $279,0003 bd3 ba1.8k sqft4905 Hallies Garden, St Hedwig, TX 78152For SaleMLS ID #2026341, Kristi Hayes TREC #478437, Hayes Heritage Realty, LLC. LERA MLS
- $304,9004 bd3 ba2.3k sqft3915 Ivy Path, St.Hedwig, TX 78152For SaleMLS ID #2004313, Hillary Romero TREC #683848, Home Sweet San Antonio LLC. LERA MLS
- $193,0003 bd2 ba1.2k sqft13510 Summer, St.Hedwig, TX 78152For SaleMLS ID #2024075, Lisa Soltesz TREC #678276, Opendoor Brokerage, LLC. LERA MLS
- $265,5003 bd3 ba1.8k sqft4925 Hallies Garden, St Hedwig, TX 78152For SaleMLS ID #2012694, Jazmyne Lacivita TREC #708050, Real Broker, LLC. LERA MLS
- $206,0004 bd2 ba1.4k sqft12811 Kathleen St, St Hedwig, TX 78152New ConstructionMLS ID #1959968, Christopher Marti TREC #628996, Keller Williams City-View. LERA MLS
- $206,0004 bd2 ba1.4k sqft12619 Kathleen St, St Hedwig, TX 78152New ConstructionMLS ID #1959937, Christopher Marti TREC #628996, Keller Williams City-View. LERA MLS
- $206,0004 bd2 ba1.4k sqft13007 Chinali Springs, St Hedwig, TX 78152New ConstructionMLS ID #1970018, Christopher Marti TREC #628996, Keller Williams City-View. LERA MLS
- $275,0003 bd2 ba1.7k sqft4614 HEATHERS CROSS, St Hedwig, TX 78152For SaleMLS ID #2001129, Glenda Cook TREC #708824, eXp Realty. LERA MLS
- $258,2453 bd2 ba1.4k sqft5108 Wild Boar Xing, Converse, TX 78109New ConstructionLERA MLS
