Discover comfortable living in this beautifully designed single-story home in the heart of St. Hedwig. This 3-bedroom, 2-bath home features a bright open-concept layout connecting the living and dining areas, perfect for everyday living and entertaining. The spacious kitchen offers granite countertops, white shaker-style cabinetry, stainless steel appliances, and plenty of room to cook and gather. Additional features include a water softener system, pre-plumbing for future convenience, and move-in ready appeal. Located just minutes from Randolph Air Force Base. Discounted rate options and no lender-fee future refinancing may be available for qualified buyers.
For sale
Price cut: $4.9K (8/19)
$215,000
13522 Sunrise Mdw, St Hedwig, TX 78152
3beds
1,398sqft
Single Family Residence
Built in 2021
4,791 Square Feet Lot
$-- Zestimate®
$154/sqft
$31/mo HOA
What's special
- 115 days
- 21
- 2
Zillow last checked:
Listing updated:
Listed by:
Henry Garcia TREC #727016 (210) 577-5455,
Orchard Brokerage
Source: LERA MLS,MLS#: 1967268
Facts & features
Interior
Bedrooms & bathrooms
- Bedrooms: 3
- Bathrooms: 2
- Full bathrooms: 2
Primary bedroom
- Features: Walk-In Closet(s), Ceiling Fan(s), Full Bath
- Area: 260
- Dimensions: 20 x 13
Bedroom 2
- Area: 108
- Dimensions: 12 x 9
Bedroom 3
- Area: 108
- Dimensions: 12 x 9
Primary bathroom
- Features: Shower Only, Double Vanity
- Area: 48
- Dimensions: 6 x 8
Kitchen
- Area: 126
- Dimensions: 9 x 14
Living room
- Area: 195
- Dimensions: 15 x 13
Heating
- Central, Electric
Cooling
- Central Air
Appliances
- Included: Microwave, Range, Refrigerator
- Laundry: Washer Hookup, Dryer Connection
Features
- One Living Area, Kitchen Island, Utility Room Inside, Ceiling Fan(s)
- Flooring: Carpet, Laminate
- Windows: Window Coverings
- Has basement: No
- Has fireplace: No
- Fireplace features: Not Applicable
Interior area
- Total interior livable area: 1,398 sqft
Property
Parking
- Total spaces: 2
- Parking features: Two Car Garage, Attached
- Attached garage spaces: 2
Features
- Levels: One
- Stories: 1
- Pool features: None
Lot
- Size: 4,791 Square Feet
Details
- Parcel number: 051939460060
Construction
Type & style
- Home type: SingleFamily
- Property subtype: Single Family Residence
Materials
- Brick, Siding
- Foundation: Slab
- Roof: Composition
Condition
- Pre-Owned
- New construction: No
- Year built: 2021
Utilities & green energy
- Sewer: Sewer System
- Water: Water System
Community & HOA
Community
- Features: Playground
- Subdivision: Hallies Ranch
HOA
- Has HOA: Yes
- HOA fee: $92 quarterly
- HOA name: HALLIES RANCH
Location
- Region: Saint Hedwig
Financial & listing details
- Price per square foot: $154/sqft
- Annual tax amount: $4,218
- Price range: $215K - $215K
- Date on market: 5/15/2026
- Cumulative days on market: 111 days
- Listing terms: Conventional,FHA,VA Loan,Cash
Estimated market value
Not available
Estimated sales range
Not available
$1,673/mo
Price history
| Date | Event | Price |
|---|---|---|
| 8/19/2026 | Price change | $215,000-2.2%$154/sqft |
Source:  LERA MLS #1967268 Report a problem LERA MLS #1967268 Report a problem | ||
| 5/15/2026 | Listed for sale | $219,900$157/sqft |
Source: LERA MLS #1967268 Report a problem | ||
| 4/19/2022 | Sold | -- |
Source: Agent Provided Report a problem | ||
Public tax history
Tax history is unavailable.
Monthly payment
Est. payment
Payment breakdown
Explore the cost of this home by adjusting the details. Changes won't be saved.Climate risks
Neighborhood: 78152
Nearby schools
Schools provided by the listing agent
- Elementary: Rose Garden
- Middle: Corbett
- High: Samuel Clemens
- District: Schertz-Cibolo-Universal City Isd
Source: LERA MLS. This data may not be complete. We recommend contacting the local school district to confirm school assignments for this home.
- $207,9003 bd2 ba1.1k sqft13502 Sunrise Mdw, Saint Hedwig, TX 78152Off Market
- $305,5004 bd3 ba2.2k sqft13626 Sunrise Mdw, Saint Hedwig, TX 78152Off Market
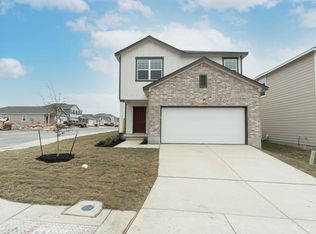
- $262,0004 bd3 ba2.2k sqft13538 Sunrise Mdw, Saint Hedwig, TX 78152Off Market
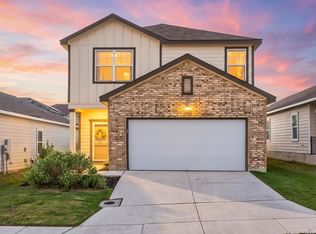
- $255,0004 bd3 ba2.2k sqft13517 Sunrise Mdw, Saint Hedwig, TX 78152Pending
Similar homes
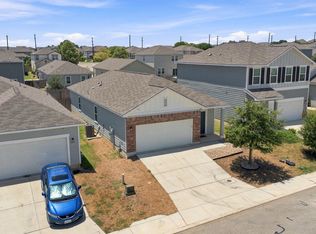
- $209,9003 bd2 ba1.3k sqft5103 Morning Graze, St Hedwig, TX 78152For Sale
 MLS ID #2003622, Katherine Lopez TREC #829412, Real Broker, LLC. LERA MLS
 - $208,9003 bd2 ba1.1k sqft5154 MORNING GRAZE, St Hedwig, TX 78152For Sale
 MLS ID #1999023, Roberto Elizondo TREC #518390, eXp Realty. LERA MLS
 - $225,0003 bd2 ba1.4k sqft13536 LUNAR LGT, St Hedwig, TX 78152For Sale
 MLS ID #1994768, Betsy Flores TREC #686732, Texas Premier Realty. LERA MLS
 - $224,5003 bd2 ba1.2k sqft13122 Heathers Arrow, St Hedwig, TX 78152For Sale
 MLS ID #1994379, Cynthia Farmer TREC #302501, The Realty Place. LERA MLS
 - $224,9993 bd2 ba1.4k sqft13103 ROSEMARY CV, St Hedwig, TX 78152For SaleMLS ID #1994315, Cassandra Alfaro TREC #735769, Real Broker, LLC. LERA MLS
- $209,9003 bd3 ba1.6k sqft12924 Cicely, St Hedwig, TX 78152For SaleMLS ID #2001726, Collin Corrington TREC #706046, White Line Realty LLC. LERA MLS
- $299,0003 bd2 ba1.6k sqft4910 OXBOW BND, St Hedwig, TX 78152For SaleMLS ID #2014516, Vilma Pineda TREC #736499, Real Broker, LLC. LERA MLS
- $260,0003 bd3 ba1.6k sqft13139 HEATHERS ARROW, St Hedwig, TX 78152For SaleMLS ID #1994700, Adan Buelna TREC #839162, Real Broker, LLC. LERA MLS
- $279,5003 bd3 ba1.8k sqft4925 Hallies Garden, St Hedwig, TX 78152For SaleMLS ID #2012694, Jazmyne Lacivita TREC #708050, Real Broker, LLC. LERA MLS
- $245,5004 bd3 ba2k sqft4221 Fort Palmer, St Hedwig, TX 78152For SaleMLS ID #1997300, Denise Martinez TREC #615711, Coldwell Banker D'Ann Harper, REALTOR. LERA MLS
- $310,0003 bd2 ba1.8k sqft4947 RANAHAN PASS, St Hedwig, TX 78152For SaleMLS ID #1969386, Sean Blanchard TREC #628118, Becker Properties, LLC. LERA MLS
- $285,0003 bd2 ba1.7k sqft4614 HEATHERS CROSS, St Hedwig, TX 78152For SaleMLS ID #2001129, Glenda Cook TREC #708824, eXp Realty. LERA MLS
- $299,9503 bd2 ba1.9k sqft4939 Ranahan Pass, St Hedwig, TX 78152For SaleMLS ID #1973254, Donna Drayton TREC #435704, Drayton Realty, LLC. LERA MLS
- $279,0003 bd3 ba1.8k sqft4905 Hallies Garden, St Hedwig, TX 78152For SaleMLS ID #1995282, Dawn Willborn TREC #706356, Kuper Sotheby's Int'l Realty. LERA MLS
- $278,0003 bd2 ba1.7k sqft13225 Hagerd Loop, St Hedwig, TX 78152For SaleMLS ID #2002873, Cathy Cole TREC #540611, RE/MAX North-San Antonio. LERA MLS
- $215,0004 bd2 ba1.4k sqft13007 Chinali Springs, St Hedwig, TX 78152New ConstructionMLS ID #1970018, Christopher Marti TREC #628996, Keller Williams City-View. LERA MLS
- $310,0003 bd2 ba1.8k sqft4927 Ranahan Pass, St.Hedwig, TX 78152For SaleMLS ID #1969360, Athene Witt TREC #772283, eXp Realty. LERA MLS
- $259,9003 bd2 ba1.3k sqft4010 FALLOW XING, St Hedwig, TX 78152For SaleMLS ID #1991793, Heidi Scharschu TREC #567967, United Realty Group of Texas, LLC. LERA MLS
- $295,0003 bd2 ba1.8k sqft4807 Night Herder, St Hedwig, TX 78152For SaleMLS ID #1946282, Eric Johnson TREC #659143, Keller Williams Heritage. LERA MLS
- $218,5004 bd2 ba1.4k sqft12811 Kathleen St, St Hedwig, TX 78152New ConstructionMLS ID #1959968, Christopher Marti TREC #628996, Keller Williams City-View. LERA MLS
