ASSUMABLE VA LOAN AT JUST 3.75 percent WITH NO GAP REQUIRED! Welcome to 13517 Sunrise Meadow in the desirable Hallies Ranch community of St. Hedwig, where modern comfort meets small-town charm. Built in 2021, this beautifully maintained two-story home offers 4 bedrooms, 2.5 bathrooms, and 2,258 square feet of thoughtfully designed living space. One of the home's most valuable features is the assumable loan at just 3.75% interest with no gap required, providing a rare opportunity for qualified buyers to enjoy significantly lower monthly payments compared to today's market rates. Inside, you'll find an open-concept floor plan perfect for entertaining and everyday living. The spacious kitchen features granite countertops, abundant cabinetry, and overlooks the main living and dining areas. Laminate flooring, fresh interior paint, and a water softener add style, comfort, and convenience throughout the home. The private backyard and peaceful surroundings create the perfect retreat while still offering easy access to San Antonio, major highways, Randolph AFB, and local shopping and dining.
Pending
$255,000
13517 Sunrise Meadow, St Hedwig, TX 78152
4beds
2,258sqft
:
Get pre-qualified$1,860/mo
Single Family Residence
Built in 2021
4,791 Square Feet Lot
$254,600 Zestimate®
$113/sqft
$25/mo HOA
What's special
Modern comfortBeautifully maintained two-story homePrivate backyardFresh interior paintLaminate flooringWater softenerGranite countertops
- 49 days |
- 99 |
- 7 |
Likely to sell faster than
Zillow last checked:
Listing updated:
Listed by:
Misty Galante TREC #759417 (210) 663-2059,
Barlowe Daly Realty
Source: LERA MLS,MLS#: 1993690
Facts & features
Interior
Bedrooms & bathrooms
- Bedrooms: 4
- Bathrooms: 3
- Full bathrooms: 3
Primary bedroom
- Level: Upper
- Area: 224
- Dimensions: 16 x 14
Bedroom 2
- Area: 120
- Dimensions: 10 x 12
Bedroom 3
- Area: 154
- Dimensions: 14 x 11
Bedroom 4
- Area: 154
- Dimensions: 14 x 11
Primary bathroom
- Features: Shower Only
- Area: 81
- Dimensions: 9 x 9
Dining room
- Area: 110
- Dimensions: 11 x 10
Kitchen
- Area: 120
- Dimensions: 12 x 10
Living room
- Area: 221
- Dimensions: 17 x 13
Heating
- Central, Electric
Cooling
- Central Air
Appliances
- Included: Microwave, Range, Refrigerator, Disposal, Water Softener Owned
- Laundry: Washer Hookup, Dryer Connection
Features
- Two Living Area, Eat-in Kitchen, Loft, Utility Room Inside, Secondary Bedroom Down, High Ceilings, Open Floorplan, High Speed Internet, Walk-In Closet(s)
- Flooring: Carpet, Vinyl
- Has basement: No
- Has fireplace: No
- Fireplace features: Not Applicable
Interior area
- Total interior livable area: 2,258 sqft
Property
Parking
- Total spaces: 2
- Parking features: Two Car Garage
- Garage spaces: 2
Features
- Levels: Two
- Stories: 2
- Pool features: None
Lot
- Size: 4,791 Square Feet
Details
- Parcel number: 051939470150
Construction
Type & style
- Home type: SingleFamily
- Property subtype: Single Family Residence
Materials
- Brick, Fiber Cement
- Foundation: Slab
- Roof: Composition
Condition
- Pre-Owned
- New construction: No
- Year built: 2021
Details
- Builder name: STARLIGHT HOMES
Utilities & green energy
- Sewer: Sewer System
- Water: Water System
- Utilities for property: Cable Available
Community & HOA
Community
- Features: Playground
- Security: Smoke Detector(s)
- Subdivision: Hallies Ranch
HOA
- Has HOA: Yes
- HOA fee: $300 annually
- HOA name: HALLIES RANCH HOA
Location
- Region: Saint Hedwig
Financial & listing details
- Price per square foot: $113/sqft
- Tax assessed value: $310,580
- Annual tax amount: $5,964
- Price range: $255K - $255K
- Date on market: 6/20/2026
- Cumulative days on market: 189 days
- Listing terms: Conventional,VA Loan,Cash,USDA Loan
Estimated market value
$254,600
$242,000 - $267,000
$1,908/mo
Price history
| Date | Event | Price |
|---|---|---|
| 7/16/2026 | Pending sale | $255,000$113/sqft |
Source:  LERA MLS #1993690 Report a problem LERA MLS #1993690 Report a problem | ||
| 6/20/2026 | Listed for sale | $255,000-7.1%$113/sqft |
Source: LERA MLS #1993690 Report a problem | ||
| 5/30/2026 | Listing removed | $274,500$122/sqft |
Source: eXp Realty #1931005 Report a problem | ||
| 4/7/2026 | Price change | $274,500-3.7%$122/sqft |
Source: eXp Realty #1931005 Report a problem | ||
| 3/19/2026 | Price change | $284,9900%$126/sqft |
Source: eXp Realty #1931005 Report a problem | ||
| 2/28/2026 | Price change | $285,000-6.6%$126/sqft |
Source: eXp Realty #1931005 Report a problem | ||
| 1/5/2026 | Listed for sale | $305,000$135/sqft |
Source: eXp Realty #1931005 Report a problem | ||
Public tax history
| Year | Property taxes | Tax assessment |
|---|---|---|
| 2025 | $2,262 +0.1% | $310,580 |
| 2024 | $2,261 -20.8% | $310,580 -7.9% |
| 2023 | $2,854 +134.6% | $337,270 +63.9% |
| 2022 | $1,217 | $205,790 |
Find assessor info on the county website
Monthly payment
Est. payment
Payment breakdown
Explore the cost of this home by adjusting the details. Changes won't be saved.Climate risks
Neighborhood: 78152
Nearby schools
GreatSchools rating
- 3/10Rose Garden Elementary SchoolGrades: PK-4Distance: 4.6 mi
- 7/10Ray D Corbett Junior High SchoolGrades: 7-8Distance: 4.2 mi
- 5/10Samuel Clemens High SchoolGrades: 9-12Distance: 6.8 mi
Schools provided by the listing agent
- Elementary: Rose Garden
- Middle: Corbett
- High: Clemens
- District: Schertz-Cibolo-Universal City Isd
Source: LERA MLS. This data may not be complete. We recommend contacting the local school district to confirm school assignments for this home.
- $212,9003 bd2 ba1.1k sqft13502 Sunrise Mdw, Saint Hedwig, TX 78152Off Market
- $308,8004 bd3 ba2.2k sqft13626 Sunrise Mdw, Saint Hedwig, TX 78152Off Market
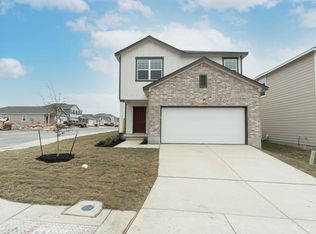
- $264,8004 bd3 ba2.2k sqft13538 Sunrise Mdw, Saint Hedwig, TX 78152Off Market
- $259,1003 bd2 ba1.8k sqft13526 Sunrise Mdw, Saint Hedwig, TX 78152Off Market
- $239,7003 bd2 ba1.6k sqft13606 Sunrise Mdw, Saint Hedwig, TX 78152Off Market
- $229,8003 bd2 ba1.4k sqft13534 Sunrise Mdw, Saint Hedwig, TX 78152Off Market
- $225,5003 bd2 ba1.2k sqft13530 Sunrise Mdw, Saint Hedwig, TX 78152Off Market
- $206,0003 bd2 ba1.2k sqft13506 Sunrise Mdw, Saint Hedwig, TX 78152Off Market
A local agent can set up tours, give advice and negotiate with sellers.
Similar homes
- $278,0003 bd2 ba1.7k sqft13225 Hagerd Loop, St Hedwig, TX 78152For Sale

 MLS ID #2002873, Cathy Cole TREC #540611, RE/MAX North-San Antonio. LERA MLS
 - $299,0003 bd3 ba1.8k sqft4905 Hallies Garden, St Hedwig, TX 78152For Sale
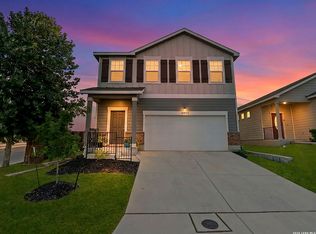 MLS ID #1995282, Dawn Willborn TREC #706356, Kuper Sotheby's Int'l Realty. LERA MLS
 - $219,9003 bd2 ba1.3k sqft13522 Sunrise Mdw, St Hedwig, TX 78152For Sale
 MLS ID #1967268, Henry Garcia TREC #727016, Orchard Brokerage. LERA MLS
 - $285,0004 bd3 ba1.9k sqft5310 Basil Chase, St Hedwig, TX 78152For Sale
 MLS ID #1807786, Joshua Goodridge TREC #800516, Vortex Realty. LERA MLS
 - $225,0003 bd2 ba1.4k sqft13103 ROSEMARY CV, St Hedwig, TX 78152For SaleMLS ID #1994315, Cassandra Alfaro TREC #735769, Real Broker, LLC. LERA MLS
- $259,9003 bd2 ba1.3k sqft4010 FALLOW XING, St Hedwig, TX 78152For SaleMLS ID #1991793, Heidi Scharschu TREC #567967, United Realty Group of Texas, LLC. LERA MLS
- $354,5004 bd3 ba2.3k sqft4902 OXBOW BND, St Hedwig, TX 78152For SaleMLS ID #1970689, Kimberly Piwinski TREC #809367, Keller Williams Heritage. LERA MLS
- $259,0003 bd2 ba1.4k sqft5409 Basil Trace, St Hedwig, TX 78152For SaleMLS ID #1995286, Shane Neal TREC #608871, eXp Realty. LERA MLS
- $300,0005 bd4 ba2.3k sqft13023 Red Elks Lks, St Hedwig, TX 78152For SaleMLS ID #1962812, Lourdes Bishop TREC #684762, Keller Williams City-View. LERA MLS
- $349,9005 bd4 ba2.6k sqft4014 FORT PALMER BLVD, St Hedwig, TX 78152For SaleMLS ID #1994258, Arianne Villanueva TREC #733919, Teifke Real Estate. LERA MLS
- $255,0004 bd3 ba2.4k sqft7311 Autumn Ledge, Converse, TX 78109For SaleMLS ID #1940146, William Bobadilla TREC #565851, Veterans Alliance Realty. LERA MLS
- $250,0004 bd2 ba1.7k sqft9803 Autumn Pl, Converse, TX 78109For SaleMLS ID #1994927, Francisco Ruiz TREC #785785, eXp Realty. LERA MLS
- $262,0003 bd2 ba1.6k sqft10788 Rosalina Loop, Converse, TX 78109For SaleMLS ID #1991014, Bertha Garcia TREC #645692, Keller Williams City-View. LERA MLS
- $289,0005 bd3 ba2.5k sqft10930 Monterey Pike, Converse, TX 78109For SaleMLS ID #1992854, Misty Galante TREC #759417, Barlowe Daly Realty. LERA MLS
- $245,0003 bd2 ba1.6k sqft2339 Camberly, Converse, TX 78109For SaleMLS ID #2005638, Renee Zunker TREC #664486, Real Broker, LLC. LERA MLS
- $284,9994 bd3 ba2.3k sqft8050 FALCON MDW, Converse, TX 78109For SaleMLS ID #1995729, Dominique Jimenez TREC #577284, Real Broker, LLC. LERA MLS
- $250,0003 bd2 ba1.5k sqft10343 Big Four, Converse, TX 78109For SaleMLS ID #1970244, LeRoy Romo TREC #571985, Coldwell Banker D'Ann Harper. LERA MLS
- $275,0003 bd3 ba1.8k sqft6814 Turnpike, Converse, TX 78109For SaleMLS ID #1964585, Esmeralda Ramahi TREC #736216, Our Texas Real Estate. LERA MLS
- $265,0003 bd2 ba1.8k sqft732 Hollow Ridge, Schertz, TX 78108For SaleMLS ID #2005262, Sylvia Benavides TREC #787264, JPAR San Antonio. LERA MLS
- $290,0004 bd3 ba2.2k sqft4639 Via Sonoma Trl, Converse, TX 78109For SaleMLS ID #1951661, Shane Neal TREC #608871, eXp Realty. LERA MLS
