FIVE YEARS OF CONDO FEES SUBSIDIZED! MUST SELL! Stunning penthouse, corner unit with sweeping views. Natural light all day long with seasonal views of Jamaica Pond. Airy and open living space with vaulted ceilings, two private balconies, fireplaces, and custom cabinetry. Elegant, curved staircase to loft, sun-drenched by skylights. Primary suite with spa-like bath and walk-in closets. Updated windows, roof, HVAC, skylights, lighting. Luxury elevator building in prestigious Cabot Estate, sprawling over 23 acres of manicured grounds, featuring pool, gym, tennis courts, trails and much more. Prime location accessible to Longwood Medical Area, Museum of Fine Arts, Downtown, Arboretum, Whole Foods, and top-rated restaurants. Surrounded by nature, in the heart of Boston. MUST SELL!
Sold for $1,085,000
$1,085,000
241 Perkins St Unit C402, Jamaica Plain, MA 02130
3beds
3,017sqft
Condominium
Built in 1982
-- sqft lot
$-- Zestimate®
$360/sqft
$3,763 Estimated rent
Home value
Not available
Estimated sales range
Not available
$3,763/mo
Zestimate® history
Owner options
List your home for rent
$3,763/mo
Rent Zestimate®
Find your next renter with Zillow Rental Manager. Plus, with online applications, you can quickly screen prospective tenants – for free.
$3,763/mo
Rent Zestimate®
Refinance and save
$11,624/mo
Est. payment
Refinancing to a lower rate could help reduce your monthly payments and save thousands over the life of the loan.
$11,624/mo
Est. payment
Explore your selling options
Work with a Zillow partner agent
Leverage their expertise and Zillow's premium Showcase listings to get your home seen by more buyers.
Get startedList with your own agent
Get your home in front of millions of buyers by listing it on Zillow.
Learn how to do itSell it yourself
Take full control of how buyers see your home on Zillow by listing For Sale by Owner (FSBO).
List your homeWhat's special
Zillow last checked:
Listing updated:
Listed by:
Ruth Malkin 617-291-0323,
Compass 617-752-6845
Bought with:
Abode with Us Team
Compass
Source: MLS PIN,MLS#: 73343749
Facts & features
Interior
Bedrooms & bathrooms
- Bedrooms: 3
- Bathrooms: 3
- Full bathrooms: 2
- 1/2 bathrooms: 1
- Main level bedrooms: 2
Primary bedroom
- Features: Bathroom - Full, Vaulted Ceiling(s), Walk-In Closet(s), Hot Tub / Spa
- Level: Second
- Area: 303.74
- Dimensions: 19.08 x 15.92
Bedroom 2
- Features: Bathroom - Full, Closet
- Level: Main,First
- Area: 203.72
- Dimensions: 16.08 x 12.67
Bedroom 3
- Features: Closet, Balcony / Deck, Exterior Access
- Level: Main,First
- Area: 190.94
- Dimensions: 16.25 x 11.75
Primary bathroom
- Features: Yes
Bathroom 1
- Features: Bathroom - Full
- Level: First
Bathroom 2
- Features: Bathroom - Half
- Level: First
Bathroom 3
- Features: Bathroom - Full, Bathroom - Tiled With Tub, Bathroom - With Shower Stall, Walk-In Closet(s), Flooring - Marble, Jacuzzi / Whirlpool Soaking Tub, Double Vanity
- Level: Second
Dining room
- Level: First
- Area: 176.39
- Dimensions: 16.67 x 10.58
Kitchen
- Level: First
- Area: 150.5
- Dimensions: 14 x 10.75
Living room
- Features: Vaulted Ceiling(s), Balcony / Deck
- Level: First
- Area: 553.86
- Dimensions: 26.17 x 21.17
Office
- Features: Skylight, Ceiling - Vaulted, Balcony - Interior, Cabinets - Upgraded
- Level: Second
- Area: 81.81
- Dimensions: 12.75 x 6.42
Heating
- Forced Air, Electric, Individual
Cooling
- Central Air, Individual, Unit Control
Appliances
- Included: Range, Dishwasher, Disposal, Microwave, Refrigerator, Washer, Dryer
- Laundry: First Floor, In Unit
Features
- Vaulted Ceiling(s), Balcony - Interior, Cabinets - Upgraded, Home Office
- Flooring: Tile, Carpet, Marble
- Windows: Skylight(s)
- Has basement: No
- Number of fireplaces: 2
- Fireplace features: Living Room, Master Bedroom
- Common walls with other units/homes: No One Above,End Unit,Corner
Interior area
- Total structure area: 3,017
- Total interior livable area: 3,017 sqft
- Finished area above ground: 3,017
Property
Parking
- Total spaces: 3
- Parking features: Attached, Under, Garage Door Opener, Off Street, Guest, Driveway
- Attached garage spaces: 2
- Uncovered spaces: 1
Features
- Entry location: Unit Placement(Upper,Back)
- Patio & porch: Porch
- Exterior features: Porch
- Pool features: Association, In Ground
- Fencing: Security
- Has view: Yes
- View description: Water, Pond
- Has water view: Yes
- Water view: Pond,Water
Details
- Parcel number: 1347721
- Zoning: res
Construction
Type & style
- Home type: Condo
- Property subtype: Condominium
- Attached to another structure: Yes
Materials
- Roof: Shingle
Condition
- Year built: 1982
Utilities & green energy
- Sewer: Public Sewer
- Water: Public
- Utilities for property: for Electric Range, for Electric Oven
Community & HOA
Community
- Features: Park, Walk/Jog Trails, Bike Path
- Security: Intercom, Security Gate
HOA
- Amenities included: Pool, Elevator(s), Tennis Court(s), Fitness Center, Clubroom, Storage
- Services included: Water, Sewer, Insurance, Security, Maintenance Structure, Road Maintenance, Maintenance Grounds, Snow Removal, Reserve Funds
- HOA fee: $5,200 monthly
Location
- Region: Jamaica Plain
Financial & listing details
- Price per square foot: $360/sqft
- Tax assessed value: $1,302,100
- Annual tax amount: $11,193
- Date on market: 7/11/2025
Price history
| Date | Event | Price |
|---|---|---|
| 4/16/2026 | Sold | $1,085,000-13.5%$360/sqft |
Source: MLS PIN #73343749 Report a problem | ||
| 12/14/2025 | Contingent | $1,255,000$416/sqft |
Source: MLS PIN #73343749 Report a problem | ||
| 11/19/2025 | Listed for sale | $1,255,000-1.2%$416/sqft |
Source: MLS PIN #73343749 Report a problem | ||
| 11/11/2025 | Listing removed | $1,270,000$421/sqft |
Source: MLS PIN #73343749 Report a problem | ||
| 9/8/2025 | Price change | $1,270,000-7.6%$421/sqft |
Source: MLS PIN #73343749 Report a problem | ||
| 6/1/2025 | Price change | $1,375,000-5.2%$456/sqft |
Source: MLS PIN #73343749 Report a problem | ||
| 3/11/2025 | Listed for sale | $1,450,000$481/sqft |
Source: MLS PIN #73343749 Report a problem | ||
Public tax history
Tax history is unavailable.
Neighborhood: Jamaica Plain
Nearby homes
- $1,295,6003 bd3 ba2.3k sqft291 Perkins St UNIT B301, Jamaica Plain, MA 02130Off Market

- $1,108,8003 bd2 ba1.4k sqft291 Perkins St UNIT B302, Jamaica Plain, MA 02130Off Market
- $1,010,0002 bd2 ba1.9k sqft241 Perkins St UNIT D401, Boston, MA 02130Sold

- $--3 bd2 ba1.4k sqft241 Perkins St UNIT A302, Jamaica Plain, MA 02130Off Market
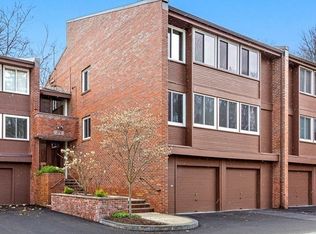
- $700,0001 bd2 ba1.2k sqft241 Perkins St UNIT E103, Jamaica Plain, MA 02130Sold
- $--2 bd3 ba2k sqft241 Perkins St UNIT C401, Jamaica Plain, MA 02130Off Market
- $919,0002 bd2 ba1.7k sqft241 Perkins St UNIT C305, Jamaica Plain, MA 02130Sold
- $1,100,0003 bd2 ba1.4k sqft241 Perkins St UNIT B302, Jamaica Plain, MA 02130Sold
- $880,0002 bd2 ba1.7k sqft241 Perkins St UNIT C105, Jamaica Plain, MA 02130Sold
Nearby schools
GreatSchools rating
- 4/10Curley K-8 SchoolGrades: PK-8Distance: 0.6 mi
- 4/10Margarita Muniz AcademyGrades: 7-12Distance: 1.1 mi
- 5/10John F Kennedy Elementary SchoolGrades: PK-6Distance: 0.9 mi


Get pre-qualified for a loan
At Zillow Home Loans, we can pre-qualify you in as little as 5 minutes with no impact to your credit score.An equal housing lender. NMLS #10287.
- Massachusetts
- Suffolk County
- Boston
- 02130
- Jamaica Plain
- 241 Perkins St Unit C402
Nearby cities
Nearby neighborhoods
Nearby zip codes
Other Boston Topics
