ONLINE BIDDING - starting bid $95,000. Check out 241 Pine Tree Dr, Owego. Four-bedroom, two full-bath ranch on 3.20 acres in a private setting. There is a two-story, two-car detached garage. Occupied and no interior access; all interior condition and data are unknown. Please do not disturb the occupants; no trespassing on the property. All bids must be submitted through a real estate agent, subject to auction terms. Financing options available.
For sale
Price cut: $27K (10/16)
$147,900
241 Pine Tree Dr, Owego, NY 13827
3beds
2,136sqft
Single Family Residence
Built in 1949
3.2 Acres Lot
$-- Zestimate®
$69/sqft
$-- HOA
What's special
Two-story two-car detached garageTwo full-bath
- 74 days
- 1,796
- 76
Zillow last checked:
Listing updated:
Listed by:
GEHLCO REALTY 607-754-3486,
Joseph E Gehl
Source: GBMLS,MLS#: 337383 Originating MLS: Greater Binghamton Association of REALTORS
Originating MLS: Greater Binghamton Association of REALTORSFacts & features
Interior
Bedrooms & bathrooms
- Bedrooms: 3
- Bathrooms: 2
- Full bathrooms: 2
Primary bedroom
- Level: First
- Dimensions: 12 x 16
Bedroom
- Level: First
- Dimensions: 11 x 12
Bedroom
- Level: First
- Dimensions: 11 x 11
Bedroom
- Level: Lower
- Dimensions: 11 x 15
Bathroom
- Level: First
- Dimensions: 5 x 8
Dining room
- Level: First
- Dimensions: 12 x14
Family room
- Level: Lower
- Dimensions: 11 x 24
Foyer
- Level: First
- Dimensions: 4 x 5
Kitchen
- Level: First
- Dimensions: 9 x 13
Living room
- Level: First
- Dimensions: 13 x 24
Heating
- Baseboard
Appliances
- Included: Electric Water Heater
Features
- Flooring: Carpet, Hardwood, Vinyl
- Doors: Storm Door(s)
- Number of fireplaces: 1
Interior area
- Total interior livable area: 2,136 sqft
- Finished area above ground: 1,344
- Finished area below ground: 792
Video & virtual tour
Property
Parking
- Total spaces: 2
- Parking features: Detached, Garage, Two Car Garage
- Garage spaces: 2
Features
- Stories: 1
- Patio & porch: Porch, Screened
- Exterior features: Enclosed Porch, Landscaping, Mature Trees/Landscape
Lot
- Size: 3.2 Acres
- Dimensions: 125'
- Features: Sloped Down, Level
Details
- Parcel number: 49308909700000010800000000
Construction
Type & style
- Home type: SingleFamily
- Architectural style: Ranch
- Property subtype: Single Family Residence
Materials
- Cedar
- Foundation: Basement
Condition
- Year built: 1949
Utilities & green energy
- Sewer: Septic Tank
- Water: Well
Community & HOA
Location
- Region: Owego
Financial & listing details
- Price per square foot: $69/sqft
- Tax assessed value: $132,000
- Annual tax amount: $6,161
- Date on market: 8/7/2026
- Listing agreement: Exclusive Right To Sell
- Ownership: OWNER
Estimated market value
Not available
Estimated sales range
Not available
$2,170/mo
Price history
| Date | Event | Price |
|---|---|---|
| 10/16/2026 | Price change | $147,900-15.4%$69/sqft |
Source:  GBMLS #337383 Report a problem GBMLS #337383 Report a problem | ||
| 10/14/2026 | Price change | $174,900-5.4%$82/sqft |
Source: GBMLS #337383 Report a problem | ||
| 9/23/2026 | Price change | $184,900-5.1%$87/sqft |
Source: GBMLS #337383 Report a problem | ||
| 9/1/2026 | Price change | $194,900-4.9%$91/sqft |
Source: GBMLS #337383 Report a problem | ||
| 8/7/2026 | Listed for sale | $205,000+22.6%$96/sqft |
Source: GBMLS #337383 Report a problem | ||
| 8/4/2026 | Sold | $167,242+22.3%$78/sqft |
Source: Public Record Report a problem | ||
| 3/3/2003 | Sold | $136,700+19.4%$64/sqft |
Source: Public Record Report a problem | ||
| 10/7/1996 | Sold | $114,500$54/sqft |
Source: Public Record Report a problem | ||
Public tax history
| Year | Property taxes | Tax assessment |
|---|---|---|
| 2025 | -- | $132,000 |
| 2024 | -- | $132,000 |
| 2023 | -- | $132,000 |
| 2022 | -- | $132,000 |
| 2021 | -- | $132,000 |
| 2020 | -- | $132,000 |
| 2019 | -- | $132,000 |
| 2018 | -- | $132,000 |
| 2017 | $5,295 | $132,000 |
| 2016 | -- | $132,000 |
| 2015 | -- | $132,000 |
| 2014 | -- | $132,000 |
| 2013 | -- | $132,000 |
| 2012 | -- | $132,000 |
| 2011 | -- | $132,000 |
| 2010 | -- | $132,000 |
| 2009 | -- | $132,000 |
| 2008 | -- | $132,000 |
| 2007 | -- | $132,000 |
| 2006 | -- | $132,000 |
| 2005 | -- | $132,000 |
| 2004 | -- | $132,000 +1529.6% |
| 2002 | -- | $8,100 |
| 2001 | -- | $8,100 |
| 2000 | -- | $8,100 |
Find assessor info on the county website
Monthly payment
Climate risks
Neighborhood: 13827
Nearby schools
Schools provided by the listing agent
- Elementary: Nathan T. Hall
- District: Newark Valley
Source: GBMLS. This data may not be complete. We recommend contacting the local school district to confirm school assignments for this home.
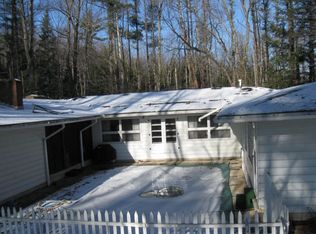
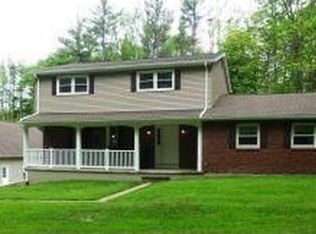
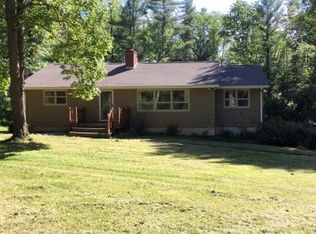
Similar homes
- $165,0003 bd1 ba1.3k sqft95 West Ave, Owego, NY 13827For Sale
 MLS ID #337127, Charlene Marie Lewis, Listing by: EXIT REALTY FRONT AND CENTER. GBMLS
 - $125,0003 bd2 ba1.7k sqft174 Lower Fairfield Rd, Newark Valley, NY 13811For Sale
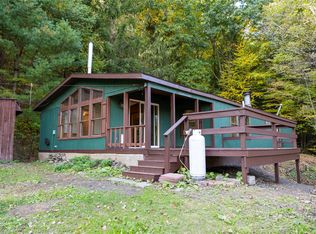 MLS ID #338425, Steven Mandeville, Listing by: EXIT REALTY HOMEWARD BOUND. GBMLS
 - $169,0003 bd2 ba2k sqft1898 Stanton Hill Rd, Nichols, NY 13812For Sale
 MLS ID #338285, Ralph M Harvey III, Listing by: LIST WITH FREEDOM. GBMLS
 - $--3 bd2 ba2.4k sqft127 Main St, Candor, NY 13743Auction
 Auction.com 1
 - $184,9003 bd2 ba2.1k sqft702 Blackman Hill Rd, Berkshire, NY 13736For Sale
 MLS ID #R1707410, Zhechao Xiong, Listing by: MJJ Realty. NYSAMLSs
 - $175,0004 bd3 ba1.8k sqft3 Spencer Ave APT 2, Candor, NY 13743For SaleMLS ID #R1719574, Marissa Makie, Listing by: Berkshire Hathaway HomeServices Heritage Realty. NYSAMLSs
