This is the first time this home has been offered for sale by the family that had the home built. Constructed in 2004 with a rock solid tall foundation with easy to access basement door. Entering the home off the spacious driveway on the left is the laundry room with a utility sink. Hardwood floors are throughout the main level with carpeted bedrooms upstairs. These hardwood floors have never been sanded and really don't need to be. They have been very well care for. Double French doors are used to provide privacy or invite into what has been used as a dinning room. Across from that one can have a large private office or room for many people to gather again with double French doors to access the room. The fireplace off the kitchen has only been used a few times! Upstairs the primary bedroom has a private full bath with walk-in closet and double sinks. Another full bath serves the other two bedrooms. All bedrooms are furnished with ceiling fans. If, you prefer room between yourself and neighbors schedule your showing now! This home sits on two acres on the northern rural end of Robbinsville Township located right next to the Robbins Family homestead. State Fish and game lands are located directly behind and across the street. Repainting allows one to add their own touch and make a house a home. Ample room exists to build a deck or patio in the back yard. Professional photos will be added next week. Bring your paint and new carpets or have carpets cleaned. Septic tank was just pumped and ready for your inspection. Home is sold as is - seller is not adding a new deck or negotiating because the carpets show some wear. Home is prepped for CO inspection. Inspection will occur once offer is accepted and seller is ready to order water test.
For sale
Price cut: $21.7K (9/21)
$725,000
241 Windsor Rd, Robbinsville, NJ 08691
3beds
2,194sqft
Single Family Residence
Built in 2004
2.01 Acres Lot
$722,200 Zestimate®
$330/sqft
$-- HOA
What's special
Fireplace off the kitchenSpacious driveway
- 87 days
- 957
- 46
Zillow last checked:
Listing updated:
Listed by:
Michael Giovanelli 609-235-7068,
Smires & Associates
Source: Bright MLS,MLS#: NJME2079552
Facts & features
Interior
Bedrooms & bathrooms
- Bedrooms: 3
- Bathrooms: 3
- Full bathrooms: 2
- 1/2 bathrooms: 1
- Main level bathrooms: 3
- Main level bedrooms: 3
Basement
- Description: Percent Finished: 0.0
- Area: 0
Heating
- Forced Air, Propane
Cooling
- Central Air, Electric
Appliances
- Included: Dishwasher, Dryer, Refrigerator, Electric Water Heater
- Laundry: Has Laundry
Features
- Dining Area, Family Room Off Kitchen, Formal/Separate Dining Room, Kitchen Island, Dry Wall
- Flooring: Hardwood, Carpet, Wood
- Doors: Insulated
- Windows: Insulated Windows
- Basement: Exterior Entry,Concrete
- Number of fireplaces: 1
- Fireplace features: Glass Doors
Interior area
- Total structure area: 2,194
- Total interior livable area: 2,194 sqft
- Finished area above ground: 2,194
- Finished area below ground: 0
Property
Parking
- Total spaces: 8
- Parking features: Unpaved, Driveway
- Uncovered spaces: 8
Accessibility
- Accessibility features: 2+ Access Exits
Features
- Levels: Two
- Stories: 2
- Exterior features: Lighting
- Pool features: None
- Has view: Yes
- View description: Other, Trees/Woods, Garden
Lot
- Size: 2.01 Acres
- Features: Adjoins - Game Land, Adjoins - Open Space, Adjoins - Public Land, Backs to Trees, Hunting Available, Not In Development, Open Lot, Premium, Rear Yard, Rural
Details
- Additional structures: Above Grade, Below Grade
- Additional parcels included: Home backs up to and is across from NJ fish and game preserved farm land and a mix of woods.
- Parcel number: 120001900018 03
- Zoning: RR
- Zoning description: Rural Residential.
- Special conditions: Standard
- Other equipment: None
Construction
Type & style
- Home type: SingleFamily
- Architectural style: Traditional,Colonial
- Property subtype: Single Family Residence
Materials
- Vinyl Siding
- Foundation: Permanent
- Roof: Architectural Shingle
Condition
- Very Good
- New construction: No
- Year built: 2004
Utilities & green energy
- Sewer: On Site Septic
- Water: Private
- Utilities for property: Above Ground
Community & HOA
Community
- Security: Carbon Monoxide Detector(s)
- Subdivision: Ests At Robbinsville
HOA
- Has HOA: No
- Amenities included: None
- Services included: None
Location
- Region: Robbinsville
- Municipality: ROBBINSVILLE TWP
Financial & listing details
- Price per square foot: $330/sqft
- Tax assessed value: $380,000
- Annual tax amount: $12,700
- Date on market: 6/26/2026
- Listing agreement: Exclusive Right To Sell
- Listing terms: Conventional
- Inclusions: Laundry, Washer, Dryer, Refrigerator, Stove, & Dishwasher Are Included
- Ownership: Fee Simple
- Road surface type: Black Top
Estimated market value
$722,200
$686,000 - $758,000
$4,320/mo
Price history
| Date | Event | Price |
|---|---|---|
| 9/21/2026 | Price change | $725,000-2.9%$330/sqft |
Source:  Bright MLS #NJME2079552 Report a problem Bright MLS #NJME2079552 Report a problem | ||
| 9/4/2026 | Listed for sale | $746,690$340/sqft |
Source: Bright MLS #NJME2079552 Report a problem | ||
| 8/13/2026 | Contingent | $746,690$340/sqft |
Source: Bright MLS #NJME2079552 Report a problem | ||
| 7/28/2026 | Price change | $746,690-1.2%$340/sqft |
Source: Bright MLS #NJME2079552 Report a problem | ||
| 6/26/2026 | Listed for sale | $755,600+88.9%$344/sqft |
Source: Bright MLS #NJME2079552 Report a problem | ||
| 12/14/2015 | Listing removed | $399,900$182/sqft |
Source: Long & Foster-Princeton Junction #6569988 Report a problem | ||
| 10/19/2015 | Price change | $399,900-4.8%$182/sqft |
Source: Long & Foster-Princeton Junction #6569988 Report a problem | ||
| 5/12/2015 | Listed for sale | $419,900+124.5%$191/sqft |
Source: Long and Foster-Princeton Junction #6569988 Report a problem | ||
| 6/25/2002 | Sold | $187,000$85/sqft |
Source: Public Record Report a problem | ||
Public tax history
| Year | Property taxes | Tax assessment |
|---|---|---|
| 2025 | $12,700 | $380,000 |
| 2024 | $12,700 +11.5% | $380,000 |
| 2023 | $11,392 +1.5% | $380,000 |
| 2022 | $11,229 0% | $380,000 |
| 2021 | $11,233 0% | $380,000 |
| 2020 | $11,237 +0.6% | $380,000 |
| 2019 | $11,164 +0.2% | $380,000 |
| 2018 | $11,142 +0.9% | $380,000 |
| 2017 | $11,039 +1.5% | $380,000 |
| 2016 | $10,872 -0.3% | $380,000 |
| 2015 | $10,910 -19.9% | $380,000 |
| 2014 | $13,618 +3% | $380,000 -23.4% |
| 2013 | $13,226 | $496,300 |
Find assessor info on the county website
Monthly payment
Est. payment
Payment breakdown
Explore the cost of this home by adjusting the details. Changes won't be saved.Climate risks
Neighborhood: 08691
Nearby schools
Schools provided by the listing agent
- Elementary: Sharon E.s.
- Middle: Pond Road Middle
- High: Robbinsville
- District: Robbinsville Twp
Source: Bright MLS. This data may not be complete. We recommend contacting the local school district to confirm school assignments for this home.

Similar homes
- $725,0003 bd3 ba2.8k sqft467 Gordon Rd, Robbinsville, NJ 08691For Sale
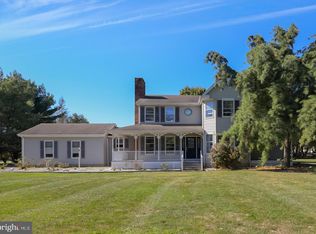
 MLS ID #NJME2065466, Nadia Macauley, Weichert Realtors - Princeton. Bright MLS
 - $739,5003 bd3 ba1.6k sqft144 Richardson Rd, Robbinsville, NJ 08691For Sale
 MLS ID #NJME2082154, Dewey Nami, Smires & Associates. Bright MLS
 - $797,0004 bd4 ba2.2k sqft415 Main St, Hamilton, NJ 08620For Sale
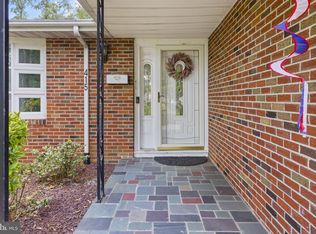 MLS ID #NJME2082000, Linda LeMay-Kelly, Home Journey Realty. Bright MLS
 - $769,9004 bd3 ba2.6k sqft35 Dark Leaf Dr, Hamilton, NJ 08610For Sale
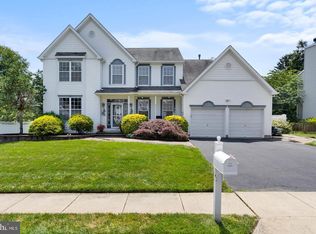 MLS ID #NJME2083558, Linda LeMay-Kelly, Home Journey Realty. Bright MLS
 - $845,0005 bd4 ba2.9k sqft50 Orourke Dr, Robbinsville, NJ 08691For SaleMLS ID #NJME2073150, Britani Radice-Calderone, Curran Group Real Estate Services. Bright MLS
- $749,9003 bd2 ba2.1k sqft72 Old York Rd, Chesterfield, NJ 08515For SaleMLS ID #NJBL2119818, Heather Morley, BHHS Fox & Roach Hopewell Valley. Bright MLS
- $750,0004 bd3 ba2.1k sqft455 Township Line Rd, Belle Mead, NJ 08502For Sale
 MLS ID #2704546R, BERNARD N. CORBALIS. All Jersey MLS
 - $875,0004 bd3 ba2.6k sqft47 Cottonwood Drive, Jackson, NJ 08527For Sale
 MLS ID #22629567, Tereza Timo-Roth, Realty One Group Emerge. MoreMLS
 - $699,0003 bd3 ba1.7k sqft1 Abigail Court, Jackson, NJ 08527For SaleMLS ID #22620650, Baila Jaskiel, Keller Williams Realty Monmouth/Ocean. MoreMLS
- $725,0004 bd2 ba1.8k sqft525 Goetz Lane, Jackson, NJ 08527For SaleMLS ID #22618710, Celeste Osworth, Fathom Realty NJ. MoreMLS
- $889,0004 bd3 ba2.6k sqft13 Cottonwood Drive, Jackson, NJ 08527For SaleMLS ID #22629549, Emre Yucel, HomeSmart First Advantage. MoreMLS
- $580,0003 bd2 ba1.4k sqft836 Old York Rd, East Windsor, NJ 08520For SaleMLS ID #NJME2081808, Scott Wilson, Aughenbaugh Realty, LLC. Bright MLS
- $750,0003 bd3 ba2.2k sqft297 Bartley Road, Jackson, NJ 08527For SaleMLS ID #22624973, Israel Furst, HomeSmart First Advantage. MoreMLS
- $765,0004 bd3 ba2.2k sqft118 Don Connor Boulevard, Jackson, NJ 08527For SaleMLS ID #22620028, Thomas Clancy, Keller Williams Realty West Monmouth. MoreMLS
- $840,0004 bd3 ba2k sqft1 Galston Dr, Princeton Junction, NJ 08550For SaleMLS ID #NJME2079448, Jennifer Rose Roberts, Coldwell Banker Residential Brokerage - Princeton. Bright MLS
- $869,9003 bd3 ba1.8k sqft33 Galston Dr, Princeton Junction, NJ 08550For SaleMLS ID #NJME2082514, Sally Franklin, BHHS Fox & Roach Hopewell Valley. Bright MLS
- $789,0004 bd3 ba2.6k sqft688 Fort Plains Road, Howell, NJ 07731For SaleMLS ID #22626340, Dorlisa Merkovsky, RE/MAX at Barnegat Bay. MoreMLS
- $710,0004 bd3 ba2.4k sqft440 Pfister Road, Jackson, NJ 08527For SaleMLS ID #22616369, Wendy Francis, NextHome Realty Premier Properties. MoreMLS
- $700,0004 bd3 ba2.2k sqft2 Honey Locust Lane, Howell, NJ 07731For SaleMLS ID #22629686, David Borrero, RE/MAX Homeland Realtors. MoreMLS
- $872,5004 bd3 ba3k sqft655 Route 524, Allentown, NJ 08501For SaleMLS ID #22619888, Michael Kuczinski, Keller Williams Realty Monmouth/Ocean. MoreMLS
