Exceptional Mixed-Use Investment Opportunity in Prime Larchmont, NY, Now available in one of Westchester’s most desirable and high-traffic corridors—this fully renovated mixed-use property offers both immediate income and long-term growth potential. Located in the heart of Larchmont, this asset presents a rare opportunity to own in a premier retail and residential market with over 20,000 vehicles passing daily. Key Highlights: (2) Spacious Two-Bedroom Residential Units. Front Unit: Approx. 1,100 sq ft, 2 Bedroom with 2 full bathrooms. Rear Unit: Approx. 950 sq ft 2 bedroom with 1 full bathroom. (2) Ground-Level Commercial Units. Front Office: Approx. 850 sq ft – currently tenant-occupied. Rear Office: Approx. 975 sq ft + 825 sq ft finished basement – will be delivered vacant. Fully renovated throughout with modern finishes Excellent visibility and signage potential Located in a high-demand retail corridor with ample street parking and Walking distance to shops, transportation, and community amenities. This is a turn-key investment offering stable cash flow and strong upside. Ideal for investors or owner-users seeking a premier Larchmont address.
For sale
$1,075,000
2410 Boston post Road, Larchmont, NY 10538
4beds
4,500sqft
Triplex, Multi Family
Built in 1920
-- sqft lot
$-- Zestimate®
$239/sqft
$-- HOA
What's special
Ample street parkingSpacious two-bedroom residential units
- 71 days
- 782
- 34
Zillow last checked:
Listing updated:
Listed by:
Comres Realty Group LLC 917-567-6544,
Endrit A. Haxhiu 917-567-6544
Source: OneKey® MLS as distributed by MLS GRID,MLS#: 1030416
Facts & features
Interior
Bedrooms & bathrooms
- Bedrooms: 4
- Bathrooms: 5
- Full bathrooms: 5
Heating
- Forced Air, Hot Water, Natural Gas, Other
Cooling
- Wall/Window Unit(s)
Appliances
- Laundry: In Unit
Features
- Other
- Flooring: Hardwood, Laminate
- Basement: Finished
Interior area
- Total structure area: 4,500
- Total interior livable area: 4,500 sqft
Property
Parking
- Parking features: None
Features
- Fencing: Back Yard
Lot
- Size: 3,710 Square Feet
Details
- Parcel number: 3201006000000150000026
- Special conditions: None
Construction
Type & style
- Home type: MultiFamily
- Property subtype: Triplex, Multi Family
Materials
- Brick
- Foundation: Block
Condition
- Estimated
- Year built: 1920
Utilities & green energy
- Sewer: Public Sewer
- Water: Public
- Utilities for property: Natural Gas Connected, Sewer Connected, Trash Collection Public, Water Available
Community & HOA
Community
- Subdivision: larchmont
Location
- Region: Larchmont
Financial & listing details
- Price per square foot: $239/sqft
- Tax assessed value: $850,000
- Annual tax amount: $18,108
- Date on market: 7/24/2026
- Cumulative days on market: 583 days
- Listing agreement: Exclusive Right To Sell
Estimated market value
Not available
Estimated sales range
Not available
Not available
Price history
| Date | Event | Price |
|---|---|---|
| 7/24/2026 | Listed for sale | $1,075,000-2.2%$239/sqft |
Source:  OneKey® MLS as distributed by MLS GRID #1030416 Report a problem OneKey® MLS as distributed by MLS GRID #1030416 Report a problem | ||
| 7/1/2026 | Listing removed | $1,099,000$244/sqft |
Source: OneKey® MLS as distributed by MLS GRID #821120 Report a problem | ||
| 9/15/2025 | Price change | $1,099,000-2.3%$244/sqft |
Source: OneKey® MLS as distributed by MLS GRID #821120 Report a problem | ||
| 7/9/2025 | Price change | $1,125,000-2.1%$250/sqft |
Source: OneKey® MLS as distributed by MLS GRID #821120 Report a problem | ||
| 5/24/2025 | Price change | $1,149,000-2.2%$255/sqft |
Source: OneKey® MLS as distributed by MLS GRID #821120 Report a problem | ||
| 5/11/2025 | Price change | $1,175,000-2%$261/sqft |
Source: OneKey® MLS as distributed by MLS GRID #821120 Report a problem | ||
| 4/9/2025 | Price change | $1,199,000-2.1%$266/sqft |
Source: OneKey® MLS as distributed by MLS GRID #821120 Report a problem | ||
| 3/15/2025 | Price change | $1,225,000-2%$272/sqft |
Source: OneKey® MLS as distributed by MLS GRID #821120 Report a problem | ||
| 2/27/2025 | Price change | $1,250,000-3.8%$278/sqft |
Source: OneKey® MLS as distributed by MLS GRID #821120 Report a problem | ||
| 2/5/2025 | Listed for sale | $1,300,000$289/sqft |
Source: OneKey® MLS as distributed by MLS GRID #821120 Report a problem | ||
Public tax history
| Year | Property taxes | Tax assessment |
|---|---|---|
| 2025 | -- | $850,000 |
| 2024 | -- | $850,000 |
| 2023 | -- | $850,000 |
| 2022 | -- | $850,000 |
| 2021 | -- | $850,000 |
| 2020 | -- | $850,000 |
| 2019 | -- | $850,000 |
| 2018 | -- | $850,000 |
| 2017 | -- | $850,000 +18.9% |
| 2016 | -- | $715,000 |
| 2015 | -- | $715,000 |
| 2014 | -- | $715,000 |
Find assessor info on the county website
Monthly payment
Climate risks
Neighborhood: 10538
Nearby schools
Schools provided by the listing agent
- Elementary: Chatsworth Avenue
- Middle: Hommocks School
- High: Mamaroneck High School
Source: OneKey® MLS as distributed by MLS GRID. This data may not be complete. We recommend contacting the local school district to confirm school assignments for this home.
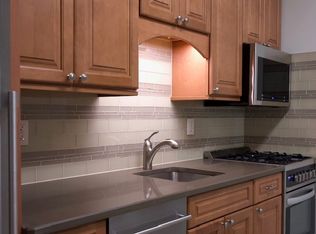
- $1,055,700-- bd-- ba2.5k sqft2408 Boston Post Rd, Larchmont, NY 10538Off Market
- $--1 bd1 ba-- sqft2408 Boston Post Rd APT 2, Larchmont, NY 10538Off Market
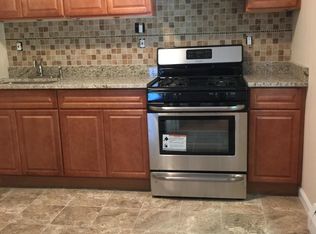
- $495,000-- bd-- ba2.1k sqft2406 Boston Post Rd, Larchmont, NY 10538Off Market
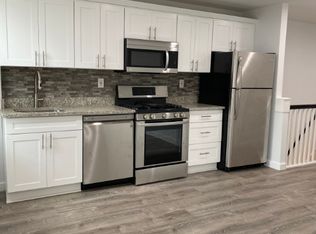
- $751,2001 bd1 ba-- sqft2406 Boston Post Rd #2F, Larchmont, NY 10538Off Market
Similar homes
- $899,9994 bd3 ba2.8k sqft17 Lockwood Avenue, Yonkers, NY 10701For Sale
 MLS ID #1050794, Ludovino Ramirez, Listing by: eXp Realty. OneKey® MLS as distributed by MLS GRID
 - $1,059,0004 bd2 ba2.4k sqft436 AKA 440 Mile Square Road, Yonkers, NY 10701For Sale
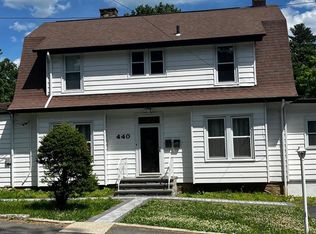 MLS ID #1008254, Ofelia Ortega, Listing by: VIP Realty Home Inc.. OneKey® MLS as distributed by MLS GRID
 - $1,095,0007 bd3 ba2.9k sqft1845 Tomlinson Avenue, Bronx, NY 10461For Sale
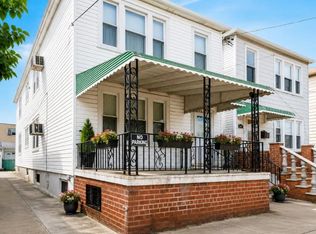 MLS ID #1038138, Ardit Hysaj, Listing by: Lemon Realty LLC. OneKey® MLS as distributed by MLS GRID
 - $1,150,0006 bd3 ba3.5k sqft94 Fowler Avenue, Yonkers, NY 10701For Sale
 MLS ID #1032724, Geno M. George, Listing by: Compass Greater NY, LLC. OneKey® MLS as distributed by MLS GRID
 - $1,150,0007 bd4 ba2.3k sqft232 Jessamine Avenue, Yonkers, NY 10701For SaleMLS ID #1055262, Shpresa Camaj, Listing by: Real Broker NY LLC. OneKey® MLS as distributed by MLS GRID
- $1,000,0006 bd3 ba2.8k sqft1792 Lacombe Avenue, Bronx, NY 10473For SaleMLS ID #1049277, Ndeye A. Ly, Listing by: YourHomeSold Guaranteed Realty. OneKey® MLS as distributed by MLS GRID
- $719,0005 bd4 ba2.7k sqft56 Forster Avenue, Mount Vernon, NY 10552For SaleMLS ID #1055238, Abel Brea, Listing by: YourHomeSold Guaranteed Realty. OneKey® MLS as distributed by MLS GRID
- $999,9996 bd5 ba2.2k sqft1431 Merry Avenue, Bronx, NY 10461For SaleMLS ID #1036062, Shusanta Dey, Listing by: Keller Williams Realty NYC Grp. OneKey® MLS as distributed by MLS GRID
- $799,0005 bd3 ba2.9k sqft529 Locust Street, Fleetwood, NY 10552For SaleMLS ID #1050524, Manuel Galan, Listing by: eXp Realty. OneKey® MLS as distributed by MLS GRID
- $999,8004 bd3 ba2.8k sqft21 Noyes Lane, Huntington, NY 11743For SaleMLS ID #1057891, Stephanie H. An, Listing by: Winzone Realty Inc. OneKey® MLS as distributed by MLS GRID
- $1,150,0007 bd4 ba3k sqft2043 Mayflower Avenue, Bronx, NY 10461For SaleMLS ID #1045495, Alexandra L. Fischer, Listing by: Keller Williams Realty Group. OneKey® MLS as distributed by MLS GRID
- $989,0006 bd3 ba2.9k sqft2854 Briggs Avenue, Bronx, NY 10458For SaleMLS ID #998185, Adil Rabbani, Listing by: American Dream Homes 110 Inc. OneKey® MLS as distributed by MLS GRID
- $1,186,0006 bd4 ba3k sqft4621 Matilda Avenue, Bronx, NY 10470For SaleMLS ID #1004562, Justin Braithwaite, Listing by: Braithwaite Realty LLC. OneKey® MLS as distributed by MLS GRID
- $1,050,0004 bd2 ba2.8k sqft1673 Northern Boulevard, Roslyn, NY 11576For SaleMLS ID #1054414, Fei Guo, Listing by: Skylux Realty Inc. OneKey® MLS as distributed by MLS GRID
- $1,099,0006 bd2 ba2.6k sqft980 Sutter Avenue, Brooklyn, NY 11208For SaleMLS ID #1055396, Julian D. Armas, Listing by: ARMAS GROUP NYC INC. OneKey® MLS as distributed by MLS GRID
- $849,0004 bd3 ba2.2k sqft7 Ronalds Avenue, New Rochelle, NY 10801For SaleMLS ID #1050702, Anthony F. Marciano, Listing by: Century 21 Marciano. OneKey® MLS as distributed by MLS GRID
- $739,0004 bd2 ba2.6k sqft21 Drake Avenue, New Rochelle, NY 10805For SaleMLS ID #980069, Shuai Zheng, Listing by: Realmart Realty LLC. OneKey® MLS as distributed by MLS GRID
- $1,179,0006 bd3 ba3.6k sqft2010 Hobart Avenue, Bronx, NY 10461For SaleMLS ID #835031, Vincenzo Polizzi, Listing by: Voro LLC. OneKey® MLS as distributed by MLS GRID
- $999,0005 bd4 ba3.7k sqft28 Brookdale Road, Glen Cove, NY 11542For SaleMLS ID #1029323, Mintu K. Nath, Listing by: LAFFEY REAL ESTATE. OneKey® MLS as distributed by MLS GRID
- $790,0004 bd3 ba2.7k sqft332 Rich Avenue, Mount Vernon, NY 10552For SaleMLS ID #1042454, Paul D. Vaughan, Listing by: Vaughan Realty LLC. OneKey® MLS as distributed by MLS GRID
