Photos coming soon. Home priced low because TLC is needed. Welcome to your private backyard oasis. Situated in a prime Grand Prairie location right by The Epic, this versatile 3 bedroom 2 bathroom home is a phenomenal match for a growing family or an investor looking for a high potential short term rental property.
Step outside to your personal retreat featuring a private in-ground pool paired with an extended, fully wired covered patio that was added in 2019. It is ideal for evening entertaining, outdoor dining, and relaxing by the water.
The converted garage currently serves as a fully ventilated, HVAC equipped home office, perfect for working from home. If traditional vehicle storage is preferred, the garage doors are under three years old, making a simple conversion back to a full garage space effortless.
Inside, gorgeous views of the pool and covered patio flow directly into the main living areas. The dining room features charming bay windows that bring in ample natural light, perfectly complementing the newly installed flooring in the family room.
The primary bedroom offers recently updated flooring along with an upgraded private bathroom. The main living space is complete with sleek stainless steel kitchen appliances and a recently updated guest bathroom. The two guest bedrooms offer a great blank canvas for a new owner to come in and add their personal touch with new flooring and paint.
Nestled in one of the most convenient pockets of Grand Prairie, this home places you minutes from top tier entertainment, transit, and major employment hubs. Enjoy immediate access to EpicCentral recreation hub, Epic Waters Indoor Waterpark, state of the art fitness facilities, playgrounds, scenic lakes, and dining. Convenient proximity to Dallas Fort Worth International Airport and regional aviation makes travel effortless. Plus, quick access to neighboring Arlington, Dallas, and the HEB area keeps your commute simple across the entire Metroplex.
For sale
$259,990
2410 Wilmer Dr, Grand Prairie, TX 75052
3beds
1,700sqft
Single Family Residence
Built in 1982
8,102 Square Feet Lot
$254,400 Zestimate®
$153/sqft
$-- HOA
What's special
Private in-ground poolRecently updated guest bathroomPrivate backyard oasisAmple natural light
- 1 day
- 467
- 64
Zillow last checked:
Listing updated:
Listed by:
Yvonne Thompson 0761557,
One Community and Associates R 214-282-2643
Source: NTREIS,MLS#: 21428995
Facts & features
Interior
Bedrooms & bathrooms
- Bedrooms: 3
- Bathrooms: 2
- Full bathrooms: 2
Primary bedroom
- Level: First
- Dimensions: 13 x 10
Living room
- Features: Fireplace
- Level: First
- Dimensions: 0 x 0
Heating
- Electric
Cooling
- Central Air, Ceiling Fan(s)
Appliances
- Included: Dishwasher, Electric Cooktop, Electric Oven, Disposal, Microwave
Features
- Open Floorplan
- Flooring: Luxury Vinyl Plank, Tile, Wood
- Windows: Bay Window(s)
- Has basement: No
- Number of fireplaces: 1
- Fireplace features: Wood Burning
Interior area
- Total interior livable area: 1,700 sqft
Video & virtual tour
Property
Parking
- Total spaces: 4
- Parking features: Driveway
- Attached garage spaces: 2
- Carport spaces: 2
Features
- Levels: One
- Stories: 1
- Patio & porch: Covered
- Exterior features: Dog Run, Storage
- Has private pool: Yes
- Pool features: In Ground, Pool, Private
Lot
- Size: 8,102 Square Feet
Details
- Parcel number: 00979643
Construction
Type & style
- Home type: SingleFamily
- Architectural style: Detached
- Property subtype: Single Family Residence
Materials
- Foundation: Slab
- Roof: Composition
Condition
- Year built: 1982
Utilities & green energy
- Sewer: Public Sewer
- Water: Public
- Utilities for property: Sewer Available, Water Available
Community & HOA
Community
- Subdivision: Forum Terrace Add
HOA
- Has HOA: No
Location
- Region: Grand Prairie
Financial & listing details
- Price per square foot: $153/sqft
- Tax assessed value: $259,000
- Annual tax amount: $5,740
- Date on market: 11/11/2026
- Cumulative days on market: 3 days
- Listing terms: Assumable,Cash,Conventional,See Agent,VA Loan
- Exclusions: Washer and Dryer
Estimated market value
$254,400
$242,000 - $267,000
$2,808/mo
Price history
| Date | Event | Price |
|---|---|---|
| 11/11/2026 | Listed for sale | $259,990$153/sqft |
Source: NTREIS #21428995 Report a problem | ||
Public tax history
| Year | Property taxes | Tax assessment |
|---|---|---|
| 2025 | $2,313 -8.2% | $259,000 -5.2% |
| 2024 | $2,519 +8.5% | $273,337 -1.8% |
| 2023 | $2,321 -27.9% | $278,329 -0.7% |
| 2022 | $3,220 +1.7% | $280,186 +54.9% |
| 2021 | $3,166 +9.5% | $180,885 |
| 2020 | $2,892 +29.6% | $180,885 +8.4% |
| 2019 | $2,231 +7.5% | $166,842 +35.5% |
| 2018 | $2,075 -18.8% | $123,118 -2.9% |
| 2017 | $2,554 +8.5% | $126,805 +3.4% |
| 2016 | $2,353 +5.8% | $122,603 +32.5% |
| 2015 | $2,224 | $92,500 |
| 2014 | $2,224 | $92,500 |
| 2013 | -- | $92,500 +0.8% |
| 2012 | -- | $91,800 -7.2% |
| 2011 | -- | $98,900 -0.4% |
| 2010 | -- | $99,300 -9.6% |
| 2009 | -- | $109,900 -6.5% |
| 2008 | -- | $117,500 |
| 2007 | -- | $117,500 +14% |
| 2006 | -- | $103,100 +7.1% |
| 2005 | -- | $96,300 |
| 2004 | -- | $96,300 |
| 2003 | -- | $96,300 +7.8% |
| 2002 | -- | $89,300 |
| 2001 | -- | $89,300 +21.3% |
| 2000 | -- | $73,600 |
Find assessor info on the county website
Monthly payment
Est. payment
Payment breakdown
Explore the cost of this home by adjusting the details. Changes won't be saved.Climate risks
Neighborhood: 75052
Nearby schools
Schools provided by the listing agent
- Elementary: Remynse
- Middle: Workman
- High: Sam Houston
- District: Arlington ISD
Source: NTREIS. This data may not be complete. We recommend contacting the local school district to confirm school assignments for this home.
- $260,8003 bd2 ba1.2k sqft2414 Wilmer Dr, Grand Prairie, TX 75052Off Market

- $274,4003 bd2 ba1.6k sqft2406 Wilmer Dr, Grand Prairie, TX 75052Off Market
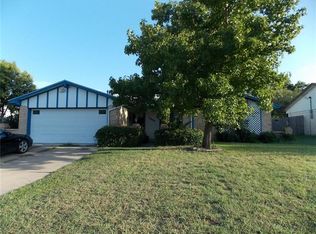
- $262,2003 bd2 ba1.3k sqft2409 Parkside Dr, Grand Prairie, TX 75052Off Market
- $279,5003 bd2 ba1.7k sqft2413 Parkside Dr, Grand Prairie, TX 75052Off Market
Similar homes
- $265,0004 bd2 ba1.5k sqft314 Oak Ridge Pl, Grand Prairie, TX 75052For Sale
 MLS ID #21433790, Veronica Crawford. NTREIS
- $219,9003 bd2 ba1.5k sqft2514 Seven Hills Dr, Grand Prairie, TX 75052For Sale
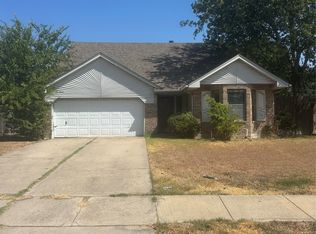 MLS ID #21433628, Charles Pickens. NTREIS
- $--3 bd2 ba2.2k sqft3327 Sedona Dr, Grand Prairie, TX 75052AuctionXome
- $--3 bd1 ba1.4k sqft1834 Proctor Dr, Grand Prairie, TX 75051Auction
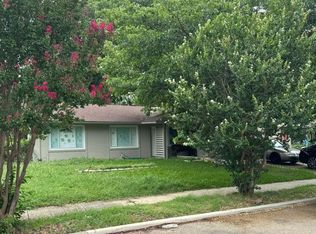 Auction.com 2
