Welcome to 2411 Los Prados in Antioch, a beautifully updated split level home located in the desirable Mira Vista Hills neighborhood. This home offers a great combination of comfort, style, and functionality. This property has been owned by the original owner, offering a rare opportunity to purchase a home that has been cared for over time by a single owner. The interior has been thoughtfully upgraded with new flooring, baseboards, countertops, fresh paint, painted cabinets, updated lighting, and new appliances, creating a clean and modern feel throughout. The home also includes solar, offering potential energy efficiency benefits. The outdoor space truly stands out. Both the front and back yards are well maintained and inviting, with the backyard offering an ideal setting for entertaining, relaxing, or enjoying time outdoors. The split level design provides separation of space while still feeling connected, making it both practical and comfortable for everyday living. The location adds to the appeal. The neighborhood features a pathway that leads into the back of Contra Loma Reservoir, providing convenient access for walking, biking, and enjoying the outdoors. You are also within walking distance to Mira Vista Hills Park, with additional parks, ball fields, and recreation areas just a short bike ride away. This is a well cared for home in a convenient location with access to outdoor amenities and everyday necessities. Schedule your viewing!
Pending
Price cut: $5K (7/16)
$619,950
2411 Los Prados Way, Antioch, CA 94509
3beds
1,479sqft
:
Get pre-qualified$4,175/mo
Single Family Residence
Built in 1985
8,276 Square Feet Lot
$614,700 Zestimate®
$419/sqft
$-- HOA
What's special
Fresh paintNew appliancesUpdated lightingPainted cabinets
- 90 days |
- 446 |
- 18 |
Zillow last checked:
Listing updated:
Listed by:
Jose Sublasky DRE #01823287 Cell:925-584-1609,
Re/Max Gold Blue Line Group,
Michael Barbanica DRE #01499807 925-584-8121,
Re/Max Gold Blue Line Group
Source: bridgeMLS/CCAR/Bay East AOR,MLS#: 41133289
Facts & features
Interior
Bedrooms & bathrooms
- Bedrooms: 3
- Bathrooms: 2
- Full bathrooms: 2
Kitchen
- Features: Breakfast Bar, Stone Counters, Dishwasher, Disposal, Ice Maker Hookup, Microwave, Range/Oven Free Standing, Refrigerator, Other
Heating
- Forced Air, Solar, Other, Fireplace(s)
Cooling
- Ceiling Fan(s), Central Air, Other
Appliances
- Included: Dishwasher, Plumbed For Ice Maker, Microwave, Free-Standing Range, Refrigerator, Dryer, Washer, Gas Water Heater
- Laundry: Dryer, Laundry Room, Washer, Other
Features
- Breakfast Bar
- Flooring: Laminate, Other
- Windows: Screens, Window Coverings
- Basement: Crawl Space
- Number of fireplaces: 1
- Fireplace features: Brick, Family Room, Other
Interior area
- Total structure area: 1,479
- Total interior livable area: 1,479 sqft
Video & virtual tour
Property
Parking
- Total spaces: 4
- Parking features: Attached, Off Street, Side Yard Access, Other, Garage Faces Front, Garage Door Opener
- Garage spaces: 2
Accessibility
- Accessibility features: None
Features
- Levels: Multi/Split
- Exterior features: Back Yard, Front Yard, Side Yard, Other
- Pool features: None
- Fencing: Fenced
- Has view: Yes
- View description: Other
Lot
- Size: 8,276 Square Feet
- Features: Other, Back Yard, Front Yard
Details
- Parcel number: 0753820091
- Special conditions: Standard
- Other equipment: Other
Construction
Type & style
- Home type: SingleFamily
- Architectural style: Other,Traditional
- Property subtype: Single Family Residence
Materials
- Stucco, Other
- Foundation: Other
- Roof: Shingle
Condition
- Existing
- New construction: No
- Year built: 1985
Utilities & green energy
- Electric: Other Solar
- Sewer: Public Sewer
- Water: Public, Meter on Site
- Utilities for property: Natural Gas Connected, Master Electric Meter, Master Gas Meter
Green energy
- Energy efficient items: Other
Community & HOA
Community
- Security: Carbon Monoxide Detector(s), Double Strapped Water Heater, Smoke Detector(s)
HOA
- Has HOA: No
Location
- Region: Antioch
Financial & listing details
- Price per square foot: $419/sqft
- Tax assessed value: $213,009
- Annual tax amount: $2,879
- Date on market: 5/1/2026
- Listing terms: Cash,Conventional,FHA,VA Loan,Other
Estimated market value
$614,700
$584,000 - $645,000
$3,081/mo
Price history
| Date | Event | Price |
|---|---|---|
| 7/24/2026 | Pending sale | $619,950$419/sqft |
Source:  bridgeMLS/CCAR/Bay East AOR #41133289 Report a problem bridgeMLS/CCAR/Bay East AOR #41133289 Report a problem | ||
| 7/16/2026 | Price change | $619,950-0.8%$419/sqft |
Source: bridgeMLS/CCAR/Bay East AOR #41133289 Report a problem | ||
| 6/19/2026 | Price change | $624,950-0.8%$423/sqft |
Source: bridgeMLS/CCAR/Bay East AOR #41133289 Report a problem | ||
| 5/2/2026 | Listed for sale | $629,950$426/sqft |
Source: bridgeMLS/CCAR/Bay East AOR #41133289 Report a problem | ||
Public tax history
| Year | Property taxes | Tax assessment |
|---|---|---|
| 2025 | $2,879 +3% | $213,009 +2% |
| 2024 | $2,794 +2.9% | $208,833 +2% |
| 2023 | $2,715 +1.5% | $204,739 +2% |
| 2022 | $2,676 +4.1% | $200,725 +2% |
| 2021 | $2,570 +0.7% | $196,790 +1% |
| 2020 | $2,552 +1.2% | $194,773 +2% |
| 2019 | $2,523 +3.7% | $190,955 +2% |
| 2018 | $2,432 +2.8% | $187,212 +2% |
| 2017 | $2,366 +2.8% | $183,542 +2% |
| 2016 | $2,302 +4.5% | $179,944 +1.5% |
| 2015 | $2,203 | $177,242 +2% |
| 2014 | $2,203 | $173,771 +0.5% |
| 2013 | -- | $172,986 +5.2% |
| 2012 | -- | $164,500 |
| 2011 | -- | $164,500 -0.3% |
| 2010 | -- | $165,030 -0.2% |
| 2009 | -- | $165,423 +2% |
| 2008 | -- | $162,180 +2% |
| 2007 | -- | $159,001 +2% |
| 2006 | -- | $155,884 +2% |
| 2005 | -- | $152,828 +2% |
| 2004 | -- | $149,832 +1.9% |
| 2003 | -- | $147,087 +2% |
| 2002 | -- | $144,204 +2% |
| 2001 | -- | $141,377 |
Find assessor info on the county website
Monthly payment
Est. payment
Payment breakdown
Explore the cost of this home by adjusting the details. Changes won't be saved.Climate risks
Neighborhood: 94509
Nearby schools
GreatSchools rating
- 4/10Sutter Elementary SchoolGrades: K-5Distance: 1.5 mi
- 2/10Park Middle SchoolGrades: 6-8Distance: 1.7 mi
- 3/10Antioch High SchoolGrades: 9-12Distance: 2.2 mi
- $561,8003 bd2 ba1.4k sqft2407 Los Prados Way, Antioch, CA 94509Off Market
- $601,6005 bd3 ba2.3k sqft2412 Candlestick Dr, Antioch, CA 94509Off Market
- $653,8004 bd2 ba1.8k sqft2415 Los Prados Way, Antioch, CA 94509Off Market
- $607,1003 bd2 ba1.7k sqft2408 Candlestick Dr, Antioch, CA 94509Off Market
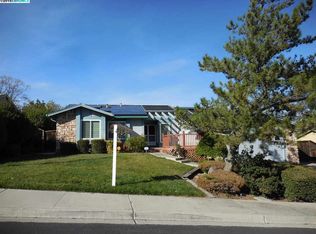
- $600,9003 bd2 ba1.6k sqft2416 Candlestick Dr, Antioch, CA 94509Off Market
- $600,4004 bd2 ba2k sqft2400 Candlestick Dr, Antioch, CA 94509Off Market
- $700,0004 bd3 ba2.2k sqft2401 Los Prados Way, Antioch, CA 94509Sold
- $619,0004 bd3 ba1.8k sqft2408 Los Prados Way, Antioch, CA 94509Sold
A local agent can set up tours, give advice and negotiate with sellers.
Similar homes
- $655,0004 bd3 ba1.8k sqft3813 Dove Ct, Antioch, CA 94509For Sale
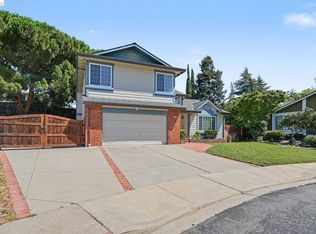 MLS ID #41141234, Ellen Albright. bridgeMLS/CCAR/Bay East AOR
 - $599,0004 bd2 ba1.7k sqft2113 Cordoba Way, Antioch, CA 94509For Sale
 MLS ID #41142367, Ruijun Huang. bridgeMLS/CCAR/Bay East AOR
 - $509,9503 bd3 ba1.2k sqft3275 Madrone St, Antioch, CA 94509For Sale
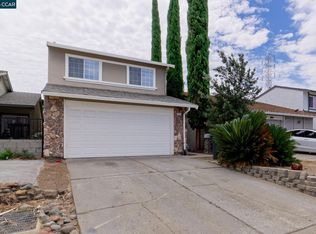 MLS ID #41142344, Douglas Pankey. CCAR
 - $599,0003 bd2 ba2k sqft4316 Null Dr, Antioch, CA 94509For Sale
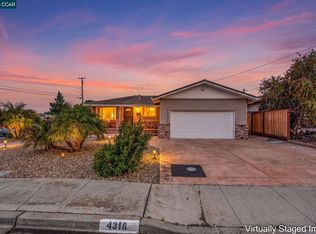 MLS ID #41133012, Silvano Barocio. CCAR
 - $548,0003 bd2 ba1.6k sqft1925 Alpha Way, Antioch, CA 94509For SaleMLS ID #ML82054573, Cheri Romero. MLSListings Inc
- $549,0003 bd3 ba1.5k sqft1200 Shaddick Dr, Antioch, CA 94509For SaleMLS ID #41141313, Tiia Paxton. Bay East AOR
- $669,0004 bd3 ba2.1k sqft1627 Geyser Cir, Antioch, CA 94509For SaleMLS ID #41134375, Jody Drewry. bridgeMLS/CCAR/Bay East AOR
- $545,0003 bd2 ba1.3k sqft1 N Lake Cir, Antioch, CA 94509For SaleMLS ID #41140909, Lizbeth Fuentes. CCAR
- $630,0004 bd3 ba2k sqft2840 Honeysuckle Cir, Antioch, CA 94531For SaleMLS ID #41142683, Lia Turner. bridgeMLS/CCAR/Bay East AOR
- $514,0003 bd3 ba1.3k sqft1324 Almondwood Dr, Antioch, CA 94509For SaleMLS ID #41131236, O'Lanre Owoborode. Bay East AOR
- $579,0003 bd3 ba1.4k sqft5059 Glenhollow Way, Antioch, CA 94531For SaleMLS ID #41133105, Shabnam Ghahreman. Bay East AOR
- $460,0003 bd2 ba1k sqft7 Lawrence Ave, Antioch, CA 94509For SaleMLS ID #41138443, Suzanne Rocha. CCAR
- $589,9003 bd3 ba1.5k sqft305 Helena Ct, Oakley, CA 94561For SaleMLS ID #41141193, Steven Gazzaneo. Bay East AOR
- $599,9004 bd3 ba1.6k sqft1120 Deerpark Rd, Oakley, CA 94561For SaleMLS ID #41138345, Lynnda Mori. bridgeMLS/CCAR/Bay East AOR
- $655,0003 bd3 ba1.5k sqft38 Nightingale Ct, Oakley, CA 94561For SaleMLS ID #41140111, Gina Berumen. bridgeMLS/CCAR/Bay East AOR
- $649,0004 bd3 ba1.7k sqft400 Devon Ct, Oakley, CA 94561For SaleMLS ID #41139551, Kimberly Cerda. CCAR
- $599,0003 bd3 ba1.4k sqft224 Sandy Cove Ln, Bay Point, CA 94565For SaleMLS ID #41139818, Lindsay Mandjek. bridgeMLS/CCAR/Bay East AOR
- $665,0004 bd3 ba2k sqft5553 Westmeath Way, Antioch, CA 94531For SaleMLS ID #326054126, Maggie M Rodriguez, Cornerstone Real Estate, Home. BAREIS
- $550,0003 bd3 ba1.6k sqft1032 Burnham Dr, Pittsburg, CA 94565For SaleMLS ID #41141328, Tina Van Arsdale. CCAR
- $750,0004 bd3 ba1.9k sqft1806 Locke Ct, Oakley, CA 94561For SaleMLS ID #41142665, Denise Irwin. CCAR
Local buyer's agents are ready to help
