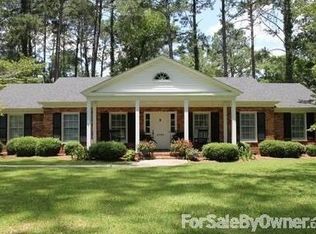
Welcome to 2411 Meadowbrook Dr., nestled in one of Valdosta's most desirable and cozy neighborhoods. Conveniently located just minutes from SGMC, Valdosta State University, and Moody Air Force Base, and only steps away from the local YMCA, this home offers both comfort and convenience. Inside, you'll find beautiful finishes throughout, including granite countertops, custom cabinetry, and stainless steel appliances. The spacious primary suite features a fully tiled walk-in shower, while the guest bathroom showcases beautiful tile work that adds style and character. Additional highlights include a fully encapsulated crawl space, termite bond, and a roof that is only a year and a half old, providing added peace of mind for years to come. Step outside to enjoy the fully fenced backyard, offering exceptional privacy and the perfect setting for relaxing, entertaining, or enjoying quiet evenings at home. Don't miss this opportunity to own a well-maintained home in a prime Valdosta location with quality upgrades and modern finishes throughout. Seller is a licensed real estate agent in the state of Georgia.
Pending
$290,000
2411 Meadowbrook Dr, Valdosta, GA 31602
3beds
1,811sqft
:
Get pre-qualified$1,856/mo
Single Family Residence
Built in 1966
0.46 Acres Lot
$286,900 Zestimate®
$160/sqft
$-- HOA
What's special
Fully fenced backyardSpacious primary suiteStainless steel appliancesFully tiled walk-in showerGranite countertopsBeautiful finishes throughoutCustom cabinetry
- 45 days |
- 212 |
- 5 |
Zillow last checked:
Listing updated:
Listed by:
Bryant Thagard,
Dove Realty, Inc.
Source: South Georgia MLS,MLS#: 153954
Facts & features
Interior
Bedrooms & bathrooms
- Bedrooms: 3
- Bathrooms: 2
- Full bathrooms: 2
Primary bedroom
- Area: 184
- Dimensions: 11.5 x 16
Bedroom 2
- Area: 144
- Dimensions: 12 x 12
Bedroom 3
- Area: 144
- Dimensions: 12 x 12
Primary bathroom
- Area: 32
- Dimensions: 4 x 8
Bathroom 2
- Area: 96
- Dimensions: 12 x 8
Dining room
- Area: 352
- Dimensions: 16 x 22
Kitchen
- Area: 192
- Dimensions: 16 x 12
Living room
- Area: 252
- Dimensions: 21 x 12
Heating
- Central
Cooling
- Central Air
Appliances
- Included: Refrigerator, Electric Range, Microwave, Dishwasher, Disposal
- Laundry: Laundry Room, Laundry Room: 7x7, In Garage/Carport
Features
- Insulated, Ceiling Fan(s)
- Flooring: Hardwood, Tile, Luxury Vinyl
- Windows: Aluminum Frames, Draperies, Blinds
Interior area
- Total structure area: 1,811
- Total interior livable area: 1,811 sqft
Video & virtual tour
Property
Parking
- Total spaces: 2
- Parking features: 2 Cars
- Details: Carport: 19x19
Features
- Levels: One
- Stories: 1
- Patio & porch: Open Patio, Front Porch: 4x26, Back Porch: 13x16
- Exterior features: Termite Bonded
- Pool features: None
- Fencing: Fenced
Lot
- Size: 0.46 Acres
- Dimensions: 100 x 200
Details
- Parcel number: 0080A 024
- Zoning: R-15
Construction
Type & style
- Home type: SingleFamily
- Property subtype: Single Family Residence
Materials
- Brick Veneer
- Roof: Shingle
Condition
- Year built: 1966
Utilities & green energy
- Electric: Ga Power
- Sewer: Public Sewer
- Water: Public, City
Community & HOA
Community
- Subdivision: Westover
HOA
- Amenities included: None
Location
- Region: Valdosta
Financial & listing details
- Price per square foot: $160/sqft
- Tax assessed value: $192,662
- Annual tax amount: $2,077
- Date on market: 6/8/2026
- Road surface type: Paved
Estimated market value
$286,900
$273,000 - $301,000
$1,684/mo
Price history
| Date | Event | Price |
|---|---|---|
| 6/25/2026 | Pending sale | $290,000$160/sqft |
Source:  South Georgia MLS #153954 Report a problem South Georgia MLS #153954 Report a problem | ||
| 6/8/2026 | Listed for sale | $290,000+70.7%$160/sqft |
Source: South Georgia MLS #153954 Report a problem | ||
| 10/28/2020 | Sold | $169,900$94/sqft |
Source: South Georgia MLS #122759 Report a problem | ||
| 9/2/2020 | Listed for sale | $169,900$94/sqft |
Source: The American Dream #122759 Report a problem | ||
Public tax history
| Year | Property taxes | Tax assessment |
|---|---|---|
| 2025 | -- | $77,065 +15.6% |
| 2024 | $1,863 -17.8% | $66,686 -0.5% |
| 2023 | $2,265 +48.2% | $67,021 +52.5% |
| 2022 | $1,528 -2.1% | $43,944 |
| 2021 | $1,561 +18.8% | $43,944 -6.5% |
| 2020 | $1,314 -1.3% | $47,014 |
| 2019 | $1,331 -0.7% | $47,014 |
| 2018 | $1,340 +0.7% | $47,014 |
| 2017 | $1,331 -0.5% | $47,014 |
| 2016 | $1,338 | $47,014 |
| 2015 | $1,338 +7.5% | $47,014 |
| 2014 | $1,245 | $47,014 |
| 2012 | -- | -- |
| 2011 | -- | -- |
| 2010 | -- | -- |
| 2009 | -- | -- |
| 2007 | -- | -- |
| 2006 | -- | -- |
| 2005 | -- | -- |
| 2004 | -- | -- |
| 2003 | -- | -- |
Find assessor info on the county website
Monthly payment
Est. payment
Payment breakdown
Explore the cost of this home by adjusting the details. Changes won't be saved.Climate risks
Neighborhood: 31602
Nearby schools
GreatSchools rating
- 3/10S.L. Mason Elementary SchoolGrades: PK-5Distance: 2 mi
- 5/10Valdosta Middle SchoolGrades: 6-8Distance: 1.5 mi
- 4/10Valdosta High SchoolGrades: 9-12Distance: 4.9 mi
- $210,4003 bd2 ba1.7k sqft2409 Meadowbrook Dr, Valdosta, GA 31602Off Market
- $251,300-- bd2 ba1.8k sqft2413 Meadowbrook Dr, Valdosta, GA 31602Off Market
- $212,8003 bd2 ba1.5k sqft2407 Meadowbrook Dr, Valdosta, GA 31602Off Market
- $275,1003 bd2 ba1.9k sqft2408 Briarwood Dr, Valdosta, GA 31602Off Market
- $265,5004 bd3 ba2.2k sqft2415 Meadowbrook Dr, Valdosta, GA 31602Off Market
- $376,7004 bd3 ba2.8k sqft2410 Briarwood Dr, Valdosta, GA 31602Off Market
- $348,000-- bd2 ba3.1k sqft2406 Briarwood Dr, Valdosta, GA 31602Off Market
- $259,9003 bd3 ba2.5k sqft2405 Meadowbrook Dr, Valdosta, GA 31602Sold
A local agent can set up tours, give advice and negotiate with sellers.
A local lender can help you make sure your offer is ready when you are.
Similar homes
- $--3 bd2 ba1.9k sqft1300 Lakeview Dr, Valdosta, GA 31602Auction
 ServiceLink Auction
 - $294,8003 bd2 ba2.2k sqft903 Gornto Rd, Valdosta, GA 31602For Sale
 MLS ID #153956, Bart Bosch. South Georgia MLS
 - $290,0003 bd2 ba1.9k sqft2014 Oakdale Dr, Valdosta, GA 31602For Sale
 MLS ID #154148, Kayla Hyder. South Georgia MLS
 - $286,9004 bd3 ba2.4k sqft2020 Wood Valley Dr, Valdosta, GA 31602For Sale
 MLS ID #153687, The Jason Dove Team. South Georgia MLS
 - $289,9003 bd2 ba1.9k sqft2505 Rolling Hill Dr, Valdosta, GA 31602For SaleMLS ID #153239, Laine Chaney. South Georgia MLS
- $279,9003 bd3 ba2.5k sqft600 Mack Dr, Valdosta, GA 31602For SaleMLS ID #153816, Ann Guess. South Georgia MLS
- $274,9003 bd2 ba2.2k sqft2205 Pinecliff Dr, Valdosta, GA 31602For SaleMLS ID #153396, Chris Kendrick. South Georgia MLS
- $299,9003 bd2 ba1.7k sqft2007 Azalea Dr, Valdosta, GA 31602For SaleMLS ID #153268, Melissa Sherwood. South Georgia MLS
- $330,0003 bd2 ba2.1k sqft404 Northfield Rd, Valdosta, GA 31602For SaleMLS ID #153387, Olivia Laverenz. South Georgia MLS
- $410,0003 bd2 ba2.3k sqft2415 Winding Way, Valdosta, GA 31602For SaleMLS ID #154375, Tony LaMarca. South Georgia MLS
- $336,8503 bd2 ba2.2k sqft2815 Bud McKey Cir, Valdosta, GA 31602For SaleMLS ID #154325, Brandon Oliver. South Georgia MLS
- $329,9004 bd3 ba2.2k sqft2210 Lakeshore Dr, Valdosta, GA 31602For SaleMLS ID #153580, Andy Tabor. South Georgia MLS
- $329,0003 bd3 ba1.7k sqft301 Betty Jo Dr, Valdosta, GA 31602For SaleMLS ID #153482, Sarah B. Maxwell. South Georgia MLS
- $337,9993 bd2 ba2.6k sqft2110 Park Ln, Valdosta, GA 31602Active
 MLS ID #10708091, Tavaras Jones, Keller Williams Premier. GAMLS
 - $239,0003 bd2 ba1.8k sqft2303 S Sherwood Dr, Valdosta, GA 31602ActiveMLS ID #10756546, Emily Somers, Southern Classic Realtors. GAMLS
- $214,9004 bd2 ba1.6k sqft202 Wayne Ave, Valdosta, GA 31602For SaleMLS ID #153978, The Jason Dove Team. South Georgia MLS
- $289,9003 bd2 ba1.8k sqft2787 Timbercreek Trl, Valdosta, GA 31605For SaleMLS ID #153960, Gary Wisenbaker. South Georgia MLS
- $315,0004 bd3 ba2.5k sqft2731 Scott St, Valdosta, GA 31601For SaleMLS ID #154279, Rachal Strong. South Georgia MLS
- $375,0003 bd2 ba2.3k sqft412 Terrace Blvd, Valdosta, GA 31602For SaleMLS ID #153532, Emily Courson. South Georgia MLS
- $294,0003 bd2 ba1.8k sqft3853 Brookfield Dr, Valdosta, GA 31605For SaleMLS ID #154239, Carla Bello. South Georgia MLS
