Portfolio Valuation vs. Asking Price
-Combined Individual Asking Prices: $80k + $60k + $70k + $130k = $340,000
-Bundled Investment Listing Price: $240,000
-Instant Investor Equity: The $240,000 bundle price reflects a $100,000 discount (~29% off) compared to purchasing/valuing the properties individually, giving the buyer immediate built-in equity to cover the repair work on 2429 E 4th street.
Property Portfolio Breakdown:
-3808 Dilworth Rd (36108) | Twin Gates / West Montgomery Specs: 3 Bed / 1 Bath | 1,040 sq ft Individual List / Val: ~$80,000 Rent Analysis: Current market rent is ~$1,200/mo. Under Section 8 (MHA / HUD Fair Market Rent for 36108), 3-bedroom payment standards range from $1,130 to $1,150/mo.
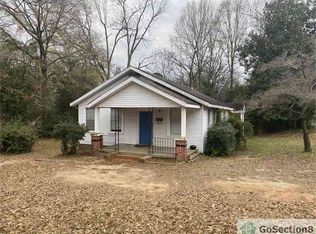
-2412 E. 4th St (36106) | Uplands / Near Huntingdon CollegeSpecs: 3 Bed / 1 Bath | 1,000 sq ft Individual List / Val: ~$60,000 Rent Analysis: Previous rent was $1,000/mo. Under MHA Section 8 voucher standards, 3-bedroom units in 36106 can generate $1,150 – $1,200/mo.
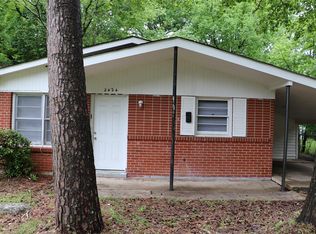
-2429 E. 4th St (36106) | Uplands / Near Huntingdon College Specs: 3 Bed / 1 Bath | 988 sq ft Individual List / Val: ~$70,000 Rent Analysis: Rental baseline is $1,100/mo. Section 8 upside supports $1,150 – $1,200/mo. (The Tree-Damaged / Value-Add Property)
-3729 Princeton Rd (36111) | Normandale Estates Specs: 3 Bed / 2 Bath | ~2,100 sq ft Individual List / Val: ~$130,000 (As-Is/Fixed-up Comp Value: $150k–$170k+)Rent Analysis: Rents in the immediate area for 3/2 single-family homes run $1,300 to $1,400+/mo upon completion.
For sale
$60,000
2412 E 4th St, Montgomery, AL 36106
3beds
1,000sqft
Single Family Residence
Built in 1965
7,405 Square Feet Lot
$-- Zestimate®
$60/sqft
$-- HOA
What's special
- 110 days
- 153
- 18
Zillow last checked:
Listing updated:
Listed by:
Jamond J. Drayton 615-593-9669,
The Ville Real Estate
Source: MAAR,MLS#: 587891 Originating MLS: Montgomery Area Association Of Realtors
Originating MLS: Montgomery Area Association Of RealtorsFacts & features
Interior
Bedrooms & bathrooms
- Bedrooms: 3
- Bathrooms: 1
- Full bathrooms: 1
Primary bedroom
- Level: First
Bedroom
- Level: First
Bedroom
- Level: First
Bathroom
- Level: First
Kitchen
- Level: First
Kitchen
- Level: First
Laundry
- Level: First
Living room
- Level: First
Utility room
- Level: First
Heating
- Central, Gas
Cooling
- None
Appliances
- Included: Electric Range, Gas Water Heater, Refrigerator, Dryer, Washer
- Laundry: Washer Hookup, Dryer Hookup
Features
- Linen Closet
- Flooring: Laminate, Parquet, Vinyl, Wood
- Doors: Storm Door(s)
Interior area
- Total interior livable area: 1,000 sqft
Property
Parking
- Total spaces: 1
- Parking features: Driveway
- Carport spaces: 1
Features
- Levels: One
- Stories: 1
- Patio & porch: Patio, Porch
- Exterior features: Fully Fenced, Porch, Patio
- Pool features: None
- Fencing: Full
Lot
- Size: 7,405 Square Feet
- Dimensions: 50 x 150
- Features: City Lot, Mature Trees
Details
- Parcel number: 0310041704021007000
Construction
Type & style
- Home type: SingleFamily
- Architectural style: One Story
- Property subtype: Single Family Residence
Materials
- Brick
- Foundation: Slab
Condition
- New construction: No
- Year built: 1965
Utilities & green energy
- Sewer: Public Sewer
- Water: Public
- Utilities for property: Cable Available, Electricity Available, Natural Gas Available
Green energy
- Energy generation: Wind
Community & HOA
Community
- Security: Fire Alarm
- Subdivision: Uplands
HOA
- Has HOA: No
Location
- Region: Montgomery
Financial & listing details
- Price per square foot: $60/sqft
- Tax assessed value: $41,200
- Annual tax amount: $400
- Date on market: 6/19/2026
- Cumulative days on market: 111 days
- Listing terms: Cash,Conventional,FHA,VA Loan
Estimated market value
Not available
Estimated sales range
Not available
$1,192/mo
Price history
| Date | Event | Price |
|---|---|---|
| 6/19/2026 | Listed for sale | $60,000+36.4%$60/sqft |
Source:  MAAR #587891 Report a problem MAAR #587891 Report a problem | ||
| 7/26/2023 | Sold | $44,000-12%$44/sqft |
Source: Agent Provided Report a problem | ||
| 5/9/2023 | Listed for sale | $50,000$50/sqft |
Source: MAAR #535537 Report a problem | ||
| 4/5/2023 | Contingent | $50,000$50/sqft |
Source: MAAR #535537 Report a problem | ||
| 4/5/2023 | Listed for sale | $50,000$50/sqft |
Source: MAAR #535537 Report a problem | ||
Public tax history
| Year | Property taxes | Tax assessment |
|---|---|---|
| 2025 | $400 -3.3% | $8,240 -3.3% |
| 2024 | $413 +22.4% | $8,520 +22.4% |
| 2023 | $338 +32.9% | $6,960 |
| 2022 | $254 +13% | $6,960 |
| 2021 | $225 | -- |
| 2020 | $225 -16.9% | $6,160 |
| 2019 | $271 +1.9% | -- |
| 2018 | $266 -3.2% | $7,280 -3.2% |
| 2017 | $274 -1.8% | $7,520 +100% |
| 2014 | $279 +1.8% | $3,760 -41.3% |
| 2013 | $274 | $6,400 |
| 2011 | -- | -- |
Find assessor info on the county website
Monthly payment
Est. payment
Payment breakdown
Explore the cost of this home by adjusting the details. Changes won't be saved.Climate risks
Neighborhood: 36106
Nearby schools
Schools provided by the listing agent
- Elementary: Dannelly Elementary School
- Middle: Southlawn Middle School,
- High: Jefferson Davis High School
Source: MAAR. This data may not be complete. We recommend contacting the local school district to confirm school assignments for this home.

Similar homes
- $70,0003 bd1 ba988 sqft2429 E 4th St, Montgomery, AL 36106For Sale
 MLS ID #587890, Jamond J. Drayton, The Ville Real Estate. MAAR
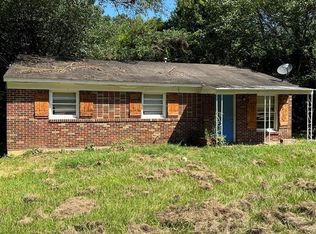
 - $55,0003 bd1 ba1.2k sqft2426 Spruce Curv, Montgomery, AL 36107For Sale

 MLS ID #21454784, LANA BELL, Keller Williams Realty Vestavia. GALMLS
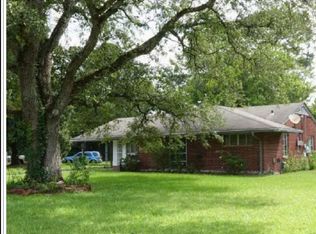
 - $--3 bd1 ba1.3k sqft3567 Lebron Rd, Montgomery, AL 36111Auction
 Xome
Xome - $62,0004 bd2 ba1.3k sqft2822 Mallory St, Montgomery, AL 36107For Sale
 MLS ID #588851, Sherri T. Morgan, Vylla Home. MAAR
