Welcome to this bright and spacious 1-bedroom residence in the desirable Manor House community in Little Neck. This sun-filled corner P-Line unit showcases a functional and open layout with a generously sized bedroom and living area, ideal for both everyday comfort and entertaining.
Enjoy excellent natural light with open, elevated views and enhanced privacy as a corner/end unit. The elevator building offers convenient amenities including on-site laundry facilities, storage, and dedicated maintenance staff.
Located in highly regarded School District 26. Prime location with excellent accessibility: close proximity to multiple bus lines including Q12, Q13, and Q15, providing easy access to Flushing Main Street and surrounding neighborhoods. Close to both LIRR Douglaston and Little Neck train stations and close to major roadways including Northern Blvd, Cross Island Parkway, and Long Island Expressway. Surrounded by a wide array of restaurants, supermarkets, cafes, and everyday conveniences along Northern Blvd and nearby commercial corridors further enhances the appeal of this highly desirable neighborhood.
A fantastic opportunity to own a bright, private, and well-located home offering both comfort and convenience in a sought-after community.
Building requirements: Maximum debt-to-income ratio of 30%. Subletting permitted after 1 year of ownership with Board Approval. Parking is available and No pets allowed.
Pending
$238,000
241-20 Northern Boulevard #4P, Little Neck, NY 11362
1beds
917sqft
Stock Cooperative, Residential
Built in 1964
-- sqft lot
$-- Zestimate®
$260/sqft
$-- HOA
What's special
- 142 days
- 39
- 0
Zillow last checked:
Listing updated:
Listed by:
Skylux Realty Inc 718-500-2231,
Fei Guo 516-587-9113,
Ren Sheng 516-998-8960,
Skylux Realty Inc
Source: OneKey® MLS as distributed by MLS GRID,MLS#: 994734
Facts & features
Interior
Bedrooms & bathrooms
- Bedrooms: 1
- Bathrooms: 1
- Full bathrooms: 1
Bedroom 1
- Description: P-Line / 1 Bedroom, 1 Full Bathroom, E-I-K, Living Room
- Level: Other
Heating
- Hot Water, Natural Gas, Steam
Cooling
- Multi Units, Wall/Window Unit(s)
Appliances
- Included: Cooktop, Dishwasher, Microwave, Oven, Refrigerator
Features
- Eat-in Kitchen, Entrance Foyer, Open Floorplan
- Flooring: Ceramic Tile, Hardwood
- Common walls with other units/homes: 1 Common Wall
Interior area
- Total structure area: 917
- Total interior livable area: 917 sqft
Property
Parking
- Total spaces: 1
- Parking features: Assigned, Garage
- Garage spaces: 1
Details
- Parcel number: 08178000824120000000004P
- Special conditions: None
Construction
Type & style
- Home type: Cooperative
- Architectural style: Other
- Property subtype: Stock Cooperative, Residential
- Attached to another structure: Yes
Materials
- Brick
Condition
- Year built: 1964
Details
- Builder model: Manor House- P Line
Utilities & green energy
- Sewer: Public Sewer
- Water: Public
- Utilities for property: Electricity Connected, Natural Gas Connected, Water Connected
Community & HOA
HOA
- Has HOA: No
- HOA name: Manor House Owners Corp
Location
- Region: Flushing
Financial & listing details
- Price per square foot: $260/sqft
- Tax assessed value: $12,697,000
- Annual tax amount: $619,493
- Date on market: 5/4/2026
- Cumulative days on market: 129 days
- Listing agreement: Exclusive Right To Sell
- Electric utility on property: Yes
Estimated market value
Not available
Estimated sales range
Not available
Not available
Price history
| Date | Event | Price |
|---|---|---|
| 5/19/2026 | Pending sale | $238,000$260/sqft |
Source:  OneKey® MLS as distributed by MLS GRID #994734 Report a problem OneKey® MLS as distributed by MLS GRID #994734 Report a problem | ||
| 5/4/2026 | Listed for sale | $238,000$260/sqft |
Source: OneKey® MLS as distributed by MLS GRID #994734 Report a problem | ||
Public tax history
| Year | Property taxes | Tax assessment |
|---|---|---|
| 2020 | -- | -- |
| 2019 | -- | -- |
| 2018 | $619,493 | $4,911,930 +7.9% |
| 2017 | -- | $4,551,030 |
Find assessor info on the county website
Monthly payment
Climate risks
Neighborhood: Douglaston
Nearby schools
Schools provided by the listing agent
- Elementary: Ps 98 Douglaston School
- Middle: Jhs 67 Louis Pasteur
- High: Benjamin N Cardozo High School
Source: OneKey® MLS as distributed by MLS GRID. This data may not be complete. We recommend contacting the local school district to confirm school assignments for this home.
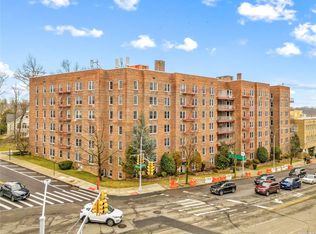
- $293,8001 bd1 ba875 sqft24120 Northern Blvd, Little Neck, NY 11362Off Market
- $363,600-- bd-- ba-- sqft24120 Northern Blvd APT 1G, Flushing, NY 11362Off Market
- $332,100-- bd-- ba-- sqft24120 Northern Blvd APT 4D, Flushing, NY 11362Off Market
- $303,4001 bd1 ba-- sqft24120 Northern Blvd APT 4J, Flushing, NY 11362Off Market
Similar homes
- $249,0001 bd1 ba700 sqft54-40 Little Neck Parkway #6G, Little Neck, NY 11362For Sale

 MLS ID #1039783, Ellen C. Vestrich, Listing by: Signature Premier Properties. OneKey® MLS as distributed by MLS GRID
 - $239,0001 bd1 ba639 sqft196-29 69th Ave #1, Fresh Meadows, NY 11365Active
 MLS ID #S1844783, Elizabeth Chan, Listing by: Douglas Elliman. StreetEasy
 - $289,0001 bd1 ba750 sqft43-25 Douglaston Parkway #2-G, Douglaston, NY 11363For Sale
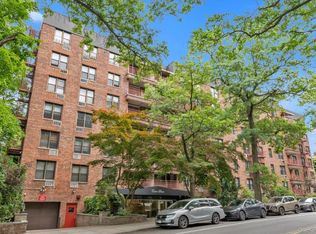 MLS ID #1040372, Loukia Christodoulakis, Listing by: Douglas Elliman Real Estate. OneKey® MLS as distributed by MLS GRID
 - $335,0001 bd1 ba780 sqft241-20 Northern Blvd #3P, Little Neck, NY 11362For Sale
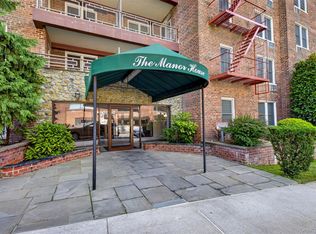 MLS ID #1031282, Lee F. Wong, Listing by: Ashford Homes 6 Inc. OneKey® MLS as distributed by MLS GRID
 - $238,000-- bd1 ba620 sqft220-55 46 Avenue #5R, Bayside, NY 11362For SaleMLS ID #805975, Yuan Wang, Listing by: Block & Lot Services Inc. OneKey® MLS as distributed by MLS GRID
- $265,0001 bd1 ba650 sqft69-14 Bell Boulevard #Lower, Bayside, NY 11364For SaleMLS ID #1046610, Jessica A. Akde Elmazi MRP CPM CBR, Listing by: Compass Greater NY LLC. OneKey® MLS as distributed by MLS GRID
- $250,0001 bd1 ba800 sqft25-15 Union Street #6G, Flushing, NY 11354For SaleMLS ID #1044146, Dayu Li, Listing by: Chous Realty Group Inc. OneKey® MLS as distributed by MLS GRID
- $250,0001 bd1 ba800 sqft142-21 26th Avenue #5F, Flushing, NY 11354For SaleMLS ID #1021802, Dayu Li, Listing by: Chous Realty Group Inc. OneKey® MLS as distributed by MLS GRID
- $320,0002 bd1 ba800 sqft218-10 67th Avenue #Lower, Bayside, NY 11364For SaleMLS ID #1049364, Jessica A. Akde Elmazi MRP CPM CBR, Listing by: Compass Greater NY LLC. OneKey® MLS as distributed by MLS GRID
- $262,0001 bd1 ba950 sqft99-10 60Ave #3B, Corona, NY 11368For SaleMLS ID #999641, Cheng Shang, Listing by: Douglas Elliman Real Estate. OneKey® MLS as distributed by MLS GRID
- $250,0001 bd1 ba750 sqft138-18 28th Road #2F, Flushing, NY 11354For SaleMLS ID #1035039, Dayu Li, Listing by: Chous Realty Group Inc. OneKey® MLS as distributed by MLS GRID
- $270,0002 bd1 ba700 sqft225-08 Stronghurst Avenue #Upper, Queens Village, NY 11427For SaleMLS ID #1001266, Jessica A. Akde Elmazi MRP CPM CBR, Listing by: Compass Greater NY LLC. OneKey® MLS as distributed by MLS GRID
- $249,0001 bd1 ba615 sqft15 Beach Road #3D, Great Neck, NY 11023For SaleMLS ID #978094, Beth A. Sitzer, Listing by: LAFFEY REAL ESTATE. OneKey® MLS as distributed by MLS GRID
- $199,0001 bd1 ba925 sqft87-40 Francis Lewis Boulevard #42B, Queens Village, NY 11427For SaleMLS ID #1033082, Zaina Mainali, Listing by: Coldwell Banker American Homes. OneKey® MLS as distributed by MLS GRID
- $239,0001 bd1 ba850 sqft117-14 Union Turnpike #FF2, Kew Gardens, NY 11415For SaleMLS ID #1014738, Yasin Benzawi, Listing by: eXp Realty. OneKey® MLS as distributed by MLS GRID
- $320,0002 bd1 ba900 sqft47-22 215th Pl #2B, Bayside, NY 11364For SaleMLS ID #1046836, Gloria L. Li CBR, Listing by: Signature Premier Properties. OneKey® MLS as distributed by MLS GRID
- $269,0001 bd1 ba953 sqft99-10 60th Avenue #5B, Corona, NY 11368For SaleMLS ID #1035475, Elizabeth Chan PSA, Listing by: Douglas Elliman Real Estate. OneKey® MLS as distributed by MLS GRID
- $229,8881 bd1 ba875 sqft1 Bronxville Road #6A, Bronxville, NY 10708For SaleMLS ID #996503, Brent R. VanAken, Listing by: Keller Williams Village Sq Rlt. OneKey® MLS as distributed by MLS GRID
