Welcome to this spacious, bright, and airy top-floor residence in the heart of Kew Gardens. Perched on the sixth floor with no adjacent buildings obstructing the views, this inviting home is filled with natural sunlight throughout the day and offers beautiful neighborhood vistas, including glimpses of nearby Forest Park. Enjoy breathtaking sunrise views and a warm, open atmosphere that makes every room feel welcoming.
Ideally situated just moments from Forest Park, one of New York City’s most treasured green spaces, residents enjoy access to scenic hiking and biking trails, playgrounds, a dog run, and miles of car-free paths for walking, running, and recreation.
Commuters will appreciate the exceptional convenience of being just blocks from the E/F express subway lines and the LIRR, offering quick access to Manhattan and beyond. Major thoroughfares including the Jackie Robinson Parkway, Grand Central Parkway, and Van Wyck Expressway are also nearby.
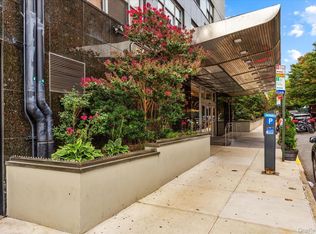
The building’s solar panel program provides residents with utility bill credits while contributing to greater energy efficiency. Residents also enjoy a beautifully landscaped courtyard that was recently enhanced with upgraded drainage improvements, creating an attractive outdoor retreat year-round. Storage is also rentable in the basement.
This pet-friendly cooperative offers a host of desirable amenities including a live-in superintendent, updated elevators, a community library, and a recently negotiated discounted cable and high-speed internet package.
Combining bright, airy living spaces, exceptional transportation access, and the natural beauty of Forest Park just outside your door, this is a wonderful opportunity to experience the very best of Kew Gardens living.
For sale
$239,000
117-14 Union Turnpike #FF2, Kew Gardens, NY 11415
1beds
850sqft
Stock Cooperative, Residential
Built in 1923
-- sqft lot
$-- Zestimate®
$281/sqft
$1,079/mo HOA
What's special
Breathtaking sunrise viewsBeautifully landscaped courtyardBeautiful neighborhood vistasWarm open atmosphere
- 65 days |
- 207 |
- 11 |
Zillow last checked:
Listing updated:
Listed by:
eXp Realty 888-276-0630,
Yasin Benzawi 888-276-0630
Source: OneKey® MLS as distributed by MLS GRID,MLS#: 1014738
Facts & features
Interior
Bedrooms & bathrooms
- Bedrooms: 1
- Bathrooms: 1
- Full bathrooms: 1
Heating
- Radiant
Cooling
- Wall/Window Unit(s)
Appliances
- Included: Dishwasher, Refrigerator
- Laundry: Common Area
Features
- Eat-in Kitchen, Entrance Foyer
- Basement: Common
- Common walls with other units/homes: 1 Common Wall
Interior area
- Total structure area: 850
- Total interior livable area: 850 sqft
Property
Parking
- Parking features: On Street
- Has uncovered spaces: Yes
Details
- Parcel number: 033160010001170140000FF2
- Special conditions: None
Construction
Type & style
- Home type: Cooperative
- Property subtype: Stock Cooperative, Residential
- Attached to another structure: Yes
Materials
- Brick
Condition
- Year built: 1923
Utilities & green energy
- Sewer: None
- Water: Public
- Utilities for property: See Remarks
Community & HOA
HOA
- Has HOA: Yes
- Services included: Maintenance Structure, Heat, Sewer, Trash, Water
- HOA fee: $1,079 monthly
Location
- Region: Jamaica
Financial & listing details
- Price per square foot: $281/sqft
- Tax assessed value: $9,490,000
- Annual tax amount: $465,780
- Date on market: 6/17/2026
- Cumulative days on market: 66 days
- Listing agreement: Exclusive Right To Sell
Estimated market value
Not available
Estimated sales range
Not available
Not available
Price history
| Date | Event | Price |
|---|---|---|
| 7/7/2026 | Listed for sale | $239,000$281/sqft |
Source:  OneKey® MLS as distributed by MLS GRID #1014738 Report a problem OneKey® MLS as distributed by MLS GRID #1014738 Report a problem | ||
| 7/7/2026 | Pending sale | $239,000$281/sqft |
Source: OneKey® MLS as distributed by MLS GRID #1014738 Report a problem | ||
| 6/17/2026 | Listed for sale | $239,000-1.6%$281/sqft |
Source: OneKey® MLS as distributed by MLS GRID #1014738 Report a problem | ||
| 9/27/2021 | Sold | $243,000$286/sqft |
Source: OneKey® MLS as distributed by MLS GRID #L3300176 Report a problem | ||
Public tax history
| Year | Property taxes | Tax assessment |
|---|---|---|
| 2020 | -- | -- |
| 2019 | -- | -- |
| 2018 | $465,780 | $3,693,150 +15.4% |
| 2017 | -- | $3,201,660 |
Find assessor info on the county website
Monthly payment
Climate risks
Neighborhood: Kew Gardens
Nearby schools
GreatSchools rating
- 6/10Ps 99 Kew GardensGrades: K-6Distance: 0.4 mi
- 6/10Jhs 190 Russell SageGrades: 6-8Distance: 1.2 mi
- 3/10Hillcrest High SchoolGrades: 9-12Distance: 1.7 mi
Schools provided by the listing agent
- Elementary: Ps 99 Kew Gardens
- Middle: Jhs 190 Russell Sage
- High: Hillcrest High School
Source: OneKey® MLS as distributed by MLS GRID. This data may not be complete. We recommend contacting the local school district to confirm school assignments for this home.
- $289,2001 bd1 ba700 sqft117-14 Union Tpke #FC2, Kew Gardens, NY 11415Off Market

- $373,700-- bd-- ba-- sqft11714 Union Tpke APT CF2, Kew Gardens, NY 11415Off Market
- $371,800-- bd-- ba-- sqft117-14 Union Tpke #EF2, Kew Gardens, NY 11415Off Market
- $9,490,000-- bd-- ba-- sqft11714 Union Tpke APT DC2, Jamaica, NY 11415Off Market
- $9,490,000-- bd-- ba-- sqft11714 Union Tpke APT BC3, Jamaica, NY 11415Off Market
- $9,490,0001 bd1 ba-- sqft11714 Union Tpke APT FC3, Jamaica, NY 11415Off Market
- $9,490,000-- bd-- ba-- sqft11714 Union Tpke APT CE1, Jamaica, NY 11415Off Market
- $9,490,000-- bd-- ba-- sqft11714 Union Tpke APT FC2, Jamaica, NY 11415Off Market
- $9,490,0001 bd1 ba850 sqft11714 Union Tpke APT BA4, Jamaica, NY 11415Off Market
A local agent can set up tours, give advice and negotiate with sellers.
Similar homes
- $239,0001 bd1 ba850 sqft117-14 Union Turnpike #FF2, New York, NY 11415For Sale
 MLS ID #1014738, Yasin Benzawi, Listing by: eXp Realty. eXp Realty
 - $289,0001 bd1 ba1k sqft125-10 Queens Boulevard #716, Kew Gardens, NY 11415For Sale
 MLS ID #1036694, Imran Khan, Listing by: Realty Executives Today. OneKey® MLS as distributed by MLS GRID
 - $240,0002 bd1 ba900 sqft88-12 151 Avenue #4B, Howard Beach, NY 11414For Sale
 MLS ID #1017097, Tonya L. Channell MRP SRS ABR, Listing by: Fave Realty Inc. OneKey® MLS as distributed by MLS GRID
 - $240,0001 bd1 ba750 sqft139-09 84th Dr #408, Queens, NY 11435Active
 MLS ID #S1805636, Thomas Song, Listing by: Coldwell Banker American Homes. StreetEasy
 - $239,0001 bd1 ba639 sqft196-29 69th Ave #1st Fl, Fresh Meadows, NY 11365For SaleMLS ID #1032164, Elizabeth Chan PSA, Listing by: Douglas Elliman Real Estate. OneKey® MLS as distributed by MLS GRID
- $239,000-- bd1 ba425 sqft68-10 108th Street #1D, Forest Hills, NY 11375For SaleMLS ID #999480, Anjely Bisai, Listing by: Redfin Real Estate. OneKey® MLS as distributed by MLS GRID
- $269,0001 bd1 ba953 sqft99-10 60th Avenue #5B, Corona, NY 11368For SaleMLS ID #1035475, Elizabeth Chan PSA, Listing by: Douglas Elliman Real Estate. OneKey® MLS as distributed by MLS GRID
- $265,0001 bd1 ba685 sqft6725 Clyde St APT 2G, Flushing, NY 11375ActiveMLS ID #S1840562, Laura Wanamaker, Listing by: Howard Hanna Coach. StreetEasy
- $250,0001 bd1 ba750 sqft138-18 28th Road #2F, Flushing, NY 11354For SaleMLS ID #1035039, Dayu Li, Listing by: Chous Realty Group Inc. OneKey® MLS as distributed by MLS GRID
- $258,0001 bd1 ba849 sqft90-11 35th Ave #6F, Jackson Heights, NY 11372ActiveMLS ID #S1842040, David Pastorini, Listing by: Coldwell Banker Phillips. StreetEasy
- $268,0001 bd1 ba600 sqft107-40 Queens Boulevard #12G, Forest Hills, NY 11375For SaleMLS ID #1022174, Jie Yeung, Listing by: Keller Williams Rlty Landmark. OneKey® MLS as distributed by MLS GRID
- $239,2402 bd1 ba750 sqft333 Bronx River Road #609, Yonkers, NY 10704For SaleMLS ID #1021742, Ariel R. Pena, Listing by: RE/MAX Voyage Realty. OneKey® MLS as distributed by MLS GRID
- $259,999-- bd1 ba650 sqft98-25 64th Road #5E, Rego Park, NY 11374For SaleMLS ID #1000783, Olga Gigante, Listing by: Douglas Elliman Real Estate. OneKey® MLS as distributed by MLS GRID
- $279,0001 bd1 ba730 sqft67-30 Dartmouth Street #2S, Forest Hills, NY 11375For SaleMLS ID #995028, Nigel Wingate, Listing by: Coldwell Banker American Homes. OneKey® MLS as distributed by MLS GRID
- $250,0002 bd1 ba900 sqft555 Bronx River Road #3P, Yonkers, NY 10704For SaleMLS ID #1003491, Philip Simonetti, Listing by: Redfin Real Estate. OneKey® MLS as distributed by MLS GRID
- $245,0001 bd1 ba650 sqft73-11 Bell Blvd APT 2C, Oakland Gardens, NY 11364ActiveMLS ID #S1816055, Jessica Akde-Elmazi, Listing by: Compass. StreetEasy
- $298,0001 bd1 ba700 sqft6812 Burns St APT A3, Forest Hills, NY 11375ActiveMLS ID #S1826362, Rachel Borut, Listing by: Douglas Elliman. StreetEasy
- $199,000-- bd1 ba475 sqft67-25 Clyde St APT 6P, Queens, NY 11375ActiveMLS ID #S1837026, Laura Wanamaker, Listing by: Howard Hanna Coach. StreetEasy
- $199,0001 bd1 ba925 sqft87-40 Francis Lewis Boulevard #42B, Queens Village, NY 11427For SaleMLS ID #1033082, Zaina Mainali, Listing by: Coldwell Banker American Homes. OneKey® MLS as distributed by MLS GRID
- $235,0001 bd1 ba680 sqftBayonne Towers, Bayonne, NJ 07002For SaleMLS ID #260003030, ESTEBAN ESTEVEZ. HCMLS
