
Welcome to spacious living in this beautifully designed 2,998 sq. ft. two-story home at Wales Ranch! Featuring 5 bedrooms, 4.5 baths, a generous loft, and a 3-car tandem garage, this home offers the space and flexibility to fit a variety of lifestyles. Just off the entry, a private bedroom and full bath provide the perfect space for guests, a home office, or a quiet retreat. The bright, open great room is enhanced by a 4-panel sliding glass door that creates a seamless connection to the dining nook and covered patio beyond. At the heart of the home, the kitchen showcases the designer-curated Artisan Collection, featuring 42'' gray upper cabinets, a soft-toned matte tile backsplash, quartz countertops, and gunmetal hardware that bring a clean, modern feel to the space. Upstairs, the spacious primary suite offers dual sinks, a linen closet, and a large walk-in closet, while the secondary bedrooms each include walk-in closets and convenient access to two full baths. Beyond the home, residents enjoy Wales Ranch's walking paths, catch-and-release pond, parks, picnic areas, open green spaces, and pickleball courts, creating an everyday lifestyle that feels both peaceful and connected!
For sale
$499,990
2413 E HOMESTEADER Road, San Tan Valley, AZ 85140
5beds
2,988sqft
Single Family Residence
Built in 2026
6,005 Square Feet Lot
$-- Zestimate®
$167/sqft
$90/mo HOA
What's special
Covered patioGunmetal hardwareGenerous loftSoft-toned matte tile backsplashSpacious livingQuartz countertopsBright open great room
- --
- on Zillow
- 14
- views
- 3
- saves
Zillow last checked:
Listing updated:
Listed by:
Danny Kallay 480-694-8571,
Compass
Source: ARMLS,MLS#: 7094611
Facts & features
Interior
Bedrooms & bathrooms
- Bedrooms: 5
- Bathrooms: 5
- Full bathrooms: 4
- 1/2 bathrooms: 1
Heating
- Electric
Cooling
- Central Air
Appliances
- Included: Built-in Microwave, Dishwasher, Disposal, Electric Range, Electric Oven
- Laundry: Other, See Remarks
Features
- Non-laminate Counter, High Speed Internet, Double Vanity, Upstairs, Eat-in Kitchen, 9+ Flat Ceilings, Kitchen Island, Pantry
- Windows: Low Emissivity Windows, Double Pane Windows
- Has basement: No
- Has fireplace: No
Interior area
- Total structure area: 2,988
- Total interior livable area: 2,988 sqft
Property
Parking
- Total spaces: 3
- Parking features: Garage
- Garage spaces: 3
Features
- Stories: 2
- Patio & porch: Covered
- Spa features: None
- Fencing: Block
Lot
- Size: 6,005 Square Feet
- Features: Borders Common Area, North/South Exposure, Desert Front
Details
- Parcel number: 10933431
Construction
Type & style
- Home type: SingleFamily
- Architectural style: Ranch
- Property subtype: Single Family Residence
Materials
- Stucco, Wood Frame, Painted
- Roof: Tile
Condition
- Under Construction
- New construction: No
- Year built: 2026
Details
- Builder name: Ashton Woods
Utilities & green energy
- Sewer: Private Sewer
Community & HOA
Community
- Features: Playground, Biking/Walking Path
- Subdivision: Sabino @ Wales Ranch
HOA
- Has HOA: Yes
- Services included: Maintenance Grounds
- HOA fee: $90 monthly
- HOA name: ''Wales Ranches Homeo
- HOA phone: 602-437-4777
Location
- Region: San Tan Valley
Financial & listing details
- Price per square foot: $167/sqft
- Annual tax amount: $157
- Date on market: 10/16/2026
- Listing terms: VA Loan,Cash,Conventional,FHA
- Ownership: Fee Simple
Estimated market value
Not available
Estimated sales range
Not available
Not available
Price history
| Date | Event | Price |
|---|---|---|
| 10/16/2026 | Listed for sale | $499,990$167/sqft |
Source:  ARMLS #7094611 Report a problem ARMLS #7094611 Report a problem | ||
Public tax history
Tax history is unavailable.
Monthly payment
Est. payment
Payment breakdown
Explore the cost of this home by adjusting the details. Changes won't be saved.Climate risks
Neighborhood: 85140
Nearby schools
Schools provided by the listing agent
- Elementary: Kathryn Sue Simonton Elementary
- Middle: J. O. Combs Middle School
- High: Combs High School
- District: J O Combs Unified School District
Source: ARMLS. This data may not be complete. We recommend contacting the local school district to confirm school assignments for this home.
- $104,7156,000 sqft2413 E Homesteaders Rd, San Tan Valley, AZ 85140Off Market
- $104,7156,000 sqft2427 E Homesteaders Rd, San Tan Valley, AZ 85140Off Market
- $449,9903 bd3 ba1.9k sqft2397 E Homesteader Rd, San Tan Valley, AZ 85140Sold
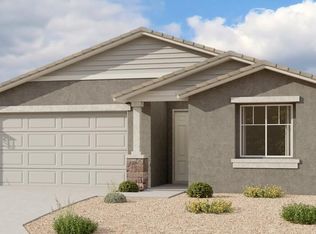
- $104,7156,000 sqft2443 E Homesteaders Rd, San Tan Valley, AZ 85140Off Market
Similar homes
- $449,9904 bd3 ba2.2k sqft2412 E HOMESTEADER Road, San Tan Valley, AZ 85140For Sale
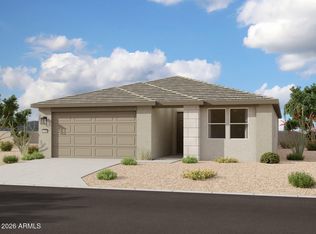 MLS ID #7092826, Danny Kallay, Compass. ARMLS
 - from $517,9904 bd3 ba2.4k sqftPassito Plan, Tavolo at Soleo, San Tan Valley, AZ 85140New Construction
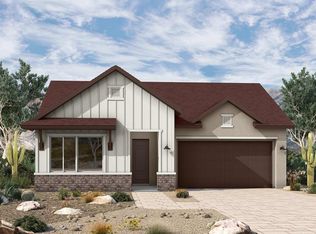 David Weekley Homes
 - $505,0004 bd3 ba2.7k sqft38408 N Dena Court, San Tan Valley, AZ 85140For Sale
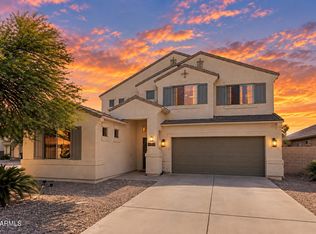 MLS ID #7081106, Holly A Bradley, Real Broker. ARMLS
 - $494,6405 bd5 ba3.1k sqft2505 E EQUINE Drive, San Tan Valley, AZ 85140New Construction
 ARMLS
ARMLS
