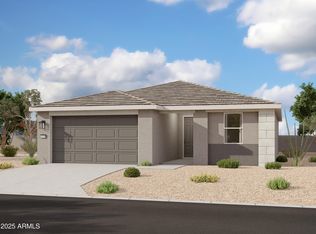
''Welcome to the beautifully designed Sunflower floorplan, offering 2,219 sq. ft., 4 bedrooms, 3 bathrooms, a private guest retreat, and a 2.5-car garage. Thoughtfully designed for flexibility and comfort, this home features a spacious open-concept layout ideal for everyday living and entertaining. The sleek modern desert exterior showcases timeless architectural detail and inviting curb appeal. Inside, 9-foot ceilings, 8-foot doors, and a 4-panel center sliding glass door create a bright, airy atmosphere. The kitchen features white 42-inch shaker cabinetry, white countertops, a coordinating backsplash, and matte black fixtures. Natural wood-look tile flooring extends throughout the main living areas and guest retreat, while plush carpet adds comfort to the bedrooms. The primary suite offers dual sinks, white countertops, and matte black fixtures, with matching finishes throughout the secondary baths. Enjoy life at Wales Ranch with a catch-and-release lake, parks, pickleball and basketball courts, and scenic walking paths!
For sale
$449,990
2412 E HOMESTEADER Road, San Tan Valley, AZ 85140
4beds
2,219sqft
Single Family Residence
Built in 2026
6,007 Square Feet Lot
$-- Zestimate®
$203/sqft
$90/mo HOA
What's special
Spacious open-concept layoutSleek modern desert exteriorPrivate guest retreatTimeless architectural detailCoordinating backsplashMatte black fixturesWhite countertops
- 3 days
- 89
- 7
Zillow last checked:
Listing updated:
Listed by:
Danny Kallay 480-694-8571,
Compass
Source: ARMLS,MLS#: 7092826
Facts & features
Interior
Bedrooms & bathrooms
- Bedrooms: 4
- Bathrooms: 3
- Full bathrooms: 3
Heating
- Electric
Cooling
- Programmable Thmstat
Appliances
- Included: Built-in Microwave, Dishwasher, Disposal, Electric Range, Electric Oven
- Laundry: Other, See Remarks
Features
- High Speed Internet, Double Vanity, Eat-in Kitchen, 9+ Flat Ceilings, Kitchen Island, Pantry
- Has basement: No
- Has fireplace: No
Interior area
- Total structure area: 2,219
- Total interior livable area: 2,219 sqft
Property
Parking
- Total spaces: 2.5
- Parking features: Garage
- Garage spaces: 2.5
Features
- Stories: 1
- Patio & porch: Covered
- Spa features: None
- Fencing: Block
Lot
- Size: 6,007 Square Feet
- Features: North/South Exposure, Sprinklers In Front, Desert Front, Dirt Back
Details
- Parcel number: 10933443
Construction
Type & style
- Home type: SingleFamily
- Architectural style: Contemporary
- Property subtype: Single Family Residence
Materials
- Stucco, Wood Frame, Painted
- Roof: Tile
Condition
- Under Construction
- New construction: No
- Year built: 2026
Details
- Builder name: Ashton Woods
Utilities & green energy
- Sewer: Private Sewer
Community & HOA
Community
- Features: Playground, Biking/Walking Path
- Subdivision: Sabino at Wales Ranch
HOA
- Has HOA: Yes
- Services included: Maintenance Grounds
- HOA fee: $90 monthly
- HOA name: Wales Ranch Homeowne
- HOA phone: 602-437-4777
Location
- Region: San Tan Valley
Financial & listing details
- Price per square foot: $203/sqft
- Annual tax amount: $157
- Date on market: 10/12/2026
- Listing terms: VA Loan,Cash,Conventional,FHA
- Ownership: Fee Simple
Estimated market value
Not available
Estimated sales range
Not available
Not available
Price history
| Date | Event | Price |
|---|---|---|
| 10/12/2026 | Listed for sale | $449,990$203/sqft |
Source:  ARMLS #7092826 Report a problem ARMLS #7092826 Report a problem | ||
Public tax history
Tax history is unavailable.
Monthly payment
Est. payment
Payment breakdown
Explore the cost of this home by adjusting the details. Changes won't be saved.Climate risks
Neighborhood: 85140
Nearby schools
Schools provided by the listing agent
- Elementary: Kathryn Sue Simonton Elementary
- Middle: J. O. Combs Middle School
- High: Combs High School
- District: J O Combs Unified School District
Source: ARMLS. This data may not be complete. We recommend contacting the local school district to confirm school assignments for this home.
- $104,7156,000 sqft2412 E Homesteaders Rd, San Tan Valley, AZ 85140Off Market
- $439,9903 bd2 ba1.7k sqft2398 E Homesteader Rd, San Tan Valley, AZ 85140Sold
- $104,7156,000 sqft2428 E Homesteaders Rd, San Tan Valley, AZ 85140Off Market
- $104,2975,976 sqft2444 E Homesteaders Rd, San Tan Valley, AZ 85140Off Market
Similar homes
- $440,0005 bd3 ba2.6k sqft2357 E EQUINE Drive, San Tan Valley, AZ 85140New Construction
 ARMLS
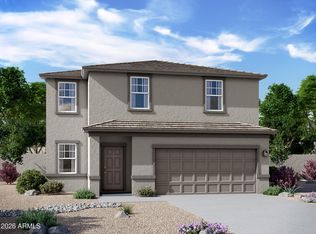
ARMLS - $459,9904 bd3 ba2.2k sqft31867 N HAY BALE Drive, San Tan Valley, AZ 85140For Sale
 MLS ID #7080156, Danny Kallay, Compass. ARMLS
 - $464,9004 bd3 ba2.4k sqft37568 N SINGLETREE Drive, San Tan Valley, AZ 85140For Sale
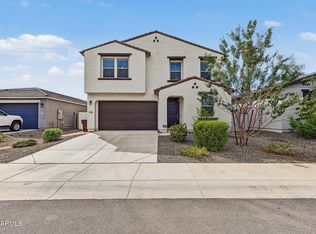 MLS ID #7082090, Aartie Aiyer, Aartie Aiyer Realty LLC. ARMLS
 - $454,9904 bd3 ba2.2k sqft2480 E GALLOPING HORSE Drive, San Tan Valley, AZ 85140For Sale
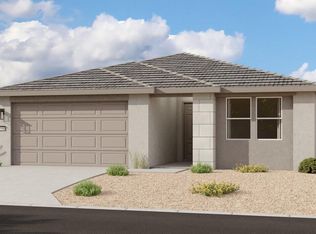 MLS ID #7046710, Danny Kallay, Compass. ARMLS
