This meticulously updated two-story home is situated on a beautifully landscaped corner lot and offers 4–5 bedrooms and 2.5 bathrooms, providing ample space for both everyday living and entertaining. Thoughtful recent improvements enhance comfort and peace of mind, including a new HVAC system, garage doors, gutters, and fully renovated bathrooms. The interior features a versatile and well-designed floor plan with generous living areas, abundant natural light, and flexibility to accommodate a variety of needs. Outdoor living is equally inviting, with a serene screened-in porch that overlooks mature landscaping—an ideal setting for morning coffee or evening relaxation. With exceptional curb appeal and extensive move-in-ready updates, this home presents a refined blend of style, functionality, and comfort. Call CRS/Listing Agent Mike LaBeth @ 660.216.7144 for your showing today.
Contingent
Price cut: $1.9K (7/17)
$298,000
2413 Redbud Ct, Kirksville, MO 63501
5beds
2,624sqft
:
Get pre-qualified$1,891/mo
Single Family Residence
Built in 1980
0.49 Acres Lot
$295,300 Zestimate®
$114/sqft
$-- HOA
What's special
- 23 days |
- 273 |
- 9 |
Zillow last checked:
Listing updated:
Listed by:
Mike Labeth 660-216-7144,
Heritage House Realty, Inc.
Source: Northeast Central AOR,MLS#: 46737
Facts & features
Interior
Bedrooms & bathrooms
- Bedrooms: 5
- Bathrooms: 3
- Full bathrooms: 2
- 1/2 bathrooms: 1
Bedroom 1
- Level: Upper
- Area: 230.74
- Dimensions: 18.58 x 12.42
Bedroom 2
- Level: Upper
- Area: 141.74
- Dimensions: 13.08 x 10.83
Bedroom 3
- Level: Upper
- Area: 151.11
- Dimensions: 11.33 x 13.33
Bedroom 4
- Level: Upper
- Area: 94.65
- Dimensions: 14.75 x 6.42
Bathroom 1
- Level: Upper
- Area: 60.71
- Dimensions: 7.83 x 7.75
Bathroom 2
- Level: Upper
- Area: 41.67
- Dimensions: 8.33 x 5
Bathroom 3
- Level: Main
- Area: 21.39
- Dimensions: 4.67 x 4.58
Dining room
- Level: Main
- Area: 162
- Dimensions: 13.5 x 12
Kitchen
- Level: Main
- Area: 166.5
- Dimensions: 13.5 x 12.33
Living room
- Level: Main
- Length: 23
Heating
- Forced Electric, Heat Pump
Cooling
- Ceiling Fan(s), Central Air
Appliances
- Included: Dishwasher, Electric Oven/Range, Refrigerator, Electric Water Heater
- Laundry: Laundry Hookup: Laundry Room, Main Level
Features
- Dry Wall
- Flooring: Carpet, Ceramic Tile, Hardwood
- Windows: Replacement, Vinyl, Some Window Treatments
- Basement: Full,Unfinished
- Number of fireplaces: 2
- Fireplace features: Two, Other-See Remarks
Interior area
- Total structure area: 2,624
- Total interior livable area: 2,624 sqft
- Finished area above ground: 2,624
Video & virtual tour
Property
Parking
- Total spaces: 2
- Parking features: Two Car, Attached, Garage Door Opener
- Attached garage spaces: 2
Features
- Levels: Two
- Patio & porch: Front Porch, Patio, Screened Porch
- Fencing: None
Lot
- Size: 0.49 Acres
- Dimensions: 131.61 x 160.66
Details
- Parcel number: 08080330040410000000
Construction
Type & style
- Home type: SingleFamily
- Property subtype: Single Family Residence
Materials
- Masonite
- Roof: Composition
Condition
- New construction: No
- Year built: 1980
Utilities & green energy
- Gas: None
- Sewer: Public Sewer
- Water: Public
- Utilities for property: Cable Available
Community & HOA
Community
- Subdivision: Belaire Estates
HOA
- Has HOA: No
Location
- Region: Kirksville
Financial & listing details
- Price per square foot: $114/sqft
- Tax assessed value: $201,770
- Annual tax amount: $2,326
- Date on market: 7/17/2026
- Road surface type: Paved
Estimated market value
$295,300
$281,000 - $310,000
$2,150/mo
Price history
| Date | Event | Price |
|---|---|---|
| 7/27/2026 | Contingent | $298,000$114/sqft |
Source:  Northeast Central AOR #46737 Report a problem Northeast Central AOR #46737 Report a problem | ||
| 7/17/2026 | Price change | $298,000-0.6%$114/sqft |
Source: Northeast Central AOR #46737 Report a problem | ||
| 4/17/2026 | Listed for sale | $299,900$114/sqft |
Source: Northeast Central AOR #46224 Report a problem | ||
| 12/4/2025 | Listing removed | $299,900$114/sqft |
Source: Northeast Central AOR #43153 Report a problem | ||
| 8/29/2025 | Price change | $299,900-3.3%$114/sqft |
Source: Northeast Central AOR #43153 Report a problem | ||
| 8/21/2025 | Listed for sale | $310,000+24.5%$118/sqft |
Source: Northeast Central AOR #43153 Report a problem | ||
| 5/4/2022 | Sold | -- |
Source: Northeast Central AOR #29221 Report a problem | ||
| 3/21/2022 | Pending sale | $249,000$95/sqft |
Source: Northeast Central AOR #29221 Report a problem | ||
| 3/16/2022 | Listed for sale | $249,000$95/sqft |
Source: Northeast Central AOR #29221 Report a problem | ||
| 6/19/2015 | Sold | -- |
Source: Agent Provided Report a problem | ||
Public tax history
| Year | Property taxes | Tax assessment |
|---|---|---|
| 2025 | $2,326 +13.6% | $38,340 +14.7% |
| 2024 | $2,047 +0.4% | $33,430 |
| 2023 | $2,038 +0% | $33,430 |
| 2022 | $2,038 | $33,430 |
| 2021 | -- | $33,430 |
| 2020 | -- | $33,430 +14.1% |
| 2017 | -- | $29,310 |
| 2016 | -- | $29,310 |
| 2015 | -- | $29,310 |
| 2011 | -- | -- |
Find assessor info on the county website
Monthly payment
Est. payment
Payment breakdown
Explore the cost of this home by adjusting the details. Changes won't be saved.Climate risks
Neighborhood: 63501
Nearby schools
GreatSchools rating
- 4/10Ray Miller Elementary SchoolGrades: 3-5Distance: 2.2 mi
- 6/10William Matthew Middle SchoolGrades: 6-8Distance: 2.5 mi
- 6/10Kirksville Sr. High SchoolGrades: 9-12Distance: 2.4 mi
Schools provided by the listing agent
- District: Kirksville R-III
Source: Northeast Central AOR. This data may not be complete. We recommend contacting the local school district to confirm school assignments for this home.
- $318,0004 bd4 ba2.9k sqft2409 Redbud Ct, Kirksville, MO 63501Off Market

- $246,2003 bd3 ba1.4k sqft2414 N East St, Kirksville, MO 63501Off Market
- $269,6003 bd2 ba1.7k sqft2414 Redbud Ct, Kirksville, MO 63501Off Market
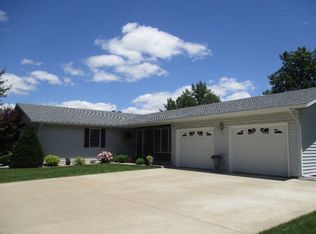
- $228,8003 bd3 ba1.3k sqft2503 N East St, Kirksville, MO 63501Off Market
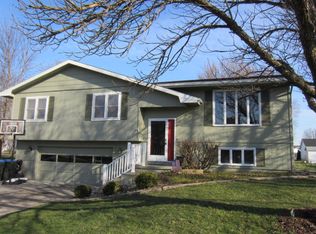
- $183,0003 bd1 ba1k sqft2505 N East St, Kirksville, MO 63501Off Market
- $--4 bd3 ba2k sqft2501 N East St, Kirksville, MO 63501Sold
- $307,5003 bd3 ba1.6k sqft2405 Redbud Ct, Kirksville, MO 63501Off Market
- $265,2003 bd3 ba1.4k sqft2415 N East St, Kirksville, MO 63501Off Market
A local agent can set up tours, give advice and negotiate with sellers.
A local lender can help you make sure your offer is ready when you are.
Similar homes
- $299,9004 bd3 ba2.6k sqft2303 James St, Kirksville, MO 63501For Sale
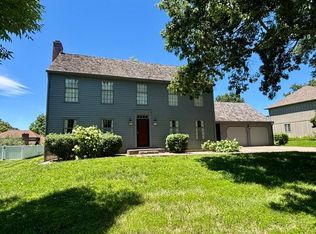 MLS ID #46612, Michael Chrisman, Heritage House Realty, Inc.. Northeast Central AOR
 - $269,0005 bd3 ba2.5k sqft201 Park Plz, Kirksville, MO 63501For Sale
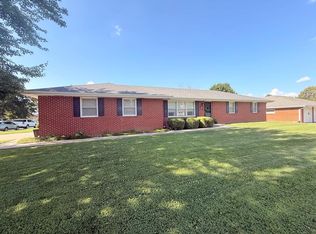 MLS ID #46683, Leah Vincent, Heritage House Realty, Inc.. Northeast Central AOR
 - $239,9004 bd4 ba2.1k sqft2110 Crestline Dr, Kirksville, MO 63501For Sale
 MLS ID #46444, Trent Barnes, Heritage House Realty, Inc.. Northeast Central AOR
 - $239,9004 bd3 ba2.6k sqft2202 Oak Ln, Kirksville, MO 63501For Sale
 MLS ID #46511, Megan Roof, RE/MAX HOME TEAM. Northeast Central AOR
 - $279,0003 bd3 ba2.8k sqft2211 S Halliburton St, Kirksville, MO 63501For SaleMLS ID #46694, Megan Roof, RE/MAX HOME TEAM. Northeast Central AOR
- $259,5003 bd3 ba2k sqft1206 Queens Rd, Kirksville, MO 63501For SaleMLS ID #46215, Christina Lymer, RE/MAX HOME TEAM. Northeast Central AOR
- $265,0005 bd3 ba3k sqft707 S Cottage Grove Ave, Kirksville, MO 63501For Sale
 MLS ID #26018169, Elizabeth A Gregory, EXP Realty, LLC. MARIS
 - $329,9005 bd3 ba2.6k sqft2900 Breezewood Dr, Kirksville, MO 63501For SaleMLS ID #46493, Kristy Panos, CENTURY 21 Lifetime Realty. Northeast Central AOR
- $219,5003 bd2 ba1.3k sqft22 Kellwood Dr, Kirksville, MO 63501For SaleMLS ID #46813, Lance Eads, CENTURY 21 Lifetime Realty. Northeast Central AOR
- $225,0003 bd2 ba1.4k sqft3 Drake Dr, Kirksville, MO 63501For SaleMLS ID #46634, Adam Snyder, CENTURY 21 Lifetime Realty. Northeast Central AOR
- $325,0005 bd2 ba1.7k sqft16948 Clay Way, Kirksville, MO 63501For SaleMLS ID #46509, Erick Hanson, CENTURY 21 Lifetime Realty. Northeast Central AOR
- $--3 bd2 ba1.4k sqft1500 Kings Rd, Kirksville, MO 63501AuctionXome
- $247,5003 bd2 ba1.8k sqft406 Monte Carlo Rd, Kirksville, MO 63501For SaleMLS ID #46663, Erick Hanson, CENTURY 21 Lifetime Realty. Northeast Central AOR
- $285,0003 bd3 ba1.8k sqft19248 White Oak Trl, Kirksville, MO 63501For SaleMLS ID #26021624, Elizabeth A Gregory, EXP Realty, LLC. MARIS
- $249,9003 bd3 ba2.1k sqft904 E Randolph St, Kirksville, MO 63501For SaleMLS ID #46225, Joseph Behrmann, Heritage House Realty, Inc.. Northeast Central AOR
- $224,9004 bd2 ba1.6k sqft39 Kellwood Dr, Kirksville, MO 63501For SaleMLS ID #46478, Vicki Benson, RE/MAX HOME TEAM. Northeast Central AOR
- $279,9002 bd2 ba1.4k sqft18179 Dairy Way, Kirksville, MO 63501For SaleMLS ID #46429, Sara Vanloo, EXP Realty LLC. Northeast Central AOR
- $224,9003 bd2 ba2.5k sqft211 N Ely St, Kirksville, MO 63501For SaleMLS ID #46623, Toni Riekeberg, Stephens Real Estate. Northeast Central AOR
- $150,0006 bd3 ba2.7k sqft704 E Normal St, Kirksville, MO 63501For SaleMLS ID #46703, Mark Whitney, CENTURY 21 Lifetime Realty. Northeast Central AOR
- $179,9003 bd2 ba1.5k sqft1707 S Cottage Grove Pl, Kirksville, MO 63501For SaleMLS ID #46810, Megan Roof, RE/MAX HOME TEAM. Northeast Central AOR
