NEW! Lennar Watermill Collection "Whitetail" Plan with Brick Elevation "Q4" in Canterra Creek. The first floor of this two-story home shares a spacious open layout between the kitchen, dining room and family room for easy entertaining. Upstairs are three secondary bedrooms, ideal for residents and overnight guests, surrounding a versatile loft that serves as an additional shared living space. An owner's suite sprawls across the rear of the second floor and enjoys an en-suite bathroom and a walk-in closet.
New construction
Price cut: $36K (8/5)
$281,990
2414 Cherry Ruby Dr, Rosharon, TX 77583
4beds
2,085sqft
:
Get pre-qualified$2,060/mo
Single Family Residence
Built in 2025
-- sqft lot
$275,100 Zestimate®
$135/sqft
$77/mo HOA
What's special
En-suite bathroomWalk-in closetThree secondary bedrooms
- 234 days |
- 52 |
- 6 |
Zillow last checked:
Listing updated:
Listed by:
Jared Turner,
Lennar Homes Village Builders, LLC
Source: HAR,MLS#: 29150457
Facts & features
Interior
Bedrooms & bathrooms
- Bedrooms: 4
- Bathrooms: 3
- Full bathrooms: 2
- 1/2 bathrooms: 1
Primary bedroom
- Level: Second
- Area: 192
- Dimensions: 16x12
Bedroom
- Level: Second
- Area: 144
- Dimensions: 12x12
Bedroom
- Level: Second
- Area: 120
- Dimensions: 12x10
Bedroom
- Level: Second
- Area: 144
- Dimensions: 12x12
Dining room
- Level: First
- Area: 120
- Dimensions: 12x10
Family room
- Level: First
- Area: 304
- Dimensions: 16x19
Heating
- Natural Gas
Cooling
- Electric
Interior area
- Total structure area: 2,085
- Total interior livable area: 2,085 sqft
Video & virtual tour
Property
Parking
- Total spaces: 2
- Parking features: Attached
- Attached garage spaces: 2
Features
- Stories: 2
Lot
- Features: Subdivided, 0 Up To 1/4 Acre
Details
- Parcel number: 77928001019
Construction
Type & style
- Home type: SingleFamily
- Architectural style: Traditional
- Property subtype: Single Family Residence
Materials
- Brick, Cement Siding
- Foundation: Slab
- Roof: Composition
Condition
- New construction: Yes
- Year built: 2025
Details
- Builder name: Lennar Homes
Utilities & green energy
- Water: Public
Community & HOA
Community
- Subdivision: Canterra Creek
HOA
- Has HOA: Yes
- HOA fee: $927 annually
Location
- Region: Rosharon
Financial & listing details
- Price per square foot: $135/sqft
- Tax assessed value: $84,380
- Annual tax amount: $1,091
- Date on market: 12/18/2025
- Listing terms: Cash,Conventional,FHA,VA Loan
- Ownership: Full Ownership
Estimated market value
$275,100
$261,000 - $289,000
$2,406/mo
Price history
| Date | Event | Price |
|---|---|---|
| 8/5/2026 | Price change | $281,990-11.3%$135/sqft |
Source:  HAR #29150457 Report a problem HAR #29150457 Report a problem | ||
| 5/11/2026 | Pending sale | $317,990$153/sqft |
Source: HAR #29150457 Report a problem | ||
| 5/11/2026 | Price change | $317,990+6%$153/sqft |
Source: HAR #29150457 Report a problem | ||
| 5/3/2026 | Price change | $299,990-5.7%$144/sqft |
Source:  Lennar Homes Report a problem Lennar Homes Report a problem | ||
| 5/2/2026 | Listed for sale | $317,990$153/sqft |
Source: Lennar Homes Report a problem | ||
| 2/17/2026 | Pending sale | $317,990+13.6%$153/sqft |
Source: HAR #29150457 Report a problem | ||
| 2/10/2026 | Price change | $279,990-12%$134/sqft |
Source: HAR #29150457 Report a problem | ||
| 1/21/2026 | Pending sale | $317,990+17.9%$153/sqft |
Source: HAR #29150457 Report a problem | ||
| 1/15/2026 | Price change | $269,640-0.4%$129/sqft |
Source: HAR #29150457 Report a problem | ||
| 1/8/2026 | Price change | $270,640-2%$130/sqft |
Source: HAR #29150457 Report a problem | ||
| 12/29/2025 | Price change | $276,040-1.4%$132/sqft |
Source: HAR #29150457 Report a problem | ||
| 12/26/2025 | Price change | $280,040-1.1%$134/sqft |
Source: HAR #29150457 Report a problem | ||
| 12/22/2025 | Price change | $283,040-2.4%$136/sqft |
Source: HAR #29150457 Report a problem | ||
| 12/19/2025 | Price change | $289,990-1.8%$139/sqft |
Source: HAR #29150457 Report a problem | ||
| 12/18/2025 | Listed for sale | $295,440$142/sqft |
Source: HAR #29150457 Report a problem | ||
Public tax history
| Year | Property taxes | Tax assessment |
|---|---|---|
| 2025 | $1,091 | $84,380 |
Find assessor info on the county website
Monthly payment
Est. payment
Payment breakdown
Explore the cost of this home by adjusting the details. Changes won't be saved.Climate risks
Neighborhood: 77583
Nearby schools
GreatSchools rating
- 7/10Bel Nafegar Sanchez Elementary SchoolGrades: PK-5Distance: 1.2 mi
- 7/10Jackie Doucet Caffey Junior High SchoolGrades: 6-8Distance: 2.6 mi
- 7/10Iowa Colony High SchoolGrades: 9-12Distance: 2.4 mi
Schools provided by the listing agent
- Elementary: Sanchez Elementary School (Alvin)
- Middle: Caffey Junior High School
- High: Iowa Colony High School
Source: HAR. This data may not be complete. We recommend contacting the local school district to confirm school assignments for this home.
- $247,5003 bd2 ba1.4k sqft2419 Jasper Breeze Dr, Iowa Colony, TX 77583Off Market
- $248,6003 bd2 ba1.4k sqft2407 Imperial Jade Dr, Rosharon, TX 77583Off Market
- $263,3004 bd3 ba2k sqft2402 Imperial Jade Dr, Iowa Colony, TX 77583Off Market
- $237,7003 bd2 ba1.4k sqft2419 Rose Gold Dr, Iowa Colony, TX 77583Off Market
- $248,7003 bd2 ba1.4k sqft2403 Cherry Ruby Dr, Iowa Colony, TX 77583Off Market
- $269,1004 bd3 ba2k sqft2427 Cherry Ruby Dr, Rosharon, TX 77583Off Market
- $438,9004 bd4 ba2.9k sqft2507 Precious Coral Dr, Iowa Colony, TX 77583Off Market
- $260,8003 bd2 ba1.4k sqft7930 Lavender Jade Dr, Rosharon, TX 77583Off Market
A local agent can set up tours, give advice and negotiate with sellers.
Similar homes
- $314,9904 bd2 ba1.7k sqft9019 Shady Cabana Way, Iowa Colony, TX 77583New Construction
 HAR
HAR - $250,9904 bd3 ba1.7k sqft2120 Salinas Dr, Rosharon, TX 77583New Construction
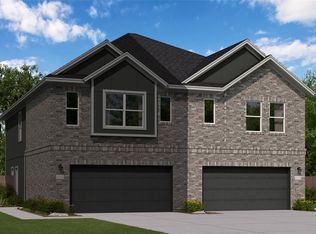 MLS ID #12404232, Christopher Marti, Keller Williams City View. HAR
 - $315,9904 bd2 ba1.7k sqft1526 Shimmering Ocean Way, Iowa Colony, TX 77583New Construction
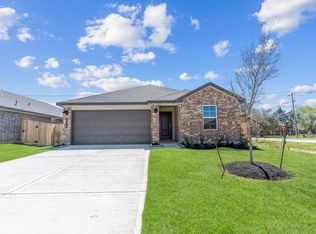 MLS ID #92336664, Jonathan Woodruff, D.R. Horton-Texas, LTD. HAR
 - $260,9903 bd2 ba1.7k sqft2116 Salinas Dr, Rosharon, TX 77583New Construction
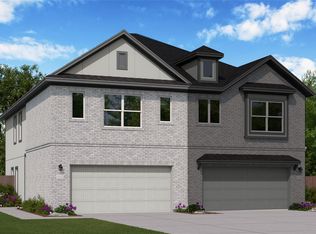 MLS ID #97186294, Christopher Marti, Keller Williams City View. HAR
 - $304,9173 bd3 ba1.6k sqft13303 Padre Bay Ln, Rosharon, TX 77583New ConstructionHAR
- $307,8173 bd3 ba1.6k sqft2910 Wind Cave Ln, Rosharon, TX 77583New ConstructionHAR
- from $353,4904 bd3 ba2.3k sqftRachael Plan, Caldwell Crossing, Iowa Colony, TX 77583New ConstructionDR Horton
- $294,9903 bd2 ba1.5k sqft2903 Copper Falls Dr, Rosharon, TX 77583New ConstructionHAR
- $319,9904 bd3 ba2.2k sqft2903 Wind Cave Ln, Rosharon, TX 77583New ConstructionHAR
- $299,9403 bd3 ba1.5k sqft2939 Wind Cave Ln, Rosharon, TX 77583New ConstructionHAR
- from $349,9904 bd3 ba2k sqftHanna Plan, Caldwell Ranch, Iowa Colony, TX 77583New ConstructionDR Horton
- from $367,4904 bd3 ba2.4k sqftTexoma Plan, Caldwell Crossing, Iowa Colony, TX 77583New ConstructionDR Horton
- from $354,9904 bd3 ba2.3k sqftRachael Plan, Caldwell Ranch, Iowa Colony, TX 77583New ConstructionDR Horton
- $305,0003 bd2 ba1.7k sqft4656 N Teague St, Rosharon, TX 77583New ConstructionMLS ID #52837935, Dena Day, RE/MAX Fine Properties. HAR
- $264,9903 bd2 ba1.4k sqft2906 Rockwood Dr, Rosharon, TX 77583New ConstructionHAR
- from $384,4904 bd4 ba2.6k sqftSterling Plan, Caldwell Crossing, Iowa Colony, TX 77583New ConstructionDR Horton
- $259,0003 bd2 ba1.6k sqft11822 S Perry Ave, Houston, TX 77071For SaleMLS ID #76144290, Bruce Ham, Real Broker, LLC. HAR
- $249,0003 bd2 ba1.5k sqft6802 McCullum Rd, Missouri City, TX 77489For SaleMLS ID #55028955, Michael Jones, Bailey Banks & Goldrich LLC. HAR
- from $251,9904 bd2 ba1.7k sqftOxford Plan, Windrose Green : Watermill Collection, Angleton, TX 77515New ConstructionLennar Homes
- from $275,9903 bd2 ba1.9k sqftSiesta Plan, Windrose Green : Bristol & Coastline Collections, Angleton, TX 77515New ConstructionVillage Builders
