Welcome to 2414 Raleigh Street in Fort Smith! This charming 3-bedroom, 1-bath home offers approximately 1,012 square feet with a comfortable layout and plenty of character. The living room features a fireplace that adds a warm, inviting touch, while solid surface flooring throughout makes everyday upkeep a breeze. Outside, the home features updated siding from 2020, an attached garage, and a backyard with a storage shed that conveys, giving you extra space for tools, hobbies, or outdoor equipment. A new water heater was also installed in 2022. With its thoughtful features, practical improvements, and just the right amount of space, this home is worth a closer look!
For sale
$99,900
2414 Raleigh St, Fort Smith, AR 72901
3beds
1,012sqft
Single Family Residence
Built in 1956
6,956 Square Feet Lot
$117,300 Zestimate®
$99/sqft
$-- HOA
What's special
Attached garageComfortable layoutSolid surface flooring throughout
- 1 day
- 481
- 68
Likely to sell faster than
Zillow last checked:
Listing updated:
Listed by:
Cassie Elwonger- Team 479-651-5716,
Keller Williams Platinum Realty 479-434-3000
Source: Western River Valley BOR,MLS#: 1093216Originating MLS: Fort Smith Board of Realtors
Facts & features
Interior
Bedrooms & bathrooms
- Bedrooms: 3
- Bathrooms: 1
- Full bathrooms: 1
Heating
- Central, Gas
Cooling
- Central Air, Electric
Appliances
- Included: Some Electric Appliances, Dishwasher, Gas Water Heater, Oven, Range
- Laundry: Electric Dryer Hookup, Washer Hookup, Dryer Hookup
Features
- Built-in Features, Ceiling Fan(s), Eat-in Kitchen
- Flooring: Ceramic Tile, Wood
- Windows: Blinds
- Number of fireplaces: 1
- Fireplace features: Living Room
Interior area
- Total interior livable area: 1,012 sqft
Video & virtual tour
Property
Parking
- Total spaces: 1
- Parking features: Attached, Garage
- Has attached garage: Yes
- Covered spaces: 1
Features
- Levels: One
- Stories: 1
- Patio & porch: Covered, Patio, Porch
- Exterior features: Concrete Driveway
- Fencing: Back Yard
Lot
- Size: 6,956 Square Feet
- Dimensions: .1597 Acres
- Features: Subdivision
Details
- Additional structures: Storage, Outbuilding
- Parcel number: 1189100030000000
- Special conditions: None
Construction
Type & style
- Home type: SingleFamily
- Architectural style: Traditional
- Property subtype: Single Family Residence
Materials
- Vinyl Siding
- Foundation: Crawlspace
- Roof: Architectural,Shingle
Condition
- Year built: 1956
Utilities & green energy
- Sewer: Public Sewer
- Water: Public
- Utilities for property: Electricity Available, Natural Gas Available, Sewer Available, Water Available
Community & HOA
Community
- Security: None
- Subdivision: Degen Place
Location
- Region: Fort Smith
Financial & listing details
- Price per square foot: $99/sqft
- Tax assessed value: $114,105
- Annual tax amount: $215
- Date on market: 11/20/2026
Estimated market value
$117,300
$102,000 - $131,000
$1,069/mo
Price history
| Date | Event | Price |
|---|---|---|
| 11/20/2026 | Listed for sale | $99,900+51.4%$99/sqft |
Source: Western River Valley BOR #1093216 Report a problem | ||
| 8/14/2019 | Sold | $66,000+46.7%$65/sqft |
Source: Public Record Report a problem | ||
| 1/23/2013 | Sold | $45,000$44/sqft |
Source: Public Record Report a problem | ||
| 12/11/2006 | Sold | $45,000$44/sqft |
Source: Public Record Report a problem | ||
Public tax history
| Year | Property taxes | Tax assessment |
|---|---|---|
| 2025 | $215 -24.1% | $14,180 +5% |
| 2024 | $284 -20.9% | $13,500 |
| 2023 | $359 -12.2% | $13,500 |
| 2022 | $409 | $13,500 |
| 2021 | $409 -47.8% | $13,500 |
| 2020 | $784 +180% | $13,500 +19.7% |
| 2019 | $280 -57.3% | $11,280 |
| 2018 | $655 +10.6% | $11,280 |
| 2017 | $592 | $11,280 |
| 2016 | $592 | $11,280 |
| 2015 | $592 -5.5% | $11,280 -5.5% |
| 2014 | $627 | $11,940 |
| 2013 | $627 | $11,940 |
| 2012 | $627 | $11,940 |
| 2011 | $627 +126.4% | $11,940 |
| 2010 | $277 +6.7% | $11,940 +2.8% |
| 2009 | $260 | $11,610 |
| 2008 | $260 | $11,610 |
| 2007 | $260 | $11,610 +88.9% |
| 2006 | -- | $6,145 -10.8% |
| 2005 | -- | $6,890 |
| 2004 | -- | $6,890 |
| 2003 | -- | $6,890 |
| 2002 | -- | $6,890 +35.1% |
| 2001 | -- | $5,100 |
| 2000 | -- | $5,100 |
Find assessor info on the county website
Monthly payment
Est. payment
Payment breakdown
Explore the cost of this home by adjusting the details. Changes won't be saved.Climate risks
Neighborhood: 72901
Nearby schools
Schools provided by the listing agent
- Elementary: Carnall
- Middle: Ramsey
- High: Southside
- District: Fort Smith
Source: Western River Valley BOR. This data may not be complete. We recommend contacting the local school district to confirm school assignments for this home.


Similar homes
- $94,9003 bd2 ba1.1k sqft504 N 21st St, Fort Smith, AR 72901For Sale
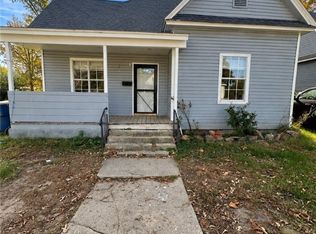 MLS ID #1092775, Jeannie Wester, Chuck Fawcett Realty FSM. Western River Valley BOR
- $99,9002 bd1 ba1.4k sqft622 N 22nd St, Fort Smith, AR 72901For Sale
 MLS ID #1093007, Jennifer Schmidt, Weichert, REALTORS® - The Griffin Company. Western River Valley BOR
- $109,5003 bd2 ba1k sqft4221 S 16th St, Fort Smith, AR 72901For Sale
 MLS ID #1091384, Joe Craine, Keller Williams Platinum Realty. Western River Valley BOR
- $119,0003 bd2 ba1.4k sqft1616 Old Greenwood Rd, Fort Smith, AR 72901Auction
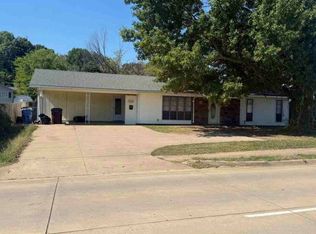 MLS ID #12064499, Brian Brockman, Bang Realty. My State MLS
