COMING SOON! Lovingly maintained by the same owner for an incredible 53 years, this 3BR home is ready for its next chapter! Don't let the 1144 sq ft fool you...there's a lot packed into this smart layout. Spacious living room with bay window opens to the renovated kitchen with pantry & newer appliances. The partially finished LL adds ample rec space plus a convenient 1/2-bath area. Outside, enjoy a patio overlooking fantastic greenspace, landscaping & over-the-top garden shed with concrete floor! The attached 2-car garage is finished with drywall, offering versatile space for vehicles, projects or overflow entertaining. Gutter guards add convenience. Estate sale underway while the home is Coming Soon. A wonderfully maintained home with 53 years of pride ownership!
Pending
$292,000
2415 N 24th STREET, Sheboygan, WI 53083
3beds
1,144sqft
Single Family Residence
Built in 1973
8,712 Square Feet Lot
$298,800 Zestimate®
$255/sqft
$-- HOA
What's special
- 12 days
- 138
- 14
Zillow last checked:
Listing updated:
Listed by:
Matthew Kapellen 920-207-5450,
Pleasant View Realty, LLC
Source: WIREX MLS,MLS#: 1981926 Originating MLS: Metro MLS
Originating MLS: Metro MLSFacts & features
Interior
Bedrooms & bathrooms
- Bedrooms: 3
- Bathrooms: 2
- Full bathrooms: 1
- 1/2 bathrooms: 1
- Main level bedrooms: 3
Primary bedroom
- Level: Main
- Area: 154
- Dimensions: 14 x 11
Bedroom 2
- Level: Main
- Area: 100
- Dimensions: 10 x 10
Bedroom 3
- Level: Main
- Area: 100
- Dimensions: 10 x 10
Bathroom
- Features: Shower Stall
Kitchen
- Level: Main
- Area: 150
- Dimensions: 15 x 10
Living room
- Level: Main
- Area: 231
- Dimensions: 21 x 11
Heating
- Natural Gas, Forced Air
Cooling
- Central Air, Whole House Fan
Appliances
- Included: Dishwasher, Microwave, Oven, Refrigerator
Features
- High Speed Internet, Pantry
- Basement: Block,Full,Partially Finished,Sump Pump
Interior area
- Total structure area: 1,144
- Total interior livable area: 1,144 sqft
Property
Parking
- Total spaces: 2
- Parking features: Garage Door Opener, Attached, 2 Car, 1 Space
- Attached garage spaces: 2
Features
- Levels: One
- Stories: 1
- Patio & porch: Patio
Lot
- Size: 8,712 Square Feet
- Dimensions: 71 x 121
- Features: Sidewalks
Details
- Additional structures: Garden Shed
- Parcel number: 59281615140
- Zoning: Residential
Construction
Type & style
- Home type: SingleFamily
- Architectural style: Ranch
- Property subtype: Single Family Residence
Materials
- Vinyl Siding
Condition
- 21+ Years
- New construction: No
- Year built: 1973
Utilities & green energy
- Sewer: Public Sewer
- Water: Public
- Utilities for property: Cable Available
Community & HOA
Location
- Region: Sheboygan
- Municipality: Sheboygan
Financial & listing details
- Price per square foot: $255/sqft
- Tax assessed value: $235,500
- Annual tax amount: $3,371
- Date on market: 10/1/2026
- Inclusions: <font Color=green>oven, Refrigerator, Dishwasher, Microwave, Closet Systems, Vanity Mirrors, Towel Bars, Bath Glass Shelf, All Window Treatments, Storage Shed, Garage Door Opener, Garage Shelving, Counter & Lower Cabinets, Tv Antenna</Font>
- Exclusions: <font Color=green>sellers Personal Property</Font>
Estimated market value
$298,800
$284,000 - $314,000
$1,933/mo
Price history
| Date | Event | Price |
|---|---|---|
| 10/2/2026 | Pending sale | $292,000$255/sqft |
Source:  WIREX MLS #1981926 Report a problem WIREX MLS #1981926 Report a problem | ||
| 10/1/2026 | Listed for sale | $292,000$255/sqft |
Source: WIREX MLS #1981926 Report a problem | ||
Public tax history
| Year | Property taxes | Tax assessment |
|---|---|---|
| 2025 | $3,622 +18.2% | $228,600 +4.9% |
| 2024 | $3,065 +11.5% | $218,000 +16.9% |
| 2023 | $2,749 +0.3% | $186,500 +20% |
| 2022 | $2,742 +10.7% | $155,400 +47.6% |
| 2021 | $2,478 -4.8% | $105,300 |
| 2020 | $2,604 -10.8% | $105,300 |
| 2019 | $2,921 +0.9% | $105,300 |
| 2018 | $2,894 +2.3% | $105,300 |
| 2017 | $2,830 +17% | $105,300 |
| 2016 | $2,420 -4.5% | $105,300 |
| 2015 | $2,532 -3.6% | $105,300 |
| 2014 | $2,628 -10.9% | $105,300 -20.1% |
| 2013 | $2,951 +0% | $131,800 |
| 2012 | $2,950 -3.8% | $131,800 |
| 2011 | $3,065 -1.4% | $131,800 |
| 2010 | $3,110 +0.8% | $131,800 |
| 2009 | $3,085 +2.7% | $131,800 |
| 2008 | $3,002 -4.2% | $131,800 |
| 2007 | $3,133 +2% | $131,800 |
| 2006 | $3,072 -3.4% | $131,800 +25.2% |
| 2005 | $3,182 -1.3% | $105,305 +0% |
| 2004 | $3,224 +1.6% | $105,300 |
| 2003 | $3,174 +0.2% | $105,300 |
| 2002 | $3,167 +5.2% | $105,300 |
| 2001 | $3,011 +1.6% | $105,300 |
| 2000 | $2,962 | $105,300 |
Find assessor info on the county website
Monthly payment
Est. payment
Payment breakdown
Explore the cost of this home by adjusting the details. Changes won't be saved.Climate risks
Neighborhood: 53083
Nearby schools
Schools provided by the listing agent
- Elementary: Cooper
- Middle: Urban
- High: North
- District: Sheboygan Area
Source: WIREX MLS. This data may not be complete. We recommend contacting the local school district to confirm school assignments for this home.

Similar homes
- $299,9003 bd2 ba1.6k sqft2130 N 28th STREET, Sheboygan, WI 53081Active
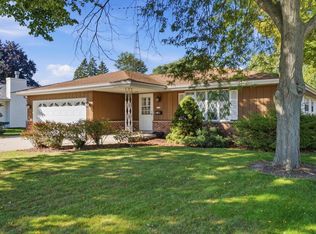 MLS ID #1982677, Amee Salzwedel. WIREX MLS
 - $313,4003 bd2 ba1.5k sqft1703 North AVENUE, Sheboygan, WI 53083Active
 MLS ID #1978622, Susie Meyer. WIREX MLS
 - $299,9993 bd1 ba1.2k sqft4302 E Parke Ridge LANE, Sheboygan, WI 53083Active
 MLS ID #1979761, Jennifer Littmann. WIREX MLS
 - $295,0003 bd2 ba1.5k sqft2732 S 15th STREET, Sheboygan, WI 53081Active
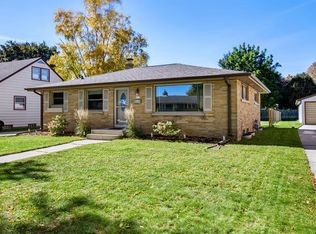 MLS ID #1984485, Amy Gutschow. WIREX MLS
