Finding a home in this market that balances genuine character, practical space, and real value isn't easy but this Charleston-style Craftsman home built by Stoney River Homes delivers on all three. Step inside to a main level where spaces feel connected and intentional, designed for how life actually happens. The family room forms the natural heart of the house, anchored by a gas fireplace. Through a cased opening, it flows right into a separate formal dining room made for slow dinners and having people over. The kitchen features wood cabinets, solid surface countertops, and stainless appliances, anchored by a built-in dry bar that gives you a dedicated spot for a coffee bar or for serving drinks. Just off the kitchen is a guest bath & laundry room. Upstairs is built for quiet routine. Three bedrooms and two full bathrooms offer plenty of space for everyone, including a primary suite with its own private en suite bath and direct access to an upper porch a great spot to step outside with a morning coffee. Right off the kitchen, the living space extends outdoors to a covered back porch that leads into a manicured, fully fenced yard with garden shed framed by established perennial gardens that bring effortless color season after season. The home also features a newer upstairs HVAC & roof. This charming home in The Preserve East Atlanta is set in a walkable neighborhood close to EAV, local shops, and grocery stores, it offers easy access to everyday conveniences while keeping your overhead low with unincorporated DeKalb County taxes. It's practical, low-maintenance, and a solid place to land and start your next adventure.
Active under contract
$399,900
2416 Boulder Creek Way SE, Atlanta, GA 30316
3beds
1,496sqft
Single Family Residence
Built in 2006
8,276 Square Feet Lot
$398,500 Zestimate®
$267/sqft
$-- HOA
What's special
Gas fireplaceManicured fully fenced yardStainless appliancesSolid surface countertopsKitchen features wood cabinets
- 30 days
- 662
- 55
Zillow last checked:
Listing updated:
Listed by:
Audrey Ferguson 404-583-6556,
HomeSmart
Source: GAMLS,MLS#: 10843197
Facts & features
Interior
Bedrooms & bathrooms
- Bedrooms: 3
- Bathrooms: 3
- Full bathrooms: 2
- 1/2 bathrooms: 1
Rooms
- Room types: Other
Dining room
- Features: Separate Room
Kitchen
- Features: Kitchen Island, Solid Surface Counters
Heating
- Central
Cooling
- Ceiling Fan(s)
Appliances
- Included: Dishwasher, Refrigerator
- Laundry: In Kitchen
Features
- High Ceilings, Separate Shower, Tile Bath
- Flooring: Carpet, Hardwood, Tile
- Windows: Double Pane Windows
- Basement: None
- Number of fireplaces: 1
- Fireplace features: Gas Log
- Common walls with other units/homes: No Common Walls
Interior area
- Total structure area: 1,496
- Total interior livable area: 1,496 sqft
- Finished area above ground: 1,496
- Finished area below ground: 0
Property
Parking
- Total spaces: 2
- Parking features: Off Street
Features
- Levels: Two
- Stories: 2
- Patio & porch: Porch
- Exterior features: Other
- Fencing: Wood
- Body of water: None
Lot
- Size: 8,276 Square Feet
- Features: Open Lot
- Residential vegetation: Cleared
Details
- Additional structures: Shed(s)
- Parcel number: 15 141 02 103
Construction
Type & style
- Home type: SingleFamily
- Architectural style: Craftsman
- Property subtype: Single Family Residence
Materials
- Concrete
- Foundation: Slab
- Roof: Composition
Condition
- Resale
- New construction: No
- Year built: 2006
Utilities & green energy
- Electric: 220 Volts
- Sewer: Public Sewer
- Water: Public
- Utilities for property: Cable Available, Electricity Available, Natural Gas Available, Phone Available, Sewer Available, Water Available
Community & HOA
Community
- Features: None
- Subdivision: The Preserve East Atlanta
HOA
- Has HOA: Yes
- Services included: Insurance, Maintenance Grounds
Location
- Region: Atlanta
Financial & listing details
- Price per square foot: $267/sqft
- Annual tax amount: $4,464
- Date on market: 9/10/2026
- Cumulative days on market: 30 days
- Listing agreement: Exclusive Right To Sell
- Electric utility on property: Yes
Estimated market value
$398,500
$379,000 - $418,000
$2,084/mo
Price history
| Date | Event | Price |
|---|---|---|
| 9/20/2026 | Pending sale | $399,900$267/sqft |
Source:  FMLS GA #7835479 Report a problem FMLS GA #7835479 Report a problem | ||
| 9/10/2026 | Listed for sale | $399,900$267/sqft |
Source:  GAMLS #10843197 Report a problem GAMLS #10843197 Report a problem | ||
Public tax history
Tax history is unavailable.
Monthly payment
Est. payment
Payment breakdown
Explore the cost of this home by adjusting the details. Changes won't be saved.Climate risks
Neighborhood: 30316
Nearby schools
Schools provided by the listing agent
- Elementary: Barack Obama
- Middle: Mcnair
- High: Mcnair
Source: GAMLS. This data may not be complete. We recommend contacting the local school district to confirm school assignments for this home.
- $371,8003 bd2 ba1.4k sqft2416 Boulder Creek Way, Atlanta, GA 30316Off Market
- $481,8003 bd4 ba2.1k sqft2412 Boulder Creek Way, Atlanta, GA 30316Off Market
- $511,0003 bd3 ba2.4k sqft2422 Boulder Creek Way, Atlanta, GA 30316Off Market
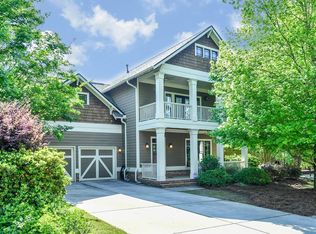
- $490,8004 bd3 ba2.3k sqft2406 Boulder Creek Way, Atlanta, GA 30316Off Market
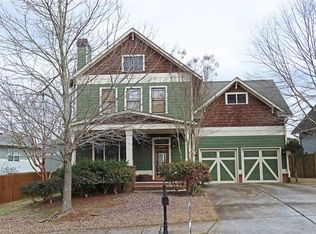
Similar homes
- $384,9003 bd2 ba1.5k sqft1145 Fayetteville Rd SE, Atlanta, GA 30316Active

 MLS ID #10802597, April Weaver, Heartland Real Estate. GAMLS
 - $342,0003 bd2 ba1.5k sqft860 Fayetteville Rd SE, Atlanta, GA 30316Active
 MLS ID #10857763, Heather Repine, BHGRE Metro Brokers. GAMLS
 - $295,0003 bd2 ba1.5k sqft1977 Wee Kirk Rd SE, Atlanta, GA 30316Active
 MLS ID #10823831, Everette Forrest, Keller Williams Realty Atl. Partners. GAMLS
 - $409,0004 bd3 ba1.9k sqft1747 Cascade Ter SW, Atlanta, GA 30311Active
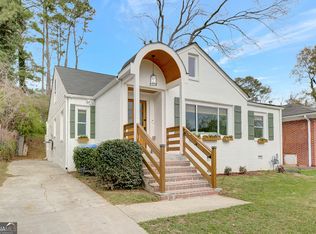 MLS ID #10867712, Jessica Weeks, W Realty Atlanta. GAMLS
 - $379,9994 bd3 ba1.5k sqft572 Formwalt St SW, Atlanta, GA 30312ActiveMLS ID #10856722, Robert Yancy, Platinum Real Estate LLC. GAMLS
- $439,9003 bd3 ba1.9k sqft2652 Tilson Rd, Decatur, GA 30032ActiveMLS ID #10712719, Mark Spain, Mark Spain Real Estate. GAMLS
- $420,0002 bd2 ba1.2k sqft951 Glenwood Ave SE APT 2402, Atlanta, GA 30316ActiveMLS ID #10834788, Roberto Vazquez, Knapp Realty. GAMLS
- $399,9002 bd1 ba832 sqft702 Glenwood Ave SE, Atlanta, GA 30312ActiveMLS ID #10837082, Enya Absi, Bolst. GAMLS
- $549,9003 bd2 ba1.4k sqft1286 Danner St SE, Atlanta, GA 30316ActiveMLS ID #10840315, Lindsey White, Franks & White LLC. GAMLS
- $384,9003 bd2 ba1.5k sqft4007 Westchester Rdg NE #Condo, Atlanta, GA 30329For Sale
 MLS ID #7850670, Triston Brewer Tackett, Gailey Enterprises, LLC. FMLS GA
 - $359,9003 bd3 ba1.4k sqft385 Elm St NW, Atlanta, GA 30314ActiveMLS ID #10837122, Esther Chong Realty Group, Keller Williams Realty Atl. Partners. GAMLS
- $385,0004 bd3 ba2.2k sqft2095 Enon Mill Dr SW, Atlanta, GA 30331ActiveMLS ID #10852940, Brian Bailey, Bolst. GAMLS
- $345,0003 bd3 ba1.7k sqft1888 Joseph E Boone Blvd NW, Atlanta, GA 30314ActiveMLS ID #10857597, David Garrison, Bolst. GAMLS
- $474,9003 bd3 ba1.8k sqft1566 Conway Rd, Decatur, GA 30032ActiveMLS ID #10844192, Darrell Hahn, Coldwell Banker Realty. GAMLS
- $349,9004 bd2 ba1.8k sqft418 Shannon Dr SW, Atlanta, GA 30310ActiveMLS ID #10812418, Lynne Garton, Knapp Realty. GAMLS
- $325,0003 bd2 ba1.9k sqft3303 Kilarney Ct, Decatur, GA 30032ActiveMLS ID #10826644, Stevette Dukes, Keller Williams West Atlanta. GAMLS
- $345,0003 bd2 ba1.2k sqft1547 Melrose Dr SW, Atlanta, GA 30310ActiveMLS ID #10821906, April Foster, Realty One Group Visionaries. GAMLS
- $315,0004 bd3 ba1.9k sqft6828 Rockland Rd, Lithonia, GA 30038ActiveMLS ID #10870195, Gary Garvin, HomeSmart. GAMLS
- $264,9994 bd2 ba2k sqft2971 Valley Ridge Dr, Decatur, GA 30032ActiveMLS ID #10857000, Claudia Murillo, Virtual Properties Realty.com. GAMLS
- $349,9003 bd2 ba1.3k sqft371 North Ave, Hapeville, GA 30354ActiveMLS ID #10834836, Jody Kell, Avenue Realty, Inc.. GAMLS
