Exceptional Real Estate Opportunity! Fully Renovated Dwelling with Prime Location!
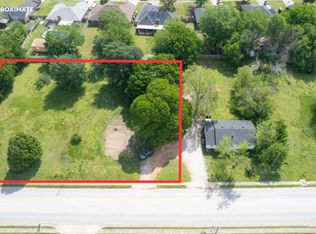
Step into a world of possibilities with this fully renovated property, completed in 2026, located in a highly coveted area perfect for development. This exceptional opportunity is nestled near key amenities such as established office parks, the Northwest Arkansas Children's Hospital, Arvest Ballpark, a variety of restaurants, hotels, and more.
Strategically positioned for convenience, the property offers easy access to I-49 and is centrally located between Bentonville and Fayetteville, ensuring smooth commutes in both directions. The land's level terrain is fully serviced with all necessary utilities in place, enhancing its readiness for immediate projects.
With zoning regulations allowing for multi-family use, the property permits up to 8 units per acre, making it an ideal investment for developers looking to capitalize on the area's growth. Two accessible driveways further enhance the property's functionality, allowing for seamless entry and exit.
Don't miss this unmatched opportunity to invest in a property that combines renovation excellence with prime location benefits. Act now to secure a foothold in one of Arkansas's most thriving regions
For sale
$445,000
2417 S 48th St, Springdale, AR 72762
4beds
1,550sqft
Single Family Residence
Built in 1971
10,000 Square Feet Lot
$430,800 Zestimate®
$287/sqft
$-- HOA
What's special
Fully renovated propertyTwo accessible drivewaysLevel terrain
- 15 days
- 301
- 7
Likely to sell faster than
Zillow last checked:
Listing updated:
Listed by:
Khoi Nguyen 479-561-6226,
Fort Smith Real Estate Company 479-561-6226
Source: Western River Valley BOR,MLS#: 1091815Originating MLS: Fort Smith Board of Realtors
Facts & features
Interior
Bedrooms & bathrooms
- Bedrooms: 4
- Bathrooms: 2
- Full bathrooms: 2
Primary bedroom
- Description: Master Bedroom
- Level: Main
Bedroom
- Description: Bed Room
- Level: Main
Bedroom
- Description: Bed Room
- Level: Main
Bedroom
- Description: Bed Room
- Level: Main
Primary bathroom
- Description: Master Bath
- Level: Main
Bathroom
- Description: Full Bath
- Level: Main
Kitchen
- Description: Kitchen
- Level: Main
Living room
- Description: Living Room
- Level: Main
Mud room
- Description: Mud Room
- Level: Main
Heating
- Central
Cooling
- Central Air
Appliances
- Included: Some Electric Appliances, Counter Top, Electric Water Heater, ENERGY STAR Qualified Appliances
- Laundry: None
Features
- Ceiling Fan(s), Eat-in Kitchen, Quartz Counters, Walk-In Closet(s)
- Flooring: Vinyl
- Windows: Double Pane Windows
- Basement: None
- Has fireplace: No
- Fireplace features: None
Interior area
- Total interior livable area: 1,550 sqft
Video & virtual tour
Property
Parking
- Total spaces: 2
- Covered spaces: 2
Features
- Levels: One
- Stories: 1
- Exterior features: Concrete Driveway
- Pool features: None
- Fencing: None
Lot
- Size: 10,000 Square Feet
- Dimensions: 100 x 100
- Features: Cleared, City Lot, Level, Split Possible
Details
- Additional structures: None
- Parcel number: 81529106090
- Zoning description: Residential
- Special conditions: None
- Other equipment: Satellite Dish
Construction
Type & style
- Home type: SingleFamily
- Property subtype: Single Family Residence
Materials
- Frame
- Foundation: Crawlspace
- Roof: Architectural,Shingle
Condition
- New construction: No
- Year built: 1971
Utilities & green energy
- Sewer: Public Sewer
- Water: Public
- Utilities for property: Electricity Available, Phone Available, Sewer Available, Water Available
Community & HOA
Community
- Features: Sidewalks
- Security: None, Storm Shelter
- Subdivision: Springdale Outlots
Location
- Region: Springdale
Financial & listing details
- Price per square foot: $287/sqft
- Tax assessed value: $205,100
- Annual tax amount: $1,492
- Date on market: 9/15/2026
Estimated market value
$430,800
$409,000 - $452,000
$1,789/mo
Price history
| Date | Event | Price |
|---|---|---|
| 9/15/2026 | Listed for sale | $445,000+58.9%$287/sqft |
Source: Western River Valley BOR #1091815 Report a problem | ||
| 10/9/2025 | Sold | $280,000-6.7%$181/sqft |
Source:  ArkansasOne MLS #1308410 Report a problem ArkansasOne MLS #1308410 Report a problem | ||
| 5/16/2025 | Listed for sale | $300,000+0.5%$194/sqft |
Source: ArkansasOne MLS #1308410 Report a problem | ||
| 2/15/2023 | Listing removed | -- |
Source: ArkansasOne MLS #1235737 Report a problem | ||
| 1/18/2023 | Price change | $298,500-10.9%$193/sqft |
Source: ArkansasOne MLS #1235737 Report a problem | ||
| 12/28/2022 | Listed for sale | $335,000$216/sqft |
Source: ArkansasOne MLS #1235737 Report a problem | ||
Public tax history
| Year | Property taxes | Tax assessment |
|---|---|---|
| 2025 | $1,492 +8.5% | $28,797 +8.3% |
| 2024 | $1,374 +9.1% | $26,582 +9.1% |
| 2023 | $1,260 +7.9% | $24,367 +10% |
| 2022 | $1,167 +8.3% | $22,152 +8.3% |
| 2021 | $1,078 +9.1% | $20,448 -17.6% |
| 2020 | $988 +5% | $24,830 +45.7% |
| 2019 | $941 +4.7% | $17,040 |
| 2018 | $898 +1% | $17,040 |
| 2017 | $889 | $17,040 |
| 2016 | $889 | $17,040 |
| 2015 | $889 | $17,040 -5.5% |
| 2014 | $889 -5.5% | $18,030 |
| 2013 | $941 | $18,030 |
| 2012 | $941 | $18,030 |
| 2011 | -- | $18,030 |
| 2010 | -- | $18,030 +1.2% |
| 2009 | $905 +8.3% | $17,818 +8.3% |
| 2008 | $836 +12.9% | $16,447 +15.5% |
| 2007 | $740 | $14,240 |
| 2006 | -- | -- |
| 2005 | -- | $12,651 -46.6% |
| 2004 | -- | $23,680 |
| 2003 | -- | -- |
Find assessor info on the county website
Monthly payment
Est. payment
Payment breakdown
Explore the cost of this home by adjusting the details. Changes won't be saved.Climate risks
Neighborhood: 72762
Nearby schools
Schools provided by the listing agent
- Elementary: Washington
- Middle: Washington
- High: Springdale
- District: Springdale
Source: Western River Valley BOR. This data may not be complete. We recommend contacting the local school district to confirm school assignments for this home.

Similar homes
- $399,2254 bd2 ba2.1k sqft4102 Watkins Ave, Springdale, AR 72762For Sale
 MLS ID #1328358, Sarah Brothers, Weichert REALTORS - The Griffin Company Springdale. ArkansasOne MLS
 - $400,0003 bd2 ba1.2k sqft3640 N 48th St, Springdale, AR 72762For Sale
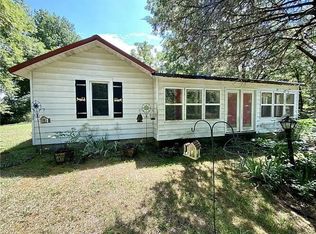 MLS ID #1344617, FJH Partners, PAK Home Realty. ArkansasOne MLS
 - $--4 bd3 ba2.1k sqft1102 Shipley St, Springdale, AR 72764Auction
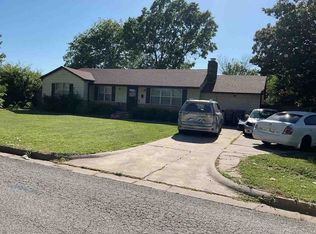 ServiceLink Auction
 - $430,0004 bd3 ba2.2k sqft2413 E Twin Oaks Ct, Fayetteville, AR 72703For Sale
 MLS ID #1363429, Tonya Patrick, Bassett Mix And Associates, Inc. ArkansasOne MLS
