Welcome to your dream patio home! This stunning residence offers 2600 square feet of luxurious, maintenance-free living in a gated community, providing the perfect blend of privacy and convenience. With 4 bedrooms and 3 bathrooms, this meticulously designed home features a finished basement, ensuring ample space for your family's needs. As you enter through the gated entry, you'll immediately appreciate the sense of security and exclusivity that comes with this community. The club house, complete with exercise facilities and a rentable gathering area, provides a perfect space for socializing and hosting events. Enjoy the convenience of a lifestyle where maintenance is taken care of, allowing you more time to relish the finer things in life. Step outside onto the covered patio and experience the added touch of a refreshing breeze, thanks to the thoughtfully installed fan. In the spring, your outdoor oasis will come to life with a weaving vine on the back gate and vibrant rose bushes, creating a picturesque backdrop for your relaxation and entertainment. Inside, the home boasts a smart and functional split bedroom layout, ensuring privacy for all family members or guests. The spacious design allows for easy flow between rooms, providing an ideal setting for entertaining friends and loved ones. This patio home is not just a residence; it's a lifestyle upgrade. Don't miss the opportunity to call this beautiful property your own and embrace the ease of maintenance-free living in a gated community with fantastic amenities. Schedule a showing today and discover the perfect blend of comfort, style, and convenience that awaits you in this remarkable home.
Sold-co-op w/mbr
Price Unknown
2418 E Madison Ave #1504, Derby, KS 67037
4beds
2,607sqft
Patio Home
Built in 2020
1,742 Square Feet Lot
$333,100 Zestimate®
$--/sqft
$2,270 Estimated rent
Home value
$333,100
$316,000 - $350,000
$2,270/mo
Zestimate® history
Owner options
List your home for rent
$2,270/mo
Rent Zestimate®
Find your next renter with Zillow Rental Manager. Plus, with online applications, you can quickly screen prospective tenants – for free.
$2,270/mo
Rent Zestimate®
Refinance and save
$2,400/mo
Est. payment
Refinancing to a lower rate could help reduce your monthly payments and save thousands over the life of the loan.
$2,400/mo
Est. payment
Explore your selling options
Work with a Zillow partner agent
Leverage their expertise and Zillow's premium Showcase listings to get your home seen by more buyers.
Get startedList with your own agent
Get your home in front of millions of buyers by listing it on Zillow.
Learn how to do itSell it yourself
Take full control of how buyers see your home on Zillow by listing For Sale by Owner (FSBO).
List your homeWhat's special
Zillow last checked:
Listing updated:
Listed by:
Katie Hackney 316-619-6677,
Keller Williams Hometown Partners
Bought with:
Jason Cain, 00047882
Source: SCKMLS as distributed by MLS GRID,MLS#: 634790
Facts & features
Interior
Bedrooms & bathrooms
- Bedrooms: 4
- Bathrooms: 3
- Full bathrooms: 3
Primary bedroom
- Description: Carpet
- Level: Main
- Area: 161
- Dimensions: 14x11.5
Bedroom
- Description: Luxury Vinyl
- Level: Main
- Area: 115
- Dimensions: 11.5x10
Bedroom
- Description: Carpet
- Level: Basement
- Area: 196
- Dimensions: 14x14
Bedroom
- Description: Carpet
- Level: Basement
- Area: 196
- Dimensions: 14x14
Dining room
- Description: Luxury Vinyl
- Level: Main
- Area: 112
- Dimensions: 14x8
Family room
- Description: Carpet
- Level: Basement
- Area: 552
- Dimensions: 24x23
Kitchen
- Description: Luxury Vinyl
- Level: Main
- Area: 156
- Dimensions: 13x12
Living room
- Description: Carpet
- Level: Main
- Area: 250
- Dimensions: 20x12.5
Office
- Description: Carpet
- Level: Main
- Area: 115
- Dimensions: 11.5x10
Storage
- Description: Concrete
- Level: Basement
Heating
- Forced Air, Natural Gas
Cooling
- Central Air, Electric
Appliances
- Included: Dishwasher, Disposal, Microwave, Range
- Laundry: Main Level, Laundry Room, 220 equipment
Features
- Ceiling Fan(s), Walk-In Closet(s), Vaulted Ceiling(s)
- Flooring: Hardwood, Laminate
- Doors: Storm Door(s)
- Windows: Window Coverings-All
- Basement: Finished
- Number of fireplaces: 1
- Fireplace features: One, Living Room, Electric, Glass Doors
Interior area
- Total interior livable area: 2,607 sqft
- Finished area above ground: 1,410
- Finished area below ground: 1,197
Property
Parking
- Total spaces: 2
- Parking features: Gated, Attached, Zero Entry, Handicap Access
- Garage spaces: 2
Accessibility
- Accessibility features: Handicap Accessible Exterior, Handicap Accessible Interior
Features
- Levels: One
- Stories: 1
- Patio & porch: Patio, Covered
- Exterior features: Zero Step Entry
- Fencing: Wrought Iron
Lot
- Size: 1,742 Square Feet
- Features: Standard
Details
- Parcel number: 233050430400169
Construction
Type & style
- Home type: SingleFamily
- Architectural style: Ranch
- Property subtype: Patio Home
Materials
- Frame w/Less than 50% Mas
- Foundation: Full, Day Light
- Roof: Composition
Condition
- Year built: 2020
Details
- Builder name: Warren Homes LLC
Utilities & green energy
- Gas: Natural Gas Available
- Utilities for property: Sewer Available, Natural Gas Available, Public
Community & HOA
Community
- Features: Clubhouse, Greenbelt, Lake
- Security: Security Lights
- Subdivision: Invalid Subdivision Name
HOA
- Has HOA: Yes
- Services included: Maintenance Structure, Insurance, Maintenance Grounds, Recreation Facility, Snow Removal, Trash
- HOA fee: $2,400 annually
Location
- Region: Derby
Financial & listing details
- Tax assessed value: $311,000
- Annual tax amount: $4,416
- Date on market: 2/1/2024
- Cumulative days on market: 16 days
- Ownership: Individual
- Road surface type: Paved
Price history
Price history is unavailable.
Public tax history
| Year | Property taxes | Tax assessment |
|---|---|---|
| 2025 | $5,509 +5.8% | $35,765 +7.6% |
| 2024 | $5,208 +2.7% | $33,247 +5% |
| 2023 | $5,072 +6.4% | $31,660 |
| 2022 | $4,768 +3.1% | -- |
| 2021 | $4,625 | -- |
Find assessor info on the county website
Neighborhood: 67037
Nearby homes
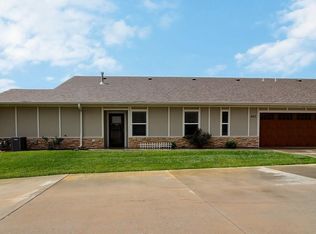
- $--2 bd2 ba1.4k sqft2418 E Madison Ave #403, Derby, KS 67037Sold
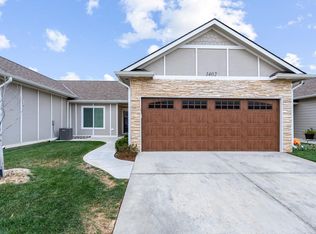
- $--4 bd3 ba2.6k sqft2418 E Madison Ave APT 1402, Derby, KS 67037Sold
- $--2 bd2 ba1.4k sqft2418 E Madison Ave APT 1703, Derby, KS 67037Sold

- $--2 bd2 ba1.4k sqft2418 E Madison Ave APT 1101, Derby, KS 67037Sold

- $--4 bd3 ba2.6k sqft2418 E Madison Ave #1802, Derby, KS 67037Sold
- $--2 bd2 ba1.4k sqft2418 E Madison Ave UNIT 1701, Derby, KS 67037Sold
- $--2 bd2 ba1.4k sqft2418 E Madison Ave APT 1702, Derby, KS 67037Sold
- $--2 bd2 ba1.4k sqft2418 E Madison Ave APT 804, Derby, KS 67037Sold
Nearby schools
GreatSchools rating
- 7/10Tanglewood Elementary SchoolGrades: PK-5Distance: 1 mi
- 5/10Derby Middle SchoolGrades: 6-8Distance: 1.6 mi
- 6/10Derby High SchoolGrades: 9-12Distance: 0.6 mi
Schools provided by the listing agent
- Elementary: Tanglewood
- Middle: Derby
- High: Derby
Source: SCKMLS as distributed by MLS GRID. This data may not be complete. We recommend contacting the local school district to confirm school assignments for this home.
Sell for more on Zillow
Get a Zillow Showcase℠ listing at no additional cost and you could sell for .
$333,100
2% more
+$6,662
With Zillow Showcase(estimated)
$339,762
- Kansas
- Sedgwick County
- Derby
- 67037
- 2418 E Madison Ave Unit 1504
Nearby cities
Nearby zip codes
Other Derby Topics
