This stunning home offers the perfect combination of comfort, convenience, & accessibility. With a zero-entry design, this home ensures easy access for individuals of all abilities. Priced at $320000, this home is a fantastic opportunity to own a spacious & well-designed property. The main floor provides ample space for comfortable living & the open floor plan seamlessly connects the living, dining, & kitchen areas creating a welcoming & inclusive atmosphere. Beautiful espresso shaker cabinetry with under cabinet lighting, large island, huge walk-in pantry, and ample storage & work space will delight the cooks. The split bedroom layout offers privacy & tanquility with the ensuite primary bath's LARGE walk-in shower providing the ultimate in luxury. The main floor laundry adds to overall functionality & ease of living. The full daylight basement adds even more living space with 2 additional bedrooms & a 3rd bathroom providing endless possibilities whether it be used as a guest suite, a home office, or as recreational space. The covered patio is an extension of the living space & this outdoor oasis is perfect for entertaining guest or enjoying a morning coffee, or simply unwinding after a long day. Whether rain or shine, this allows for year-round enjoyment within the privacy fenced yard. Don't miss the clubhouse with exercise space & gathering area for neighborhood parties. The gated entrance is an added layer of security for peace of mind plus the proximity to High Park with all its amenities as well as the Hike n Bike Path are further enhancements. Overall, this is a harmonious blend of comfort, accessibility, outdoor living, spacious layout, modern premium amenities, & affordability. This is an excellent choice for those seeking a low maintenance & luxurious lifestyle.
Sold-co-op w/mbr
Price Unknown
2418 E Madison Ave #1802, Derby, KS 67037
4beds
2,600sqft
Comm Hsing/Condo/TH/Co-Op
Built in 2020
-- sqft lot
$327,000 Zestimate®
$--/sqft
$2,374 Estimated rent
Home value
$327,000
$311,000 - $343,000
$2,374/mo
Zestimate® history
Owner options
List your home for rent
$2,374/mo
Rent Zestimate®
Find your next renter with Zillow Rental Manager. Plus, with online applications, you can quickly screen prospective tenants – for free.
$2,374/mo
Rent Zestimate®
Refinance and save
$1,800/mo
Est. payment
Refinancing to a lower rate could help reduce your monthly payments and save thousands over the life of the loan.
$1,800/mo
Est. payment
Explore your selling options
Work with a Zillow partner agent
Leverage their expertise and Zillow's premium Showcase listings to get your home seen by more buyers.
Get startedList with your own agent
Get your home in front of millions of buyers by listing it on Zillow.
Learn how to do itSell it yourself
Take full control of how buyers see your home on Zillow by listing For Sale by Owner (FSBO).
List your homeWhat's special
Zillow last checked:
Listing updated:
Listed by:
Marsha Allen CELL:316-806-6111,
RE/MAX Premier
Bought with:
Toni Titus, 00216237
Source: SCKMLS as distributed by MLS GRID,MLS#: 629418
Facts & features
Interior
Bedrooms & bathrooms
- Bedrooms: 4
- Bathrooms: 3
- Full bathrooms: 3
Primary bedroom
- Description: Carpet
- Level: Main
- Area: 161
- Dimensions: 14x11.5
Bedroom
- Description: Luxury Vinyl
- Level: Main
- Area: 115
- Dimensions: 11.5x10
Bedroom
- Description: Luxury Vinyl
- Level: Basement
- Area: 196
- Dimensions: 14x14
Bedroom
- Description: Carpet
- Level: Basement
- Area: 159.5
- Dimensions: 14.5x11
Bonus room
- Description: Luxury Vinyl
- Level: Main
- Area: 130
- Dimensions: 13x10
Dining room
- Description: Luxury Vinyl
- Level: Main
- Area: 112
- Dimensions: 14x8
Family room
- Description: Carpet
- Level: Basement
- Area: 552
- Dimensions: 24x23
Kitchen
- Description: Luxury Vinyl
- Level: Main
- Area: 156
- Dimensions: 13x12
Living room
- Description: Luxury Vinyl
- Level: Main
- Area: 250
- Dimensions: 20x12.5
Heating
- Forced Air, Natural Gas
Cooling
- Central Air, Electric
Appliances
- Included: Dishwasher, Disposal, Microwave, Range
- Laundry: Main Level, Laundry Room, 220 equipment
Features
- Ceiling Fan(s), Walk-In Closet(s), Vaulted Ceiling(s)
- Windows: Window Coverings-All, Storm Window(s)
- Basement: Finished
- Number of fireplaces: 1
- Fireplace features: One, Living Room, Electric, Glass Doors
Interior area
- Total interior livable area: 2,600 sqft
- Finished area above ground: 1,400
- Finished area below ground: 1,200
Property
Parking
- Total spaces: 2
- Parking features: Gated, Attached, Garage Door Opener, Zero Entry, Handicap Access
- Garage spaces: 2
Features
- Levels: One
- Stories: 1
- Patio & porch: Covered
- Exterior features: Guttering - ALL, Sprinkler System, Zero Step Entry
- Fencing: Wood
Lot
- Features: Standard
Details
- Parcel number: 201732330504304001.89
Construction
Type & style
- Home type: Condo
- Architectural style: Ranch,Traditional
- Property subtype: Comm Hsing/Condo/TH/Co-Op
Materials
- Frame w/Less than 50% Mas
- Foundation: Full, Day Light
- Roof: Composition
Condition
- Year built: 2020
Utilities & green energy
- Gas: Natural Gas Available
- Utilities for property: Sewer Available, Natural Gas Available, Public
Community & HOA
Community
- Features: Sidewalks, Clubhouse, Lake
- Subdivision: Invalid Subdivision Name
HOA
- Has HOA: Yes
- Services included: Maintenance Structure, Insurance, Maintenance Grounds, Recreation Facility, Snow Removal, Trash
- HOA fee: $1,800 annually
Location
- Region: Derby
Financial & listing details
- Tax assessed value: $293,900
- Annual tax amount: $4,017
- Date on market: 8/23/2023
- Cumulative days on market: 5 days
- Ownership: Individual
- Road surface type: Paved
Price history
Price history is unavailable.
Public tax history
| Year | Property taxes | Tax assessment |
|---|---|---|
| 2025 | $5,232 -1% | $33,799 |
| 2024 | $5,287 +7.8% | $33,799 +10.9% |
| 2023 | $4,905 +4.9% | $30,487 |
| 2022 | $4,675 | -- |
Find assessor info on the county website
Neighborhood: 67037
Nearby homes
- $--2 bd2 ba1.4k sqft2418 E Madison Ave APT 1101, Derby, KS 67037Sold

- $--2 bd2 ba1.4k sqft2418 E Madison Ave UNIT 1701, Derby, KS 67037Sold
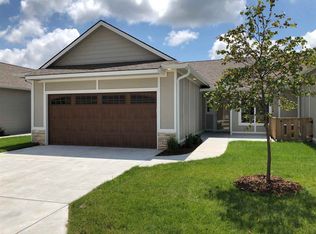
- $--2 bd2 ba1.4k sqft2418 E Madison Ave APT 1702, Derby, KS 67037Sold

- $--2 bd2 ba1.4k sqft2418 E Madison Ave APT 1703, Derby, KS 67037Sold
- $--2 bd2 ba1.4k sqft2418 E Madison Ave #403, Derby, KS 67037Sold
- $--4 bd3 ba2.6k sqft2418 E Madison Ave #1504, Derby, KS 67037Sold
- $--4 bd3 ba2.6k sqft2418 E Madison Ave APT 1402, Derby, KS 67037Sold
- $--2 bd2 ba1.4k sqft2418 E Madison Ave APT 804, Derby, KS 67037Sold
Nearby schools
GreatSchools rating
- 7/10Tanglewood Elementary SchoolGrades: PK-5Distance: 1 mi
- 5/10Derby Middle SchoolGrades: 6-8Distance: 1.6 mi
- 6/10Derby High SchoolGrades: 9-12Distance: 0.6 mi
Schools provided by the listing agent
- Elementary: Tanglewood
- Middle: Derby
- High: Derby
Source: SCKMLS as distributed by MLS GRID. This data may not be complete. We recommend contacting the local school district to confirm school assignments for this home.
Sell for more on Zillow
Get a Zillow Showcase℠ listing at no additional cost and you could sell for .
$327,000
2% more
+$6,540
With Zillow Showcase(estimated)
$333,540
- Kansas
- Sedgwick County
- Derby
- 67037
- 2418 E Madison Ave Unit 1802
Nearby cities
Nearby zip codes
Other Derby Topics
