Discover the ease of zero-entry patio home living in the highly sought-after Madison Garden Villas — where maintenance-free exteriors and upscale finishes meet everyday comfort. Step into an expansive open-concept living area featuring vaulted ceilings, recessed lighting, a cozy electric fireplace, and optional heated tile floors for year-round comfort. The gourmet kitchen and dining space boast granite countertops, abundant cabinetry, a pantry, and stainless steel appliances — including a nearly-new refrigerator. Just off the kitchen, the mudroom offers a practical drop zone with a built-in bench and a dual workspace granite desk — perfect for working from home. The oversized laundry room (with washer and dryer under a year old that stay with the home) doubles as a secure above-ground storm shelter. The spacious primary suite includes a stylish tiled shower, underlit medicine cabinet, and a generous walk-in closet. A second large bedroom with dual closets offers private access to the main hall bath. Additional features include a storage loft in the attached 2-car garage and HOA-covered exterior maintenance, lawn care, and common area upkeep. Enjoy the beautifully appointed clubhouse with a full kitchen — perfect for entertaining or community events. Welcome to stress-free living in one of the area’s most desirable communities.
Sold-inner office
Price Unknown
2418 E Madison Ave #403, Derby, KS 67037
2beds
1,422sqft
Comm Hsing/Condo/TH/Co-Op
Built in 2017
-- sqft lot
$283,400 Zestimate®
$--/sqft
$1,889 Estimated rent
Home value
$283,400
$258,000 - $312,000
$1,889/mo
Zestimate® history
Owner options
List your home for rent
$1,889/mo
Rent Zestimate®
Find your next renter with Zillow Rental Manager. Plus, with online applications, you can quickly screen prospective tenants – for free.
$1,889/mo
Rent Zestimate®
Refinance and save
$3,000/mo
Est. payment
Refinancing to a lower rate could help reduce your monthly payments and save thousands over the life of the loan.
$3,000/mo
Est. payment
Explore your selling options
Work with a Zillow partner agent
Leverage their expertise and Zillow's premium Showcase listings to get your home seen by more buyers.
Get startedList with your own agent
Get your home in front of millions of buyers by listing it on Zillow.
Learn how to do itSell it yourself
Take full control of how buyers see your home on Zillow by listing For Sale by Owner (FSBO).
List your homeWhat's special
Zillow last checked:
Listing updated:
Listed by:
Sandra Fuller-Ferguson CELL:316-640-1235,
Better Homes & Gardens Real Estate Wostal Realty
Bought with:
Sandra Fuller-Ferguson, 00234142
Source: SCKMLS as distributed by MLS GRID,MLS#: 656469
Facts & features
Interior
Bedrooms & bathrooms
- Bedrooms: 2
- Bathrooms: 2
- Full bathrooms: 2
Primary bedroom
- Description: Carpet
- Level: Main
- Area: 189.03
- Dimensions: 13'7"x13'11"
Kitchen
- Description: Luxury Vinyl
- Level: Main
- Area: 191.75
- Dimensions: 13x14'9"
Laundry
- Description: Luxury Vinyl
- Level: Main
- Area: 80
- Dimensions: 8x10
Living room
- Description: Luxury Vinyl
- Level: Main
- Area: 347.85
- Dimensions: 23'7"x14'9"
Mud room
- Description: Luxury Vinyl
- Level: Main
- Area: 96
- Dimensions: 8x12
Heating
- Forced Air, Natural Gas
Cooling
- Central Air, Electric
Appliances
- Included: Dishwasher, Disposal, Microwave, Refrigerator, Range, Washer, Dryer
- Laundry: Main Level, Laundry Room, 220 equipment
Features
- Ceiling Fan(s), Walk-In Closet(s), Vaulted Ceiling(s)
- Windows: Window Coverings-All
- Basement: None
- Number of fireplaces: 1
- Fireplace features: One, Living Room, Electric
Interior area
- Total interior livable area: 1,422 sqft
- Finished area above ground: 1,422
- Finished area below ground: 0
Property
Parking
- Total spaces: 2
- Parking features: Gated, Attached, Garage Door Opener, Zero Entry
- Garage spaces: 2
Accessibility
- Accessibility features: Handicap Accessible Interior
Features
- Levels: One
- Stories: 1
- Patio & porch: Covered
- Exterior features: Guttering - ALL, Sprinkler System, Zero Step Entry
Lot
- Size: 1,742 Square Feet
- Features: Corner Lot
Details
- Parcel number: 2330504304001.12
Construction
Type & style
- Home type: Condo
- Architectural style: Ranch
- Property subtype: Comm Hsing/Condo/TH/Co-Op
Materials
- Frame w/Less than 50% Mas
- Foundation: None, Slab
- Roof: Composition
Condition
- Year built: 2017
Utilities & green energy
- Gas: Natural Gas Available
- Utilities for property: Sewer Available, Natural Gas Available, Public
Community & HOA
Community
- Features: Sidewalks, Clubhouse, Lake
- Subdivision: NONE LISTED ON TAX RECORD
HOA
- Has HOA: Yes
- Services included: Maintenance Structure, Insurance, Maintenance Grounds, Snow Removal, Gen. Upkeep for Common Ar
- HOA fee: $3,000 annually
Location
- Region: Derby
Financial & listing details
- Tax assessed value: $260,900
- Annual tax amount: $3,760
- Date on market: 6/4/2025
- Cumulative days on market: 23 days
- Ownership: Individual
- Road surface type: Paved
Price history
Price history is unavailable.
Public tax history
| Year | Property taxes | Tax assessment |
|---|---|---|
| 2025 | $4,699 +6.5% | $30,004 +8.5% |
| 2024 | $4,411 -2% | $27,646 |
| 2023 | $4,500 +3.9% | $27,646 |
| 2022 | $4,333 -0.3% | -- |
| 2021 | $4,347 | -- |
| 2020 | -- | $23,736 +6.9% |
| 2019 | -- | $22,195 |
Find assessor info on the county website
Neighborhood: 67037
Nearby homes
- $--4 bd3 ba2.6k sqft2418 E Madison Ave #1504, Derby, KS 67037Sold

- $--4 bd3 ba2.6k sqft2418 E Madison Ave APT 1402, Derby, KS 67037Sold
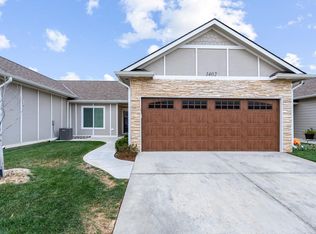
- $--2 bd2 ba1.4k sqft2418 E Madison Ave APT 1703, Derby, KS 67037Sold

- $--2 bd2 ba1.4k sqft2418 E Madison Ave APT 1101, Derby, KS 67037Sold

- $--4 bd3 ba2.6k sqft2418 E Madison Ave #1802, Derby, KS 67037Sold
- $--2 bd2 ba1.4k sqft2418 E Madison Ave UNIT 1701, Derby, KS 67037Sold
- $--2 bd2 ba1.4k sqft2418 E Madison Ave APT 1702, Derby, KS 67037Sold
- $--2 bd2 ba1.4k sqft2418 E Madison Ave APT 804, Derby, KS 67037Sold
Nearby schools
GreatSchools rating
- 7/10Tanglewood Elementary SchoolGrades: PK-5Distance: 1 mi
- 5/10Derby Middle SchoolGrades: 6-8Distance: 1.6 mi
- 6/10Derby High SchoolGrades: 9-12Distance: 0.6 mi
Schools provided by the listing agent
- Elementary: Tanglewood
- Middle: Derby
- High: Derby
Source: SCKMLS as distributed by MLS GRID. This data may not be complete. We recommend contacting the local school district to confirm school assignments for this home.
Sell for more on Zillow
Get a Zillow Showcase℠ listing at no additional cost and you could sell for .
$283,400
2% more
+$5,668
With Zillow Showcase(estimated)
$289,068
- Kansas
- Sedgwick County
- Derby
- 67037
- 2418 E Madison Ave Unit 403
Nearby cities
Nearby zip codes
Other Derby Topics
