Imagine getting everything you’ve always wanted in a new home; gorgeous granite, wall to wall hydro heated floors, modern large kitchen with more cabinet space than most large homes and a huge island, 50” Touchstone fireplace with built-in cabinetry and matching ceiling beams, luxurious owner’s suite, custom Murphy bed in guest room, mudroom with built-in desk and coat-rack/drop-zone, and 8-inch-thick concrete walls and ceiling storm shelter (laundry room). No stairs, no steps, wide doors, LED lighting, and walk-in shower. There is nearly a mile of paved walking trails, exclusive park access, two reflection ponds, a large community clubhouse with full kitchen and private 24-hour fitness center, and all within walking distance to parks, playgrounds, shopping, dining, and medical. A home and community designed around your lifestyle, and built for lasting value, low-maintenance, and peace of mind. Is this “Madison Garden Villa” right for you, there’s one sure way to find out, schedule your exclusive visit by calling listing agent.
Sold-co-op w/mbr
Price Unknown
2418 E Madison Ave APT 804, Derby, KS 67037
2beds
1,422sqft
Patio Home
Built in 2019
-- sqft lot
$287,900 Zestimate®
$--/sqft
$1,878 Estimated rent
Home value
$287,900
$274,000 - $302,000
$1,878/mo
Zestimate® history
Owner options
List your home for rent
$1,878/mo
Rent Zestimate®
Find your next renter with Zillow Rental Manager. Plus, with online applications, you can quickly screen prospective tenants – for free.
$1,878/mo
Rent Zestimate®
Refinance and save
$1,800/mo
Est. payment
Refinancing to a lower rate could help reduce your monthly payments and save thousands over the life of the loan.
$1,800/mo
Est. payment
Explore your selling options
Work with a Zillow partner agent
Leverage their expertise and Zillow's premium Showcase listings to get your home seen by more buyers.
Get startedList with your own agent
Get your home in front of millions of buyers by listing it on Zillow.
Learn how to do itSell it yourself
Take full control of how buyers see your home on Zillow by listing For Sale by Owner (FSBO).
List your homeWhat's special
Zillow last checked:
Listing updated:
Listed by:
Jeffrey Richardson CELL:316-371-4469,
Crown III Realty LLC
Bought with:
Shane Pullman, 00241192
Source: SCKMLS as distributed by MLS GRID,MLS#: 630641
Facts & features
Interior
Bedrooms & bathrooms
- Bedrooms: 2
- Bathrooms: 2
- Full bathrooms: 2
Primary bedroom
- Description: Luxury Vinyl
- Level: Main
- Area: 210
- Dimensions: 14x15
Bedroom
- Description: Luxury Vinyl
- Level: Main
- Area: 221
- Dimensions: 13x17
Other
- Description: Luxury Vinyl
- Level: Main
- Area: 80
- Dimensions: 8x10
Other
- Description: Concrete
- Level: Main
- Area: 440
- Dimensions: 20x22
Kitchen
- Description: Luxury Vinyl
- Level: Main
- Area: 256
- Dimensions: 16x16
Living room
- Description: Luxury Vinyl
- Level: Main
- Area: 375
- Dimensions: 15x25
Mud room
- Description: Luxury Vinyl
- Level: Main
- Area: 104
- Dimensions: 8x13
Storage
- Description: Wood
- Level: Upper
- Area: 176
- Dimensions: 8x22
Heating
- Floor Furnace, Hot Water/Steam, Natural Gas, Other
Cooling
- Central Air, Electric
Appliances
- Included: Dishwasher, Disposal, Microwave, Refrigerator, Range, Humidifier
- Laundry: Main Level, Laundry Room
Features
- Ceiling Fan(s), Walk-In Closet(s), Vaulted Ceiling(s)
- Doors: Storm Door(s)
- Windows: Window Coverings-All, Storm Window(s)
- Basement: None
- Number of fireplaces: 1
- Fireplace features: One, Living Room, Electric
Interior area
- Total interior livable area: 1,422 sqft
- Finished area above ground: 1,422
- Finished area below ground: 0
Property
Parking
- Total spaces: 2
- Parking features: Gated, Attached, Garage Door Opener, Oversized, Zero Entry
- Garage spaces: 2
Accessibility
- Accessibility features: Handicap Accessible Exterior, Handicap Accessible Interior
Features
- Levels: One
- Stories: 1
- Patio & porch: Patio, Covered
- Exterior features: Guttering - ALL, Irrigation Well, Sprinkler System, Other, Zero Step Entry
- Fencing: Wrought Iron
Lot
- Features: Irregular Lot
Details
- Additional structures: Storm Shelter
- Parcel number: 30013258
Construction
Type & style
- Home type: SingleFamily
- Architectural style: Contemporary
- Property subtype: Patio Home
Materials
- Frame w/Less than 50% Mas
- Foundation: None, Slab
- Roof: Composition
Condition
- Year built: 2019
Details
- Builder name: Warren Brothers Quality H
Utilities & green energy
- Gas: Natural Gas Available
- Utilities for property: Sewer Available, Natural Gas Available, Public
Community & HOA
Community
- Features: Sidewalks, Clubhouse, Fitness Center, Jogging Path, Lake
- Subdivision: NONE LISTED ON TAX RECORD
HOA
- Has HOA: Yes
- Services included: Maintenance Structure, Insurance, Maintenance Grounds, Recreation Facility, Snow Removal, Gen. Upkeep for Common Ar
- HOA fee: $1,800 annually
Location
- Region: Derby
Financial & listing details
- Tax assessed value: $262,200
- Annual tax amount: $3,646
- Date on market: 9/22/2023
- Cumulative days on market: 3 days
- Ownership: Individual
- Road surface type: Paved
Price history
Price history is unavailable.
Public tax history
| Year | Property taxes | Tax assessment |
|---|---|---|
| 2025 | $4,720 +6.7% | $30,153 +8.7% |
| 2024 | $4,424 -2% | $27,738 |
| 2023 | $4,513 +4.9% | $27,738 |
| 2022 | $4,303 -2% | -- |
| 2021 | $4,391 | -- |
| 2020 | -- | $23,978 |
Find assessor info on the county website
Neighborhood: 67037
Nearby homes
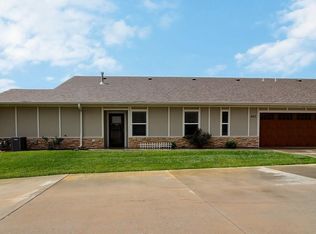
- $--2 bd2 ba1.4k sqft2418 E Madison Ave #403, Derby, KS 67037Sold
- $--4 bd3 ba2.6k sqft2418 E Madison Ave #1504, Derby, KS 67037Sold

- $--4 bd3 ba2.6k sqft2418 E Madison Ave APT 1402, Derby, KS 67037Sold
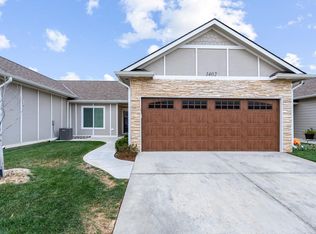
- $--2 bd2 ba1.4k sqft2418 E Madison Ave APT 1101, Derby, KS 67037Sold

- $--4 bd3 ba2.6k sqft2418 E Madison Ave #1802, Derby, KS 67037Sold
- $--2 bd2 ba1.4k sqft2418 E Madison Ave UNIT 1701, Derby, KS 67037Sold
- $--2 bd2 ba1.4k sqft2418 E Madison Ave APT 1702, Derby, KS 67037Sold
- $--2 bd2 ba1.4k sqft2418 E Madison Ave APT 1703, Derby, KS 67037Sold
Nearby schools
GreatSchools rating
- 7/10Tanglewood Elementary SchoolGrades: PK-5Distance: 1 mi
- 5/10Derby Middle SchoolGrades: 6-8Distance: 1.6 mi
- 6/10Derby High SchoolGrades: 9-12Distance: 0.6 mi
Schools provided by the listing agent
- Elementary: Tanglewood
- Middle: Derby North
- High: Derby
Source: SCKMLS as distributed by MLS GRID. This data may not be complete. We recommend contacting the local school district to confirm school assignments for this home.
Sell for more on Zillow
Get a Zillow Showcase℠ listing at no additional cost and you could sell for .
$287,900
2% more
+$5,758
With Zillow Showcase(estimated)
$293,658
- Kansas
- Sedgwick County
- Derby
- 67037
- 2418 E Madison Ave Apartment 804
Nearby cities
Nearby zip codes
Other Derby Topics
