This well maintained and tastefully decorated home shows pride of ownership! The heated and cooled square footage is approximately 1104 square feet, which includes 2 bedrooms, 2 bathrooms, formal dining room, and the large living room that is flowing with natural light from the many windows that make it light and bright. The home is offered for sale fully furnished. The kitchen comes fully equipped with a glass top stove, fridge, dishwasher, microwave, garbage disposal, countertop ice maker, Keurig coffee machine as well as dishes, pots, pans, and even the cutlery and utensils. Newer laminate flooring and tile throughout. Brand new roof and carport were installed in March, 2025. Central air/heat. The laundry room has a toilet, shower, and wash basin, and the washer & dryer set are also included for your convenience. This home has all you need to come live the Florida lifestyle in comfort! There are 2 fabulous outdoor spaces: a lovely South-facing patio on the front of the home with privacy shades already installed, and a covered patio behind the shed for added privacy as you enjoy the Florida breezes. Lot rent of $785 includes water, landscaping, trash, swimming pool, and clubhouse. Please note this is a 55+ community; the 1st resident must be over the age of 55, but a 2nd resident can be younger. Call for more information.
For sale
$64,900
2419 Gulf To Bay Blvd #926, Clearwater, FL 33765
2beds
1,104sqft
Manufactured Home
Built in 1960
-- sqft lot
$-- Zestimate®
$59/sqft
$-- HOA
What's special
Brand new roofFormal dining room
- 105 days |
- 84 |
- 7 |
Zillow last checked:
Listing updated:
Listed by:
Kristiin Sabey 801-809-2764,
Florida Mobile Homes Sell LLC
Source: My State MLS,MLS#: 11692415
Facts & features
Interior
Bedrooms & bathrooms
- Bedrooms: 2
- Bathrooms: 2
- Full bathrooms: 2
Rooms
- Room types: Dining Room, First Floor Bathroom, First Floor Master Bedroom, Kitchen, Laundry Room, Living Room, Master Bedroom, Private Guest Room
Kitchen
- Features: Open
Basement
- Area: 0
Heating
- Electric, Forced Air, Zoned
Cooling
- Central, Zoned
Appliances
- Included: Dishwasher, Disposal, Dryer, Refrigerator, Microwave, Oven, Washer
Features
- Ground Floor
- Flooring: Laminate, Tile
- Has basement: No
- Has fireplace: No
Interior area
- Total structure area: 1,104
- Total interior livable area: 1,104 sqft
- Finished area above ground: 1,104
Property
Parking
- Parking features: Driveway
- Has carport: Yes
- Has uncovered spaces: Yes
Features
- Stories: 1
- Patio & porch: Patio, Open Porch
- Exterior features: Utilities
- Has private pool: Yes
- Pool features: Child Proof, In Ground
- Has view: Yes
- View description: Street
Lot
- Features: Pool, Trees, Near Bus
Details
- Additional structures: Shed(s), Carport, Pool House
- On leased land: Yes
- Lease amount: $785
Construction
Type & style
- Home type: MobileManufactured
- Property subtype: Manufactured Home
Materials
- Vinyl Siding
Condition
- New construction: No
- Year built: 1960
Utilities & green energy
- Electric: Amps(0)
- Water: Municipal
Community & HOA
Community
- Features: Pool, 55 and Over, Clubhouse, Laundry
- Senior community: Yes
- Subdivision: Twin Lakes
HOA
- Has HOA: No
- Amenities included: Pool, 55 and Over, Clubhouse, Laundry, Pets Allowed
Location
- Region: Clearwater
Financial & listing details
- Price per square foot: $59/sqft
- Date on market: 4/15/2026
- Date available: 04/15/2026

Kristiin Sabey
(801) 809-2764
By pressing Contact Agent, you agree that the real estate professional identified above may call/text you about your search, which may involve use of automated means and pre-recorded/artificial voices. You don't need to consent as a condition of buying any property, goods, or services. Message/data rates may apply. You also agree to our Terms of Use. Zillow does not endorse any real estate professionals. We may share information about your recent and future site activity with your agent to help them understand what you're looking for in a home.
Estimated market value
Not available
Estimated sales range
Not available
Not available
Price history
| Date | Event | Price |
|---|---|---|
| 4/15/2026 | Price change | $64,900+0.6%$59/sqft |
Source: My State MLS #11692415 Report a problem | ||
| 1/27/2026 | Price change | $64,500-0.6%$58/sqft |
Source: Owner Report a problem | ||
| 10/25/2025 | Listed for sale | $64,900$59/sqft |
Source: Owner Report a problem | ||
| 10/24/2025 | Listing removed | $64,900$59/sqft |
Source: My State MLS #11570969 Report a problem | ||
| 9/9/2025 | Listed for sale | $64,900-6.5%$59/sqft |
Source: My State MLS #11570969 Report a problem | ||
| 8/28/2025 | Listing removed | $69,400$63/sqft |
Source: My State MLS #11476404 Report a problem | ||
| 4/16/2025 | Price change | $69,400+6.9%$63/sqft |
Source: My State MLS #11476404 Report a problem | ||
| 3/23/2025 | Listed for sale | $64,900$59/sqft |
Source: Owner Report a problem | ||
Public tax history
Tax history is unavailable.
Monthly payment
Climate risks
Neighborhood: 33765
Nearby schools
GreatSchools rating
- 7/10Belcher Elementary SchoolGrades: PK-5Distance: 2 mi
- 6/10Oak Grove Middle SchoolGrades: 6-8Distance: 0.8 mi
- 5/10Clearwater High SchoolGrades: 9-12Distance: 0.9 mi
- $88,3003 bd2 ba1.3k sqft2419 Gulf To Bay Blvd #928, Clearwater, FL 33765Off Market
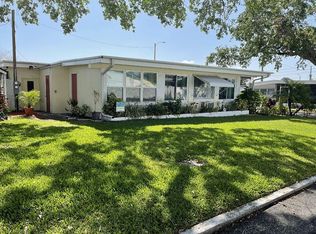
- $56,1002 bd1 ba650 sqft2346 Druid Rd E LOT 808, Clearwater, FL 33764Off Market

- $130,1002 bd2 ba-- sqft2419 Gulf To Bay Blvd #924, Clearwater, FL 33765Off Market
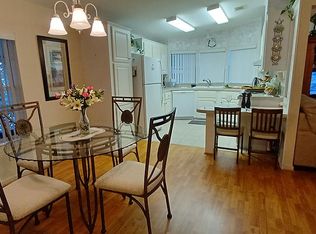
- $27,0001 bd1 ba660 sqft2346 Druid Rd #1513, Clearwater, FL 33764For Sale
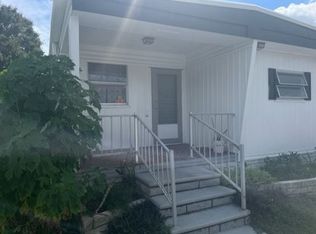
- $44,5002 bd1 ba-- sqft2346 Druid Rd #1504, Clearwater, FL 33764For Sale
- $17,9002 bd1 ba-- sqft2346 Druid Rd #1411, Clearwater, FL 33764For Sale
- $69,9002 bd2 ba1k sqft2346 Druid Rd #522, Clearwater, FL 33764For Sale
- $45,0002 bd1 ba690 sqft2346 Druid Rd #1506, Clearwater, FL 33764For Sale
Similar homes
- $67,9002 bd2 ba950 sqft2419 Gulf To Bay Blvd #219, Clearwater, FL 33765For Sale
 MLS ID #11846806, Jennifer Clark, Triple S Mobile Home Sales, LLC. My State MLS
 - $75,5002 bd2 ba1k sqft2419 Gulf To Bay Blvd Lot 1214, Clearwater, FL 33765For Sale
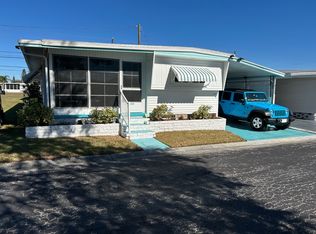 MLS ID #11638658, Jennifer Clark, Triple S Mobile Home Sales, LLC. My State MLS
 - $75,0002 bd1 ba900 sqft2419 Gulf To Bay Blvd #125, Clearwater, FL 33765For Sale By Owner
- $45,0002 bd2 ba960 sqft2419 Gulf To Bay Blvd Lot 1418, Clearwater, FL 33765For Sale By Owner
- $65,0002 bd2 ba1.3k sqft100 Hampton Rd Lot 2, Clearwater, FL 33759For SaleMLS ID #11664632, Jennifer Maasdorp, Integrity Mobile Homes. My State MLS
- $65,0002 bd2 ba1k sqft100 Hampton Rd Lot 230, Clearwater, FL 33759For SaleMLS ID #11592684, Jennifer Maasdorp, Integrity Mobile Homes. My State MLS
- $55,0002 bd2 ba1k sqft2663 Osaka Dr #2663O, Clearwater, FL 33764For SaleMLS ID #11390657, Ann Vu, Bayside Waters. My State MLS
- $58,0002 bd2 ba1.2k sqft100 Hampton Rd Lot 270, Clearwater, FL 33759For SaleMLS ID #11658681, Jennifer Maasdorp, Integrity Mobile Homes. My State MLS
- $64,0002 bd2 ba1.2k sqft1415 Main St Lot 281, Dunedin, FL 34698For SaleMLS ID #11729896, Karen Dillard, All Florida Mobile Homes. My State MLS
- $87,0002 bd2 ba1k sqft2346 Druid Rd #1104, Clearwater, FL 33764For SaleMLS ID #11227648, Maria Lugo, Hillcrest - Florida. My State MLS
- $65,5002 bd2 ba1.1k sqft3113 State Road 580 Lot 61, Safety Harbor, FL 34695For SaleMLS ID #11797553, Karen Barker, Amber Glades. My State MLS
- $59,9002 bd2 ba1.1k sqft12100 Seminole Blvd Lot 287, Seminole, FL 33778For SaleMLS ID #11899399, Hayden Hersh, Shoreline Palms. My State MLS
- $69,9002 bd2 ba1.1k sqft1415 Main St #419, Dunedin, FL 34698For SaleMLS ID #11774797, Karen Dillard, All Florida Mobile Homes. My State MLS
- $59,9002 bd2 ba960 sqft1415 Main St Lot 82, Dunedin, FL 34698For SaleMLS ID #11691578, Karen Dillard, All Florida Mobile Homes. My State MLS
- $54,9002 bd2 ba1k sqft6700 150th Ave N #617, Clearwater, FL 33764For SaleMLS ID #11830865, Jennifer Maasdorp, Integrity Mobile Homes. My State MLS
- $64,5002 bd2 ba1k sqft13225 101st St #333, Largo, FL 33773For SaleMLS ID #11522915, Patricia Anne Long, Select Mobile Home Sales. My State MLS
- $69,9002 bd2 ba884 sqft1415 Main St #68, Dunedin, FL 34698For SaleMLS ID #11683205, Karen Dillard, All Florida Mobile Homes. My State MLS
- $69,9002 bd2 ba1.2k sqft9925 Ulmerton Rd Lot 362, Largo, FL 33771For SaleMLS ID #11863525, Karen Dillard, All Florida Mobile Homes. My State MLS
- $57,9992 bd2 ba1k sqft9925 Ulmerton Rd Lot 77, Largo, FL 33771For SaleMLS ID #11778646, Luan Dean, Oakcrest/Acorn. My State MLS
- $69,0002 bd2 ba1k sqftRanchero Village Mhp, Largo, FL 33771For SaleMLS ID #11674034, Sandra Lovelady, Select Mobile Home Sales. My State MLS
