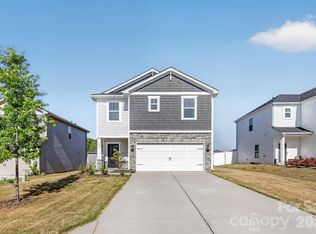
Quick Move-In Opportunity! Discover the TA2300 at Morgan Hills, offering over 2,400 square feet of thoughtfully designed living space with 3 bedrooms, 2.5 bathrooms, a versatile flex room with glass French doors, spacious game room, and an open-concept layout ideal for everyday living and entertaining. Designer-selected finishes include quartz countertops, an extended kitchen island, tile backsplash, upgraded laminate hardwood flooring throughout the main living areas, stylish lighting, and a luxurious primary suite featuring Level 3 ceramic tile flooring, a beautifully tiled walk-in shower with frameless glass enclosure, dual vanity, and oversized walk-in closet. Exterior highlights include architectural shingles with attractive stone and shake accents. Conveniently located in Morgan Hills, enjoy the charm of Albemarle with easy access to Morrow Mountain State Park, Badin Lake, shopping, dining, and an easy commute to Concord and Charlotte.
Under contract-no show
Price cut: $10K (7/18)
$319,900
2419 Morgan Hills Dr #301, Albemarle, NC 28001
3beds
2,416sqft
Single Family Residence
Built in 2026
0.22 Acres Lot
$319,400 Zestimate®
$132/sqft
$50/mo HOA
What's special
Stylish lightingSpacious game roomExtended kitchen islandTile backsplashQuartz countertopsOversized walk-in closetLuxurious primary suite
- 43 days |
- 122 |
- 1 |
Zillow last checked:
Listing updated:
Listed by:
Kaylee Wilson kwilson@tlsrealtyllc.com,
TLS Realty LLC
Source: Canopy MLS as distributed by MLS GRID,MLS#: 4401148
Facts & features
Interior
Bedrooms & bathrooms
- Bedrooms: 3
- Bathrooms: 3
- Full bathrooms: 2
- 1/2 bathrooms: 1
Primary bedroom
- Level: Upper
Bedroom s
- Level: Upper
Bedroom s
- Level: Upper
Bathroom half
- Level: Main
Bathroom full
- Level: Upper
Bathroom full
- Level: Upper
Bonus room
- Level: Upper
Dining area
- Level: Main
Great room
- Level: Main
Kitchen
- Features: Kitchen Island, Open Floorplan
- Level: Main
Laundry
- Level: Upper
Heating
- Electric, Heat Pump
Cooling
- Central Air, Electric
Appliances
- Included: Dishwasher, Disposal, Electric Range, Electric Water Heater, Microwave, Plumbed For Ice Maker
- Laundry: Electric Dryer Hookup, Laundry Room, Upper Level
Features
- Open Floorplan, Walk-In Closet(s)
- Flooring: Carpet, Laminate, Tile, Vinyl
- Doors: Insulated Door(s)
- Has basement: No
Interior area
- Total structure area: 2,416
- Total interior livable area: 2,416 sqft
- Finished area above ground: 2,416
- Finished area below ground: 0
Property
Parking
- Total spaces: 1
- Parking features: Driveway, Attached Garage, Garage Door Opener, Keypad Entry, Garage on Main Level
- Attached garage spaces: 1
- Has uncovered spaces: Yes
Features
- Levels: Two
- Stories: 2
Lot
- Size: 0.22 Acres
Details
- Parcel number: 143290
- Zoning: RES
- Special conditions: Standard
Construction
Type & style
- Home type: SingleFamily
- Architectural style: Other
- Property subtype: Single Family Residence
Materials
- Brick Partial, Vinyl
- Foundation: Slab
Condition
- New construction: Yes
- Year built: 2026
Details
- Builder model: TA2300 2301 EC2 IO
- Builder name: True Homes
Utilities & green energy
- Sewer: Public Sewer
- Water: City
Community & HOA
Community
- Security: Carbon Monoxide Detector(s), Smoke Detector(s)
- Subdivision: Morgan Hills
HOA
- Has HOA: Yes
- HOA fee: $300 semi-annually
- HOA name: Braesael Management
- HOA phone: 704-847-3507
Location
- Region: Albemarle
Financial & listing details
- Price per square foot: $132/sqft
- Tax assessed value: $55,000
- Date on market: 7/6/2026
- Cumulative days on market: 44 days
- Listing terms: Cash,Conventional,FHA,VA Loan
- Road surface type: Concrete, Paved
Estimated market value
$319,400
$303,000 - $335,000
$2,270/mo
Price history
| Date | Event | Price |
|---|---|---|
| 8/4/2026 | Pending sale | $319,900$132/sqft |
Source:  Canopy MLS as distributed by MLS GRID #4401148 Report a problem Canopy MLS as distributed by MLS GRID #4401148 Report a problem | ||
| 7/18/2026 | Price change | $319,900-3%$132/sqft |
Source: Canopy MLS as distributed by MLS GRID #4401148 Report a problem | ||
| 7/6/2026 | Listed for sale | $329,900$137/sqft |
Source: Canopy MLS as distributed by MLS GRID #4401148 Report a problem | ||
Public tax history
Tax history is unavailable.
Monthly payment
Est. payment
Payment breakdown
Explore the cost of this home by adjusting the details. Changes won't be saved.Climate risks
Neighborhood: 28001
Nearby schools
GreatSchools rating
- 8/10Aquadale Elementary SchoolGrades: PK-5Distance: 7.1 mi
- 6/10South Stanly Middle SchoolGrades: 6-8Distance: 6.9 mi
- 4/10South Stanly High SchoolGrades: 9-12Distance: 7.4 mi
Schools provided by the listing agent
- Elementary: Aquadale
- Middle: South Stanly
- High: South Stanly
Source: Canopy MLS as distributed by MLS GRID. This data may not be complete. We recommend contacting the local school district to confirm school assignments for this home.
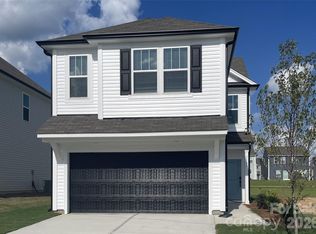
- $289,9003 bd3 ba1.6k sqft1103 Lorrie Ln #416, Albemarle, NC 28001New Construction
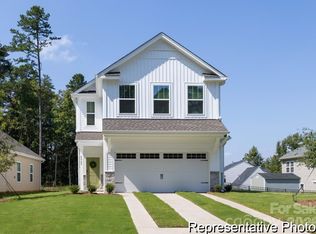
- $309,9003 bd3 ba1.6k sqft1108 Lorrie Ln #312, Albemarle, NC 28001Pending
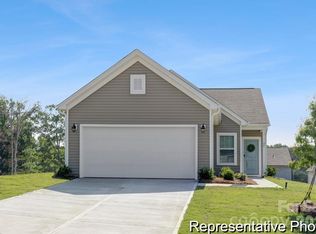
- $275,9703 bd2 ba1.1k sqft2417 Morgan Hills Dr #302, Albemarle, NC 28001Sold
- $319,9003 bd3 ba2.2k sqft1008 Lorrie Ln #287, Albemarle, NC 28001Sold

- $269,9003 bd3 ba1.7k sqft1146 Lorrie Ln #327P, Albemarle, NC 28001New Construction
- $279,9004 bd3 ba2k sqft1148 Lorrie Ln #328P, Albemarle, NC 28001New Construction
- $299,9003 bd3 ba2.3k sqft1150 Lorrie Ln #329P, Albemarle, NC 28001New Construction
- $309,9005 bd3 ba2.7k sqft1152 Lorrie Ln #330P, Albemarle, NC 28001New Construction
A local agent can set up tours, give advice and negotiate with sellers.
A local lender can help you make sure your offer is ready when you are.
Similar homes
- $289,9003 bd3 ba1.6k sqft1103 Lorrie Ln #416, Albemarle, NC 28001New Construction
 Canopy MLS as distributed by MLS GRID
 - $319,9003 bd3 ba1.7k sqft1101 Freeman View Dr, Albemarle, NC 28001For Sale
 MLS ID #4387930, Robert McClure Jr, McClure Group Realty LLC. Canopy MLS as distributed by MLS GRID
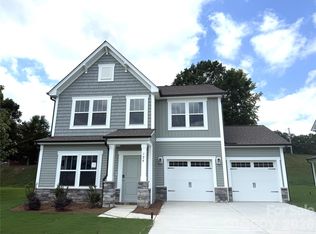
 - $349,9003 bd3 ba2.4k sqft126 Pembroke Way #18, Albemarle, NC 28001New Construction
 Canopy MLS as distributed by MLS GRID
 - $292,5003 bd3 ba1.8k sqft1009 Jeffery Dean Ct, Albemarle, NC 28001For Sale
 MLS ID #4371747, Jessica Wright, Lifestyle International Realty. Canopy MLS as distributed by MLS GRID
 - $299,0003 bd3 ba1.7k sqft1019 Jeffery Dean Ct, Albemarle, NC 28001For SaleMLS ID #4374522, Shanna Simpson, Hope Realty. Canopy MLS as distributed by MLS GRID
- $349,9004 bd4 ba2.3k sqft132 Pembroke Way #21, Albemarle, NC 28001New ConstructionCanopy MLS as distributed by MLS GRID
- $359,9003 bd3 ba2.5k sqft136 Pembroke Way #23, Albemarle, NC 28001New ConstructionCanopy MLS as distributed by MLS GRID
- from $331,9003 bd2 ba2.4k sqftTA2300 Plan, Morgan Hills, Albemarle, NC 28001New ConstructionTrue Homes
- $288,0003 bd3 ba1.5k sqft1006 Jeffery Dean Ct, Albemarle, NC 28001For SaleMLS ID #4374374, Kyle Christian, Fathom Realty NC LLC. Canopy MLS as distributed by MLS GRID
- $369,9003 bd3 ba2.5k sqft124 Pembroke Way #17, Albemarle, NC 28001New ConstructionCanopy MLS as distributed by MLS GRID
- from $329,9004 bd3 ba2k sqftShepherd Plan, Morgan Hills, Albemarle, NC 28001New ConstructionTrue Homes
- $345,0003 bd2 ba1.7k sqft2943 Parkwest Dr, Albemarle, NC 28001For SaleMLS ID #4404835, Kimberly Lambert, HOMETOWN REALTY PROS LLC. Canopy MLS as distributed by MLS GRID
- $388,9003 bd3 ba2.9k sqft437 Laurel Oak Ave #113P, Oakboro, NC 28129New ConstructionMLS ID #4393157, Kaylee Wilson, TLS Realty LLC. Canopy MLS as distributed by MLS GRID
- $364,9004 bd3 ba2.2k sqft398 Park Rd, Albemarle, NC 28001For SaleMLS ID #4390113, Amanda Cody, HOMETOWN REALTY PROS LLC. Canopy MLS as distributed by MLS GRID
- $260,0003 bd2 ba1.7k sqft405 Aquadale Rd, Albemarle, NC 28001For SaleMLS ID #4383064, Cristhian Loor, Keller Williams Ballantyne Area. Canopy MLS as distributed by MLS GRID
- $409,9004 bd4 ba2.8k sqft527 S 2nd St, Albemarle, NC 28001For SaleMLS ID #4405797, Lisa Pricher, NorthGroup Real Estate LLC. Canopy MLS as distributed by MLS GRID
- $278,0003 bd3 ba1.5k sqft1829 Kingsley St, Albemarle, NC 28001New ConstructionMLS ID #4398042, Zoraida Payne, Zoraida Delgado Payne Real Estate LLC. Canopy MLS as distributed by MLS GRID
- $264,9994 bd4 ba1.5k sqft100 Boyette Dr #B, Albemarle, NC 28001For SaleMLS ID #4408284, Javier Pimentel, Keller Williams Points East. Canopy MLS as distributed by MLS GRID
- $325,0003 bd2 ba1.4k sqft1014 Speight Rd, Albemarle, NC 28001New ConstructionMLS ID #4382174, Kimberly Lambert, HOMETOWN REALTY PROS LLC. Canopy MLS as distributed by MLS GRID
- $264,9994 bd4 ba1.5k sqft100 Boyette Dr #A, Albemarle, NC 28001New ConstructionMLS ID #4408315, Javier Pimentel, Keller Williams Points East. Canopy MLS as distributed by MLS GRID
