Introducing The Sienna | Spaces Collection | Proposed Construction
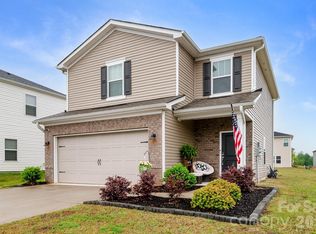
Every home tells a story—and with Spaces, yours begins sooner. Discover The Sienna, a thoughtfully designed floorplan in the Canvas Collection offering approximately 1,779 square feet, 3 Bedrooms, and 2.5 Bathrooms. Created for modern living, this home combines open-concept gathering spaces with comfortable private retreats and a streamlined path to homeownership.
The First Floor features a welcoming Foyer, spacious Great Room, open Kitchen with Pantry, convenient Powder Room, and 2-Car Garage. Upstairs, enjoy a private Primary Suite, two secondary Bedrooms, a full Bathroom, dedicated Laundry Area, and a versatile Loft providing additional living flexibility.
Choose from four curated design packages, each featuring coordinated cabinetry, countertops, flooring, finishes, lighting, and exterior selections assembled by our design team. With selections finalized at contract, Spaces creates a refreshingly straightforward experience while reducing build timelines by approximately one month. Personalize your home with available structural options—including choices such as a 3-Car Garage and dual-bowl vanity—and enjoy a home designed around the way you live.
Active
$279,900
1146 Lorrie Ln #327P, Albemarle, NC 28001
3beds
1,780sqft
Single Family Residence
Built in 2026
0.13 Acres Lot
$279,400 Zestimate®
$157/sqft
$50/mo HOA
What's special
Open kitchen with pantryDedicated laundry areaConvenient powder roomWelcoming foyerPrivate primary suiteSpacious great room
- 41 days |
- 36 |
- 1 |
Likely to sell faster than
Zillow last checked:
Listing updated:
Listed by:
Kaylee Wilson kwilson@tlsrealtyllc.com,
TLS Realty LLC
Source: Canopy MLS as distributed by MLS GRID,MLS#: 4393026
Facts & features
Interior
Bedrooms & bathrooms
- Bedrooms: 3
- Bathrooms: 3
- Full bathrooms: 2
- 1/2 bathrooms: 1
Primary bedroom
- Level: Upper
Bedroom s
- Level: Upper
Bedroom s
- Level: Upper
Bathroom half
- Level: Main
Bathroom full
- Level: Upper
Bathroom full
- Level: Upper
Great room
- Level: Main
Kitchen
- Level: Main
Laundry
- Level: Upper
Loft
- Level: Upper
Heating
- Heat Pump
Cooling
- Central Air
Appliances
- Included: Dishwasher, Disposal, Electric Range, Electric Water Heater, Microwave, Plumbed For Ice Maker
- Laundry: Electric Dryer Hookup, Laundry Closet, Upper Level
Features
- Kitchen Island, Open Floorplan, Pantry, Walk-In Closet(s)
- Flooring: Carpet, Laminate, Vinyl
- Doors: Insulated Door(s)
- Has basement: No
Interior area
- Total structure area: 1,780
- Total interior livable area: 1,780 sqft
- Finished area above ground: 1,780
- Finished area below ground: 0
Property
Parking
- Total spaces: 2
- Parking features: Driveway, Attached Garage, Garage Door Opener, Keypad Entry, Garage on Main Level
- Attached garage spaces: 2
- Has uncovered spaces: Yes
Features
- Levels: Two
- Stories: 2
- Patio & porch: Front Porch
Lot
- Size: 0.13 Acres
Details
- Parcel number: 143319
- Zoning: RES
- Special conditions: Standard
Construction
Type & style
- Home type: SingleFamily
- Architectural style: Other
- Property subtype: Single Family Residence
Materials
- Vinyl
- Foundation: Slab
- Roof: Flat
Condition
- New construction: Yes
- Year built: 2026
Details
- Builder model: Sienna 1780
- Builder name: True Homes
Utilities & green energy
- Sewer: Public Sewer
- Water: City
Community & HOA
Community
- Security: Carbon Monoxide Detector(s), Smoke Detector(s)
- Subdivision: Morgan Hills
HOA
- Has HOA: Yes
- HOA fee: $300 semi-annually
- HOA name: Braesael Management
- HOA phone: 704-847-3507
Location
- Region: Albemarle
Financial & listing details
- Price per square foot: $157/sqft
- Tax assessed value: $55,000
- Date on market: 6/12/2026
- Cumulative days on market: 41 days
- Listing terms: Cash,Conventional,FHA,VA Loan
- Road surface type: Concrete, Paved
Estimated market value
$279,400
$265,000 - $293,000
$2,006/mo
Price history
| Date | Event | Price |
|---|---|---|
| 6/12/2026 | Listed for sale | $279,900$157/sqft |
Source:  Canopy MLS as distributed by MLS GRID #4393026 Report a problem Canopy MLS as distributed by MLS GRID #4393026 Report a problem | ||
Public tax history
Tax history is unavailable.
Monthly payment
Est. payment
Payment breakdown
Explore the cost of this home by adjusting the details. Changes won't be saved.Climate risks
Neighborhood: 28001
Nearby schools
GreatSchools rating
- 8/10Aquadale Elementary SchoolGrades: PK-5Distance: 7.1 mi
- 6/10South Stanly Middle SchoolGrades: 6-8Distance: 6.8 mi
- 4/10South Stanly High SchoolGrades: 9-12Distance: 7.3 mi
Schools provided by the listing agent
- Elementary: Aquadale
- Middle: South Stanly
- High: South Stanly
Source: Canopy MLS as distributed by MLS GRID. This data may not be complete. We recommend contacting the local school district to confirm school assignments for this home.
- $289,9004 bd3 ba2k sqft1148 Lorrie Ln #328P, Albemarle, NC 28001New Construction

- $309,9003 bd3 ba2.3k sqft1150 Lorrie Ln #329P, Albemarle, NC 28001New Construction
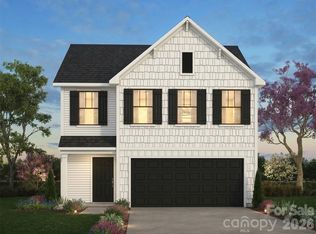
- $319,9005 bd3 ba2.7k sqft1152 Lorrie Ln #330P, Albemarle, NC 28001New Construction
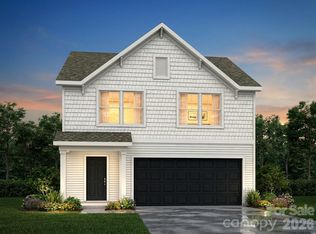
- $309,9003 bd3 ba1.6k sqft1108 Lorrie Ln #312, Albemarle, NC 28001Pending
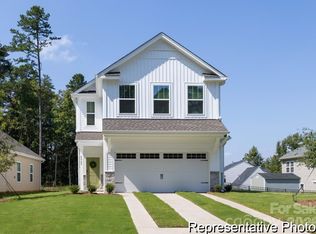
- $334,9004 bd3 ba2.7k sqft1154 Lorrie Ln #331P, Albemarle, NC 28001New Construction
- $59,5003 bd2 ba1.5k sqft1280 Freeman View Dr, Albemarle, NC 28001Sold
- $304,5003 bd2 ba1.7k sqft1278 Freeman View Dr, Albemarle, NC 28001Sold
- $319,9003 bd3 ba2.4k sqft2419 Morgan Hills Dr #301, Albemarle, NC 28001New Construction
A local agent can set up tours, give advice and negotiate with sellers.
A local lender can help you make sure your offer is ready when you are.
Similar homes
- $289,9004 bd3 ba2k sqft1148 Lorrie Ln #328P, Albemarle, NC 28001New Construction
 MLS ID #4393128, Kaylee Wilson, TLS Realty LLC. Canopy MLS as distributed by MLS GRID
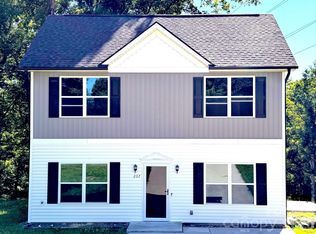
 - $275,0003 bd3 ba1.3k sqft207 Freedom Dr, Albemarle, NC 28001For Sale
 MLS ID #4389545, Tyler Ferguson, Real Broker, LLC. Canopy MLS as distributed by MLS GRID
 - $309,9003 bd3 ba2.3k sqft1150 Lorrie Ln #329P, Albemarle, NC 28001New ConstructionMLS ID #4393233, Kaylee Wilson, TLS Realty LLC. Canopy MLS as distributed by MLS GRID
- $288,0003 bd3 ba1.5k sqft1006 Jeffery Dean Ct, Albemarle, NC 28001For Sale
 MLS ID #4374374, Kyle Christian, Fathom Realty NC LLC. Canopy MLS as distributed by MLS GRID
 - $294,9003 bd3 ba1.7k sqft321 Fairchild Way, Albemarle, NC 28001For SaleMLS ID #4391156, Jessy Greene, Four Seasons Realty Albemarle. Canopy MLS as distributed by MLS GRID
- $260,0004 bd3 ba1.9k sqft1017 Jeffery Dean Ct, Albemarle, NC 28001For SaleMLS ID #4393596, Sheri Gregory, Top Brokerage LLC. Canopy MLS as distributed by MLS GRID
- $267,9003 bd3 ba1.5k sqft1144 Lorrie Ln #326P, Albemarle, NC 28001New ConstructionMLS ID #4391741, Kaylee Wilson, TLS Realty LLC. Canopy MLS as distributed by MLS GRID
- $292,5003 bd3 ba1.8k sqft1009 Jeffery Dean Ct, Albemarle, NC 28001For SaleMLS ID #4371747, Jessica Wright, Lifestyle International Realty. Canopy MLS as distributed by MLS GRID
- $289,9003 bd3 ba1.7k sqft2413 Morgan Hills Dr #304, Albemarle, NC 28001New ConstructionCanopy MLS as distributed by MLS GRID
- $301,9993 bd3 ba1.7k sqft1019 Jeffery Dean Ct, Albemarle, NC 28001For SaleMLS ID #4374522, Shanna Simpson, Hope Realty. Canopy MLS as distributed by MLS GRID
- from $279,9003 bd3 ba1.7k sqftSienna Plan, Morgan Hills, Albemarle, NC 28001New ConstructionTrue Homes
- $290,0003 bd3 ba1.6k sqft309 Fairchild Way, Albemarle, NC 28001For SaleMLS ID #4372753, Kris Rainey, Mark Spain Real Estate. Canopy MLS as distributed by MLS GRID
- $260,0003 bd2 ba1.7k sqft405 Aquadale Rd, Albemarle, NC 28001For SaleMLS ID #4383064, Cristhian Loor, Keller Williams Ballantyne Area. Canopy MLS as distributed by MLS GRID
- $295,9003 bd3 ba1.6k sqft813 Yorkshire Dr, Albemarle, NC 28001For SaleMLS ID #4390673, Lisa Pricher, NorthGroup Real Estate LLC. Canopy MLS as distributed by MLS GRID
- $288,0003 bd3 ba1.5k sqft1829 Kingsley St, Albemarle, NC 28001New ConstructionMLS ID #4398042, Zoraida Payne, Zoraida Delgado Payne Real Estate LLC. Canopy MLS as distributed by MLS GRID
- $297,9003 bd3 ba1.7k sqft2333 Woodhurst Ln #71, Albemarle, NC 28001New ConstructionMLS ID #4399237, Kaylee Wilson, TLS Realty LLC. Canopy MLS as distributed by MLS GRID
- from $289,9004 bd3 ba2k sqftBlair Plan, Morgan Hills, Albemarle, NC 28001New ConstructionTrue Homes
- from $267,9003 bd3 ba1.5k sqftAmelia Plan, Morgan Hills, Albemarle, NC 28001New ConstructionTrue Homes
- $324,9003 bd3 ba1.7k sqft1101 Freeman View Dr, Albemarle, NC 28001For SaleMLS ID #4387930, Robert McClure Jr, McClure Group Realty LLC. Canopy MLS as distributed by MLS GRID
- $275,0003 bd3 ba2.2k sqft413 Homestead Ln, Albemarle, NC 28001For SaleMLS ID #4359821, Blair Townsend, Costello Real Estate and Investments LLC. Canopy MLS as distributed by MLS GRID
