Skip main navigation
Off market
  • Price Unknown

    2419 Sylvia Dr, Oakville, ON L6H 0C8

    4beds
    3,200sqft
    SingleFamily
    Built in 2010
    -- sqft lot
    $-- Zestimate®
    C$--/sqft
    C$6,892 Estimated rent

    Home value

    Not available

    Estimated sales range

    Not available

    Not available

    Loading
    Loading...

    Owner options

    List your home for rent

    C$6,892/mo

    Rent Zestimate®

    Find your next renter with Zillow Rental Manager. Plus, with online applications, you can quickly screen prospective tenants – for free.

    Learn more

    C$6,892/mo

    Rent Zestimate®

    Refinance and save

    Refinancing to a lower rate could help reduce your monthly payments and save thousands over the life of the loan.

    See today's rates

    Explore your selling options

    Work with a Zillow partner agent

    Leverage their expertise and Zillow's premium Showcase listings to get your home seen by more buyers.

    Get started

    List with your own agent

    Get your home in front of millions of buyers by listing it on Zillow.

    Learn how to do it

    Sell it yourself

    Take full control of how buyers see your home on Zillow by listing For Sale by Owner (FSBO).

    List your home

    What's special

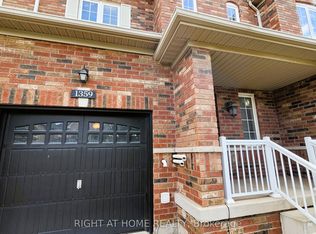
    Gorgeous 2010 Fernbrook Built Detached Turn-Key Home W/4712 Sqft Living Space In Renowned Joshua Creek. Top-Ranked School District: Joshua Creek, Munn's. Iroquois Ridge H. Custom Oversized Chef's Kitchen W/Granite Counter, Upgraded Cabinets & High-End Appliances. 9'Ceiling In Professionally Finished W/O Basement W/Custom 4K Home Theatre, Wet Bar W/Appliances & Full Bathroom. Large Composite Waterproof Deck W/Glass Railings, Stairs, Bbq Gas Hookup & Shed In Backyard. Recent Year Upgrades: Roof, 8' Kitchen French Door, Lighting Fixtures & Trim Throughout. Hot Water Tank Is Rental. Chattels Included: KitchenAid Fridge, KitchenAid Wall Oven/Microwave combination, Viking 6 Burner Gas Stovetop, KitchenAid Dishwasher, Washer, Dryer, Electrical Light Fixtures, Window Treatments including Decorative Rods, Garage Door Openers and Remotes, Central Vacuum with 1 hose and equipment, 2 Gas Fireplace Remotes, Built-in Aprilaire Humidifier, 4 outdoor built-in speakers, 4 security cameras and 1 video door security camera answering/message system (Buyer to set up its own monitoring), Basement Glass Electronics Cabinet Rack, Basement Built-in Speakers, 4K Theatre Projector, 4K Theatre Hideaway Screen with remote, Miele Built-in Coffee Machine, Fisher Paykel Built-in Single Oven, Wine/Beverage Fridge, Fisher Paykel Two Drawer Dishwasher, Backyard Custom Shed

    This property is not currently displayed as for sale or rent on Zillow. This may be different from what's on other websites or public sources.

    Facts & features

    Interior

    Bedrooms & bathrooms
    • Bedrooms: 4
    • Bathrooms: 5
    • Full bathrooms: 4
    • 1/2 bathrooms: 1
    Features
    • Built-In Appliances, Oven Built-in
    • Basement: Walk-Out
    Interior area
    • Total interior livable area: 3,200 sqft

    Construction

    Type & style
    • Home type: SingleFamily
    • Architectural style: 2 Storey
    Condition
    • Year built: 2010

    Utilities & green energy

    • Sewer: Sewer (Municipal)

    Community & HOA

    Location
    • Region: Oakville

    Price history

    Price history is unavailable.

    Public tax history

    Tax history is unavailable.

    Neighborhood: Iroquois Ridge North

    Nearby schools

    GreatSchools rating

    No schools nearby

    We couldn't find any schools near this home.