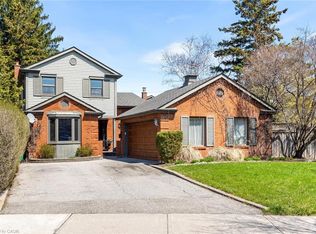
Set behind a timeless brick exterior in Oakville's Joshua Creek community, this freehold townhome offers over 2,000 square feet of well-planned living space designed for the rhythm of everyday family life. Freshly painted throughout, the open concept main floor creates an easy flow between living, dining, and gathering spaces, while large windows bring warmth and natural light into the home. A gas fireplace anchors the living area, creating a comfortable backdrop for quiet evenings and weekends at home. Upstairs, three well-proportioned bedrooms are paired with two full bathrooms, including a spacious primary retreat complete with a 5-piece ensuite and rare double walk-in closets that make day-to-day living feel effortlessly organized. A main floor powder room adds convenience for guests and daily living alike. The partially finished basement offers flexibility for the way families live today, whether used as a home gym, media room, play space, or additional storage, with lower-level laundry keeping the main living spaces calm and uncluttered. All appliances are under two years old, while the newly completed roof (2026) and owned HVAC system offer peace of mind for years ahead. Hot water tank is rented. Located in one of Oakville's most established family neighbourhoods, Joshua Creek is known for its highly regarded schools, connected trail systems, parks, and tree-lined streets that naturally bring neighbours outdoors. Daily errands, weekend activities, and commuting all feel seamless with quick access to the 403, 407, and QEW, offering the freedom to move through the GTA with ease while still coming home to a community that feels grounded and residential. With a double car garage, functional two-storey layout, and flexible living space throughout, this is a home designed to grow comfortably alongside the people living in it
Pending
C$1,300,000
2376 Wasaga Dr, Oakville, ON L6H 0B7
3beds
2,074sqft
Row/Townhouse, Residential
Built in 2007
2,613 Square Feet Lot
$-- Zestimate®
C$627/sqft
C$-- HOA
What's special
Timeless brick exteriorFreshly painted throughoutOpen concept main floorThree well-proportioned bedroomsSpacious primary retreatRare double walk-in closetsMain floor powder room
- 76 days |
- 1 |
- 0 |
Zillow last checked:
Listing updated:
Listed by:
David Bradica, Broker of Record,
Royal Lepage Real Estate Associates, Bradica Group
Source: ITSO,MLS®#: 40834902Originating MLS®#: Cornerstone Association of REALTORS®
Facts & features
Interior
Bedrooms & bathrooms
- Bedrooms: 3
- Bathrooms: 3
- Full bathrooms: 2
- 1/2 bathrooms: 1
- Main level bathrooms: 1
Other
- Description: 2 Large windows, His and Hers Walk in Closets
- Features: 5+ Piece, Carpet Free, Ensuite, Hardwood Floor, Walk-In Closet(s)
- Level: Second
Bedroom
- Description: Large Window, Closet
- Features: Hardwood Floor
- Level: Second
Bedroom
- Description: Large Window
- Features: Hardwood Floor, Walk-in Closet
- Level: Second
Bathroom
- Features: 2-Piece, Carpet Free
- Level: Main
Bathroom
- Features: 5+ Piece, Ensuite, Tile Floors
- Level: Second
Bathroom
- Features: 4-Piece
- Level: Second
Dining room
- Description: Overlooks living room and kitchen
- Features: Carpet Free, Tile Floors
- Level: Main
Family room
- Description: Window
- Features: Carpet Free, Hardwood Floor
- Level: Main
Family room
- Features: Hardwood Floor
- Level: Basement
Foyer
- Features: Carpet Free, French Doors, Tile Floors
- Level: Main
Kitchen
- Features: Carpet Free
- Level: Main
Laundry
- Level: Basement
Living room
- Description: Large window, overlooks dining room and kitchen
- Features: Carpet Free, Hardwood Floor, Walkout to Balcony/Deck
- Level: Main
Utility room
- Level: Basement
Heating
- Forced Air, Natural Gas
Cooling
- Central Air
Appliances
- Included: Water Heater, Dishwasher, Dryer, Range Hood, Refrigerator, Stove, Washer
- Laundry: Lower Level
Features
- Other
- Basement: Full,Partially Finished
- Number of fireplaces: 1
- Fireplace features: Gas
Interior area
- Total structure area: 2,498
- Total interior livable area: 2,074 sqft
- Finished area above ground: 2,074
- Finished area below ground: 424
Video & virtual tour
Property
Parking
- Total spaces: 4
- Parking features: Attached Garage, Private Drive Double Wide
- Attached garage spaces: 2
- Uncovered spaces: 2
Features
- Stories: 2
- Patio & porch: Patio
- Frontage type: West
- Frontage length: 25.07
Lot
- Size: 2,613 Square Feet
- Dimensions: 25.07 x 106.17
- Features: Urban, Near Golf Course, Highway Access, Hospital, Major Highway, Park, Rec./Community Centre, Schools, Shopping Nearby, Trails
Details
- Parcel number: 250633421
- Zoning: RM1 sp:266
Construction
Type & style
- Home type: Townhouse
- Property subtype: Row/Townhouse, Residential
- Attached to another structure: Yes
Materials
- Brick
- Foundation: Poured Concrete
- Roof: Asphalt Shing
Condition
- 16-30 Years
- New construction: No
- Year built: 2007
Utilities & green energy
- Sewer: Sewer (Municipal)
- Water: Municipal-Metered
Community & HOA
Community
- Security: Carbon Monoxide Detector, Smoke Detector
Location
- Region: Oakville
Financial & listing details
- Price per square foot: C$627/sqft
- Annual tax amount: C$6,059
- Date on market: 6/1/2026
- Inclusions: Carbon Monoxide Detector, Dishwasher, Dryer, Range Hood, Refrigerator, Smoke Detector, Stove, Washer, Refrigerator, Oven, Dishwasher, Hood Range, Clothes Washer & Clothes Dryer. All Existing Electrical Light Fixtures & Window Coverings. Hot Water Tank (Rental). Garage Door Opener.
- Exclusions: None
Price history
| Date | Event | Price |
|---|---|---|
| 6/15/2026 | Pending sale | C$1,300,000C$627/sqft |
Source: ITSO #40834902 Report a problem | ||
| 6/8/2026 | Contingent | C$1,300,000C$627/sqft |
Source: ITSO #40834902 Report a problem | ||
| 6/2/2026 | Listed for sale | C$1,300,000C$627/sqft |
Source: ITSO #40834902 Report a problem | ||
Public tax history
Tax history is unavailable.
Climate risks
Neighborhood: Iroquois Ridge North
Nearby schools
GreatSchools rating
No schools nearby
We couldn't find any schools near this home.
- C$2,2002 bd1 ba-- sqft1334 Kestell Blvd, Oakville, ON L6H0C8For Rent

- C$1,198,0003 bd3 ba-- sqft1333 Kestell Blvd, Oakville, ON L6H0C8For Sale

- C$5,7004 bd4 ba-- sqft2486 Wasaga Dr, Oakville, ON L6H0E1For Rent

- C$1,199,0003 bd4 ba-- sqft1359 Kestell Blvd, Oakville, ON L6H0C9For Sale

- C$2,184,0004 bd4 ba-- sqft2390 Taylorwood Dr, Oakville, ON L6H0C6For Sale
- C$2,1502 bd1 ba-- sqft2374 Robmar Dr, Oakville, ON L6H0B2For Rent
- C$3,9004 bd4 ba-- sqft3099 Meadowridge Dr, Oakville, ON L6H7P9For Rent
- C$7,5005 bd5 ba-- sqft2404 Rideau Dr, Oakville, ON L6H7P8For Rent
Similar homes
- C$1,299,9994 bd4 ba1.7k sqft1347 Brookstar Dr, Oakville, ON L6M 3W1For Sale
 MLS ID #40831096, Leigh Anne Murdy, Office Manager, eXp Realty. ITSO
 - C$1,299,0004 bd4 ba1.6k sqft4107 Rolling Valley Dr, Mississauga, ON L5L 2J1For Sale
 MLS ID #40838070, Sean Hanlon, Salesperson, Royal Lepage Real Estate Associates. ITSO
 - C$1,349,0003 bd4 ba2.3k sqft2453 Village Cmn, Oakville, ON L6M 0S2For Sale
 MLS ID #40820076, Jay Lee, Salesperson, RE/MAX Real Estate Centre Inc.. ITSO
 - C$1,489,0004 bd4 ba2.1k sqft506 Charles Potter Ln, Oakville, ON L6M 0P6For Sale
 MLS ID #40842819, Rina Di Risio, Salesperson, Royal LePage Real Estate Services Ltd.. ITSO
 - C$959,9003 bd4 ba1.6k sqft2418 Adamvale Cres, Oakville, ON L6M 0E1For SaleMLS ID #40855022, Rina Di Risio, Salesperson, Royal LePage Real Estate Services Ltd.. ITSO
- C$929,0003 bd3 ba2.1k sqft2006 Glenada Cres #7, Oakville, ON L6H 5R9For SaleMLS ID #40840838, Rina Di Risio, Salesperson, Royal LePage Real Estate Services Ltd.. ITSO
- C$1,200,0004 bd4 ba1.6k sqft1209 Old Oak Dr, Oakville, ON L6M 3K6For SaleMLS ID #40841991, Neesh Buttoo, Broker, RE/MAX Aboutowne Realty Corp.. ITSO
- C$1,099,9004 bd4 ba1.8k sqft3631 Cherrington Cres, Mississauga, ON L5L 5C6For SaleMLS ID #40851294, E. Martin Mazza, Salesperson, Royal LePage State Realty Inc.. ITSO
- C$1,299,0003 bd2 ba1.7k sqft132 Hampton Heath Rd, Burlington, ON L7L 4N9For SaleMLS ID #40849739, Maureen Galivan, Salesperson, RE/MAX Escarpment Realty Inc.. ITSO
- C$1,349,0004 bd3 ba2.4k sqft3043 Vanderbilt Rd, Mississauga, ON L5N 4W8For SaleMLS ID #40837087, Nick Daymond, Salesperson, Keller Williams Edge Realty. ITSO
- C$1,199,9994 bd3 ba2k sqft786 4th Line, Milton, ON L9T 7E4For SaleMLS ID #40852844, Syed Rizvi, Broker, Re/Max GOLD REALTY INC. ITSO
- C$1,599,0004 bd3 ba2.3k sqft1154 Windrush Dr, Oakville, ON L6M 1T8For SaleMLS ID #40850699, Rachel Morgan, Broker, RE/MAX Escarpment Realty Inc.. ITSO
- C$1,399,9994 bd3 ba2.7k sqft3377 Destination Dr, Mississauga, ON L5M 7W6For SaleMLS ID #40828797, Syed Rizvi, Broker, Re/Max GOLD REALTY INC. ITSO
- C$1,345,0004 bd4 ba2.2k sqft6343 Alderwood Trl, Mississauga, ON L5N 6X1For SaleMLS ID #40840333, Sean Hanlon, Salesperson, Royal Lepage Real Estate Associates. ITSO
- C$945,9003 bd3 ba1.3k sqft2463 Carberry Way, Oakville, ON L6M 4S5For SaleMLS ID #40851764, Vickie Cooper, Salesperson, RE/MAX Escarpment Realty Inc.. ITSO
- C$1,485,0006 bd4 ba3k sqft879 Etherington Way, Milton, ON L9T 0Z3For SaleMLS ID #40855132, Justin Jeffery, Salesperson, Royal Lepage Real Estate Associates. ITSO
- C$799,9003 bd3 ba1.3k sqft2272 Mowat Ave #56, Oakville, ON L6H 5L8For SaleMLS ID #40850591, Rod Zardo, Salesperson, RE/MAX Escarpment Realty Inc.. ITSO
- C$1,399,9003 bd2 ba2.2k sqft5424 Greer Dr, Burlington, ON L7L 7M7For SaleMLS ID #40852236, Leslie Brafield, Salesperson, RE/MAX Realty Specialists Inc.. ITSO
- C$1,375,0004 bd5 ba2.4k sqft6769 Gracefield Dr, Mississauga, ON L5N 6T5For SaleMLS ID #40849714, Aaron Fierling, Salesperson, Flux Realty. ITSO
- C$1,620,0004 bd4 ba3k sqft2152 Grand Ravine Dr, Oakville, ON L6H 6B3For SaleMLS ID #40841613, Jake Nicolle, Salesperson, REAL BROKER ONTARIO LTD BROKERAGE 1800R. ITSO
