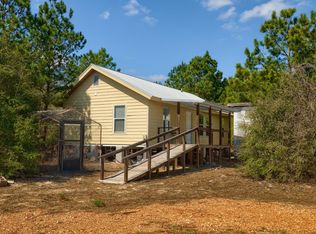
If you’ve been hunting for acreage that actually feels private, this is it. Almost 15 wooded acres tucked near the end of Cody Lane in Bastrop, with Lake Bastrop a short hop away and highway access that keeps Austin, Elgin, and the rest of the area within reach. Walk the property and you’ll get elevation, a wet-weather creek, and a mix of oak, pine, cedar, and hardwood—recently opened up with trail clearing and yaupon pulled back so the big trees breathe again. The living setup is a loft cabin on stilts: roughly 640 square feet upstairs with a full kitchen (including a new gas range) and an updated full bath, with covered parking underneath for trucks, boats, or gear, plus a private lower room you can use as a second sleeping space. Utilities are practical and ready—Bluebonnet power, conventional septic, a 10,000-gallon rainwater system feeding the cabin, and Starlink so you’re not cut off from the world. No HOA. Unrestricted. Sandy loam and rich creek bottoms that invite horses, a garden, a cabin rental, a hunting camp, or simply a place to disappear on weekends without disappearing from real life.
Active
$350,000
242 Cody Ln, Bastrop, TX 78602
1beds
640sqft
Single Family Residence
Built in 1988
15 Acres Lot
$-- Zestimate®
$547/sqft
$-- HOA
What's special
Wet-weather creekLoft cabin on stiltsFull kitchenNew gas range
- 48 days
- 589
- 85
Likely to sell faster than
Zillow last checked:
Listing updated:
Listed by:
Judah Ross (512) 998-1957,
Venture Partners R.E. (512) 940-3948
Source: Unlock MLS,MLS#: 1522330
Facts & features
Interior
Bedrooms & bathrooms
- Bedrooms: 1
- Bathrooms: 1
- Full bathrooms: 1
- Main level bedrooms: 1
Heating
- Electric
Cooling
- Ceiling Fan(s), Electric, Wall/Window Unit(s)
Appliances
- Included: Electric Cooktop, Oven, Range, Refrigerator, Stainless Steel Appliance(s)
Features
- Ceiling Fan(s), Beamed Ceilings, Vaulted Ceiling(s), Stone Counters, Eat-in Kitchen, Open Floorplan, Track Lighting
- Flooring: Concrete, Wood
- Windows: See Remarks
Interior area
- Total interior livable area: 640 sqft
Video & virtual tour
Property
Parking
- Total spaces: 2
- Parking features: Covered
- Garage spaces: 2
Accessibility
- Accessibility features: See Remarks
Features
- Levels: Two
- Stories: 2
- Patio & porch: Covered
- Exterior features: See Remarks, Garden
- Pool features: None
- Fencing: Partial
- Has view: Yes
- View description: Rural, Trees/Woods
- Waterfront features: Creek
Lot
- Size: 15 Acres
- Dimensions: 550 x 1000
- Features: Agricultural, Back Yard, Gentle Sloping, Native Plants, Private Maintained Road, Split Possible, Many Trees
Details
- Additional structures: Outbuilding, Shed(s), Storage, Workshop
- Parcel number: R24165
- Special conditions: Standard
- Horses can be raised: Yes
Construction
Type & style
- Home type: SingleFamily
- Property subtype: Single Family Residence
Materials
- Foundation: Pillar/Post/Pier
- Roof: Metal
Condition
- Resale
- New construction: No
- Year built: 1988
Utilities & green energy
- Sewer: Septic Tank
- Water: Cistern
- Utilities for property: Electricity Connected, Water Available
Community & HOA
Community
- Features: None
- Subdivision: A365 A365 - Wallace, Jas. P.
HOA
- Has HOA: No
Location
- Region: Bastrop
Financial & listing details
- Price per square foot: $547/sqft
- Tax assessed value: $421,424
- Annual tax amount: $7,150
- Date on market: 9/18/2026
- Listing terms: Cash,Conventional
- Electric utility on property: Yes
Estimated market value
Not available
Estimated sales range
Not available
Not available
Price history
| Date | Event | Price |
|---|---|---|
| 9/18/2026 | Listed for sale | $350,000-12.3%$547/sqft |
Source:  Unlock MLS #1522330 Report a problem | ||
| 8/9/2026 | Listing removed | $399,000$623/sqft |
Source: Unlock MLS #1975905 Report a problem | ||
| 5/8/2026 | Listed for sale | $399,000-11.1%$623/sqft |
Source: Unlock MLS #1975905 Report a problem | ||
| 5/1/2026 | Listing removed | $449,000$702/sqft |
Source: Unlock MLS #4956072 Report a problem | ||
| 12/19/2025 | Price change | $449,000-7.2%$702/sqft |
Source: Unlock MLS #4956072 Report a problem | ||
| 7/25/2025 | Listed for sale | $484,000+275.2%$756/sqft |
Source: Unlock MLS #4956072 Report a problem | ||
| 11/17/2011 | Sold | -- |
Source: Public Record Report a problem | ||
| 11/5/2011 | Pending sale | $129,000$202/sqft |
Source: KWRI-1, LTD #6662940 Report a problem | ||
| 10/17/2011 | Price change | $129,000-7.2%$202/sqft |
Source: KWRI-1, LTD #6662940 Report a problem | ||
| 9/13/2011 | Listed for sale | $139,000$217/sqft |
Source: Keller Williams Realty Report a problem | ||
Public tax history
| Year | Property taxes | Tax assessment |
|---|---|---|
| 2025 | $7,150 +2.4% | $421,424 -5.2% |
| 2024 | $6,981 +6.1% | $444,443 +4.8% |
| 2023 | $6,580 -11.1% | $424,046 0% |
| 2022 | $7,402 +58.7% | $424,150 +71.8% |
| 2021 | $4,666 +25.3% | $246,894 +31.2% |
| 2020 | $3,724 +3.9% | $188,120 +3.4% |
| 2018 | $3,585 | $181,911 +8% |
| 2017 | $3,585 +14.8% | $168,360 +15.3% |
| 2016 | $3,123 +17.1% | $146,035 |
| 2015 | $2,667 | $146,035 +18.8% |
| 2014 | $2,667 | $122,910 -1.1% |
| 2013 | -- | $124,238 +26.6% |
| 2011 | -- | $98,136 -0.5% |
| 2010 | -- | $98,663 -0.7% |
| 2009 | -- | $99,392 -3.7% |
| 2008 | -- | $103,200 -0.8% |
| 2007 | -- | $103,995 +23.9% |
| 2006 | -- | $83,927 |
Find assessor info on the county website
Monthly payment
Est. payment
Payment breakdown
Explore the cost of this home by adjusting the details. Changes won't be saved.Climate risks
Neighborhood: Camp Swift
Nearby schools
Schools provided by the listing agent
- Elementary: Lost Pines
- Middle: Bastrop
- High: Bastrop
- District: Bastrop ISD
Source: Unlock MLS. This data may not be complete. We recommend contacting the local school district to confirm school assignments for this home.
Similar homes
- $359,0002 bd1 ba800 sqft270 Kelley Rd W, Bastrop, TX 78602Active
 MLS ID #2721674, Jay Reynolds, Zilker Properties of Austin. Unlock MLS
- $249,0002 bd1 ba800 sqft759 Green Valley Dr, Bastrop, TX 78602Active
 MLS ID #619248, Yurauri Galarraga, Keller Williams Realty NW. Central Texas MLS
- $296,0002 bd2 ba528 sqft128 Arrowhead Ct Unit A, Bastrop, TX 78602Active
 MLS ID #7330132, Sheila Cates, Rainey Real Estate. Unlock MLS
- $409,0002 bd-- ba672 sqft2690 County Road 466, Elgin, TX 78621Active
 MLS ID #2745992, Lilly Perez, All City Real Estate Ltd. Co. Unlock MLS
- $230,0003 bd1 ba864 sqft519 S Martin Luther King Jr Blvd, Elgin, TX 78621ActiveMLS ID #7240498, Sheila Cates, Rainey Real Estate. Unlock MLS
- $199,0001 bd1 ba620 sqft1575 County Road B, Lexington, TX 78947ActiveMLS ID #7113802, Alexis Graham, Rainey Real Estate. Unlock MLS
- $228,5002 bd2 ba897 sqft200 Arrowhead Dr, Smithville, TX 78957ActiveMLS ID #9236591, Kendra Pearson, Goodrich Realty LLC. Unlock MLS
- $195,0002 bd1 ba844 sqft107 W 7th St, Elgin, TX 78621ActiveMLS ID #6402650, Cecilia Whitley, Sterling & Associates R.E.. Unlock MLS
- $189,0002 bd1 ba520 sqft304 Harris St, Smithville, TX 78957ActiveMLS ID #8690712, Jacki Short, All City Real Estate Ltd. Co. Unlock MLS
- $185,0002 bd1 ba936 sqft103 Crystal Cliffs Dr, Cedar Creek, TX 78612ActiveMLS ID #3545196, Josefina Lopez, Realty of America, LLC. Unlock MLS
- $295,0002 bd1 ba784 sqft18509 Blake Manor Rd, Manor, TX 78653ActiveMLS ID #6620792, Giby Parackal, PSG Real Estate Services LLC. Unlock MLS
- $270,0003 bd2 ba800 sqft130 Gato Rd, Cedar Creek, TX 78612ActiveMLS ID #1033935, Mando DeLaCerda, Realty Texas LLC. Unlock MLS
- $215,9002 bd2 ba946 sqft230 Gato Rd, Cedar Creek, TX 78612ActiveMLS ID #9025410, alfonso montes, Realty Texas LLC. Unlock MLS
