A quieter kind of home with room to live. Peaceful living at its finest. This 3-bedroom, 2-bath home is tucked away on 1.5 acres and offers the privacy, peace and outdoor space you are looking for, while still providing easy access to I-40 and the conveniences of Statesville and a short drive to Hickory and Mooresville. Inside, the split-bedroom floor plan offers a comfortable layout with fresh paint and brand-new carpet, creating a clean, move-in-ready feel. Living room features tray ceilings with tons of natural light throughout the home with the added transom windows. Step outside and the property really starts to shine. Enjoy slow mornings on the rocking-chair front porch or take your coffee to the beautiful screened-in back porch, where you can relax and enjoy the peaceful surroundings.
The flat backyard gives you room to actually use your outdoor space, whether you're dreaming of a garden, entertaining friends, letting pets play, or simply enjoying having some breathing room. The existing chicken coop adds even more possibilities, while three storage buildings (one with a walk out door) provide plenty of space for tools, equipment, hobbies and outdoor gear. The attached garage includes a convenient walkout door to the backyard, making everyday life a little easier.
If you're looking for a home that offers privacy, practical space and the freedom to make the property your own, 242 Dagenhart Farm Road is the ONE. With a peaceful setting, usable outdoor space and convenient I-40 access, this is more than a place to live....it's a place with room for the lifestyle you've been wanting.
Under contract-show
$385,000
242 Dagenhart Farm Rd, Statesville, NC 28677
3beds
1,749sqft
Modular
Built in 2008
1.57 Acres Lot
$384,900 Zestimate®
$220/sqft
$-- HOA
What's special
Rocking-chair front porchClean move-in-ready feelFresh paintFlat backyardSplit-bedroom floor planBeautiful screened-in back porchAdded transom windows
- 20 days
- 632
- 67
Zillow last checked:
Listing updated:
Listed by:
Jennifer Stafford Jennifer@SunflowerRealtyGroup.com,
EXP Realty LLC Mooresville
Source: Canopy MLS as distributed by MLS GRID,MLS#: 4431621
Facts & features
Interior
Bedrooms & bathrooms
- Bedrooms: 3
- Bathrooms: 2
- Full bathrooms: 2
- Main level bedrooms: 3
Primary bedroom
- Features: En Suite Bathroom, Split BR Plan, Walk-In Closet(s)
- Level: Main
Bedroom s
- Features: Ceiling Fan(s), Split BR Plan
- Level: Main
Bedroom s
- Features: Ceiling Fan(s)
- Level: Main
Bathroom full
- Features: Garden Tub
- Level: Main
Bathroom full
- Level: Main
Dining room
- Level: Main
Kitchen
- Features: Breakfast Bar, Open Floorplan
- Level: Main
Laundry
- Features: Attic Stairs Pulldown
- Level: Main
Living room
- Features: Ceiling Fan(s), Open Floorplan, Tray Ceiling(s)
- Level: Main
Heating
- Central, Electric
Cooling
- Central Air, Electric
Appliances
- Included: Dishwasher, Electric Range, Microwave, Self Cleaning Oven
- Laundry: Mud Room, Main Level
Features
- Breakfast Bar, Soaking Tub, Open Floorplan, Storage
- Has basement: No
- Attic: Pull Down Stairs
Interior area
- Total structure area: 1,749
- Total interior livable area: 1,749 sqft
- Finished area above ground: 1,749
- Finished area below ground: 0
Video & virtual tour
Property
Parking
- Total spaces: 2
- Parking features: Driveway, Attached Garage, Garage Faces Front, Garage on Main Level
- Attached garage spaces: 2
- Has uncovered spaces: Yes
Features
- Levels: One
- Stories: 1
- Patio & porch: Covered, Front Porch, Porch, Rear Porch, Screened
- Exterior features: Storage
Lot
- Size: 1.57 Acres
- Features: Level, Private
Details
- Additional structures: Outbuilding, Shed(s)
- Parcel number: 4703374057.000
- Zoning: R20
- Special conditions: Standard
Construction
Type & style
- Home type: SingleFamily
- Property subtype: Modular
Materials
- Hardboard Siding
- Foundation: Crawl Space
- Roof: Composition
Condition
- New construction: No
- Year built: 2008
Utilities & green energy
- Sewer: Septic Installed
- Water: County Water
Community & HOA
Community
- Subdivision: None
Location
- Region: Statesville
Financial & listing details
- Price per square foot: $220/sqft
- Tax assessed value: $279,620
- Annual tax amount: $1,710
- Date on market: 10/5/2026
- Cumulative days on market: 20 days
- Listing terms: Cash,Conventional,FHA,USDA Loan,VA Loan
- Road surface type: Gravel, Paved
Estimated market value
$384,900
$366,000 - $404,000
$1,803/mo
Price history
| Date | Event | Price |
|---|---|---|
| 10/9/2026 | Contingent | $385,000$220/sqft |
Source: eXp Realty #4431621 Report a problem | ||
| 10/6/2026 | Listed for sale | $385,000+3750%$220/sqft |
Source:  Canopy MLS as distributed by MLS GRID #4431621 Report a problem | ||
| 6/20/2008 | Sold | $10,000$6/sqft |
Source: Public Record Report a problem | ||
Public tax history
| Year | Property taxes | Tax assessment |
|---|---|---|
| 2025 | $1,710 | $279,620 |
| 2024 | $1,710 | $279,620 |
| 2023 | $1,710 +33.8% | $279,620 +44.1% |
| 2022 | $1,278 +0.3% | $194,100 |
| 2021 | $1,274 | $194,100 |
| 2020 | $1,274 +1.5% | $194,100 |
| 2019 | $1,255 +15.5% | $194,100 +12.2% |
| 2018 | $1,086 | $173,040 |
| 2017 | $1,086 | $173,040 |
| 2016 | $1,086 | $173,040 |
| 2015 | $1,086 +3% | $173,040 -4.1% |
| 2014 | $1,054 | $180,500 |
| 2013 | -- | $180,500 +2% |
| 2012 | -- | $176,920 +16.9% |
| 2011 | -- | $151,290 -3.8% |
| 2010 | -- | $157,290 |
| 2009 | -- | $157,290 |
Find assessor info on the county website
Monthly payment
Est. payment
Payment breakdown
Explore the cost of this home by adjusting the details. Changes won't be saved.Climate risks
Neighborhood: 28677
Nearby schools
Schools provided by the listing agent
- Elementary: Celeste Henkel
- Middle: West Iredell
- High: West Iredell
Source: Canopy MLS as distributed by MLS GRID. This data may not be complete. We recommend contacting the local school district to confirm school assignments for this home.
- $23,000-- bd-- ba-- sqft230 Dagenhart Farm Rd, Statesville, NC 28677Off Market
- $275,0003 bd1 ba1.3k sqft250 Dagenhart Farm Rd, Statesville, NC 28677Sold
- $390,2003 bd2 ba2.1k sqft223 Dagenhart Farm Rd, Statesville, NC 28677Off Market
- $332,8003 bd2 ba1.6k sqft206 Dagenhart Farm Rd, Statesville, NC 28677Off Market
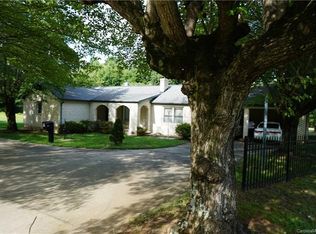
Similar homes
- $349,9003 bd2 ba1.4k sqft135 Rumple Hill Dr, Statesville, NC 28677For Sale
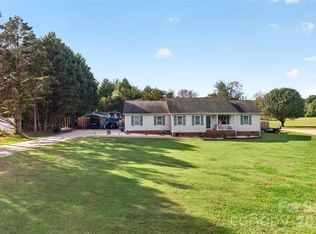
 MLS ID #4431920, Summer Tabor, Ivester Jackson Christie's. Canopy MLS as distributed by MLS GRID
- $350,0003 bd2 ba1.6k sqft250 Rumple Hill Dr, Statesville, NC 28677For Sale
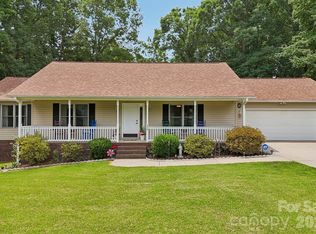 MLS ID #4423834, Marin Tomlin, Howard Hanna Allen Tate Statesville. Canopy MLS as distributed by MLS GRID
- $375,0003 bd2 ba1.8k sqft306 Starmount Dr, Statesville, NC 28677For Sale
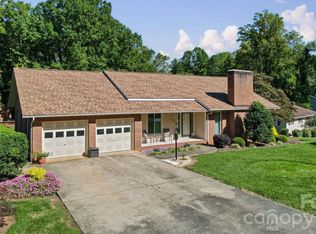 MLS ID #4428230, Kristi Madison Pfeufer, Madison & Company Realty. Canopy MLS as distributed by MLS GRID
- $369,0003 bd3 ba2.5k sqft247 Spring Shore Rd, Statesville, NC 28677For Sale
 MLS ID #4423514, Sonya Leonard, Keller Williams Unified. Canopy MLS as distributed by MLS GRID
- $425,0005 bd3 ba2.3k sqft110 Fox Den Cir, Statesville, NC 28677For SaleMLS ID #4430080, Amy Clovis, NorthGroup Real Estate LLC. Canopy MLS as distributed by MLS GRID
- $325,0003 bd2 ba1.5k sqft184 Watering Trough Rd, Statesville, NC 28677For Sale
 MLS ID #1222029, Chanika Graham. Triad MLS
- $399,0003 bd2 ba1.7k sqft137 Proust Rd, Statesville, NC 28625For SaleMLS ID #4344197, Luke Reid, Guardian Real Estate Group LLC. Canopy MLS as distributed by MLS GRID
- $309,9003 bd2 ba1k sqft147 Island Terrace Rd, Statesville, NC 28677For SaleMLS ID #4416211, Tyler Antrican, EXP Realty LLC Mooresville. Canopy MLS as distributed by MLS GRID
- $420,0004 bd3 ba2.5k sqft171 Bevis Ln, Statesville, NC 28677For SaleMLS ID #4420735, Nicholas Chaconas, Mark Spain Real Estate. Canopy MLS as distributed by MLS GRID
- $299,9003 bd2 ba1.1k sqft213 Winding Cedar Dr, Statesville, NC 28677For SaleMLS ID #4412797, Steve Metarelis, OfferPad Brokerage LLC. Canopy MLS as distributed by MLS GRID
- $339,5003 bd2 ba1.5k sqft918 Brookwood Ct, Statesville, NC 28677For SaleMLS ID #4419501, Samantha Carpenter, Keller Williams Unified. Canopy MLS as distributed by MLS GRID
- $435,0003 bd2 ba1.6k sqft1316 Drumstand Rd, Stony Point, NC 28678For SaleMLS ID #4395565, Jennifer Hazlett, Howard Hanna Allen Tate Lake Norman. Canopy MLS as distributed by MLS GRID
- $385,0003 bd3 ba1.5k sqft990 Russell Ridge Dr, Catawba, NC 28609For SaleMLS ID #4390619, Vevie Gibbs, Lake Realty. Canopy MLS as distributed by MLS GRID
- $470,0003 bd3 ba2.4k sqft122 W Tattersall Dr, Statesville, NC 28677For SaleMLS ID #4402896, Tracy Wanner, Yancey Realty, LLC. Canopy MLS as distributed by MLS GRID
- $415,0003 bd2 ba1.8k sqft296 Stillwater Rd, Troutman, NC 28166For SaleMLS ID #4364244, Lisa Lyerly, Lake Norman Realty, Inc.. Canopy MLS as distributed by MLS GRID
- $369,9003 bd2 ba1.6k sqft2923 Dogwood Dr, Claremont, NC 28610For SaleMLS ID #4418731, Teresa Hensley, Realty Executives of Hickory. Canopy MLS as distributed by MLS GRID
- $425,0003 bd2 ba1.7k sqft108 Duval Ct, Mooresville, NC 28117For SaleMLS ID #4432429, Summer Tabor, Ivester Jackson Christie's. Canopy MLS as distributed by MLS GRID
- $369,0003 bd2 ba1.5k sqft220 5th St NE, Conover, NC 28613For SaleMLS ID #4417822, Cynthia Bumgarner, Prime Properties Group, LLC. Canopy MLS as distributed by MLS GRID
- $389,0003 bd2 ba1.9k sqft104 31st Ave NE, Hickory, NC 28601For SaleMLS ID #4400944, Shelby Slobodzinski, COMPASS. Canopy MLS as distributed by MLS GRID
- $425,0003 bd2 ba1.4k sqft6530 Fly A Way Dr, Denver, NC 28037For SaleMLS ID #4423192, Kaitlyn Cofty, Coldwell Banker Realty. Canopy MLS as distributed by MLS GRID
