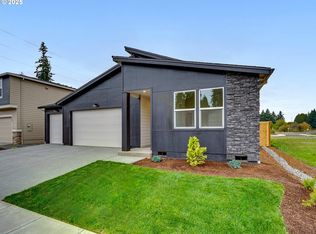
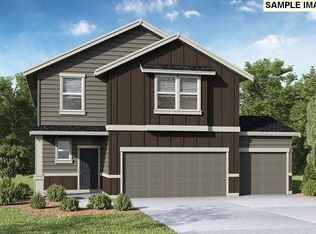
New phase now selling at Sterling Ranch! Get a HUGE flex closing cost credit with use of preferred lender DHI Mortgage! Can be used toward closing costs, options, and upgrades. Enjoy the peace of mind and efficiency of all new systems plus an included 10-year builder home warranty and fenced backyard with landscaping and irrigation when you buy this new build home! This ranch-style new build home is ideal 1-level living in Battle Ground. Located on a corner lot. Hard-to-find 3-car garage for lots of storage space. Bring your green thumb to your fenced backyard and transform it into your dream garden. Enter from the front door to find 2 bedrooms with an adjacent full bathroom. The heart of this home is the gorgeous open great room. Premium laminate flooring and an electric fireplace adds elegance. Entertain in the convivial kitchen with quartz countertops, stainless-steel appliances, an island with extra seating, and a walk-in pantry. The large primary suite is at the rear of the house and showcases a walk-in closet and attached bathroom with double sinks. Located about 2 miles from Main Street in Battle Ground, enjoy convenient proximity to grocery stores, gyms, schools, and even a movie theater and bowling alley. This community is less than 3 miles from Battle Ground Lake State Park for tons of outdoor fun! A 10-year limited warranty and smart features are included. Schedule a tour of Sterling Ranch today to see this beauty! Photos are representative of layout - finishes will vary and include full-height backsplash in kitchen, tile flooring in the primary bath, and more. Ask for details.
Pending
Price cut: $30K (7/14)
$527,995
242 NW 28th St, Battleground, WA 98604
4beds
1,802sqft
Residential, Single Family Residence
Built in 2026
6,969 Square Feet Lot
$-- Zestimate®
$293/sqft
$86/mo HOA
What's special
Electric fireplaceWalk-in closetPremium laminate flooringRanch-style new build homeCorner lotWalk-in pantryIsland with extra seating
- 71 days
- 14
- 2
Zillow last checked:
Listing updated:
Listed by:
Sawithia Sharky Bowman 360-605-7838,
D. R. Horton,
Katherine Dodd 559-827-5499,
D. R. Horton
Source: RMLS (OR),MLS#: 699053634
Facts & features
Interior
Bedrooms & bathrooms
- Bedrooms: 4
- Bathrooms: 2
- Full bathrooms: 2
- Main level bathrooms: 2
Rooms
- Room types: Bedroom 4, Laundry, Bedroom 2, Bedroom 3, Dining Room, Family Room, Kitchen, Living Room, Primary Bedroom
Primary bedroom
- Features: Bathroom, Double Sinks, Ensuite, Walkin Closet, Walkin Shower, Wallto Wall Carpet
- Level: Main
Bedroom 2
- Features: Closet, Wallto Wall Carpet
- Level: Main
Bedroom 3
- Features: Closet, Walkin Closet
- Level: Main
Bedroom 4
- Features: Closet, Wallto Wall Carpet
- Level: Main
Kitchen
- Features: Dishwasher, Eat Bar, Island, Microwave, Pantry, Free Standing Range, Laminate Flooring, Plumbed For Ice Maker, Quartz, Solid Surface Countertop
- Level: Main
Heating
- Forced Air, Heat Pump
Cooling
- Central Air, Heat Pump
Appliances
- Included: Dishwasher, Disposal, Free-Standing Range, Microwave, Plumbed For Ice Maker, Stainless Steel Appliance(s), Electric Water Heater
- Laundry: Laundry Room
Features
- Quartz, Closet, Walk-In Closet(s), Eat Bar, Kitchen Island, Pantry, Bathroom, Double Vanity, Walkin Shower
- Flooring: Laminate, Luxury Vinyl Tile, Tile, Wall to Wall Carpet
- Windows: Double Pane Windows, Vinyl Frames
- Basement: Crawl Space
- Number of fireplaces: 1
- Fireplace features: Electric
Interior area
- Total structure area: 1,802
- Total interior livable area: 1,802 sqft
Video & virtual tour
Property
Parking
- Total spaces: 3
- Parking features: Driveway, Attached
- Attached garage spaces: 3
- Has uncovered spaces: Yes
Features
- Levels: One
- Stories: 1
- Patio & porch: Covered Patio
- Exterior features: Yard
- Fencing: Fenced
- Has view: Yes
- View description: Park/Greenbelt
Lot
- Size: 6,969 Square Feet
- Features: SqFt 5000 to 6999
Details
- Parcel number: 986068496
Construction
Type & style
- Home type: SingleFamily
- Architectural style: Ranch
- Property subtype: Residential, Single Family Residence
Materials
- Cement Siding
- Foundation: Concrete Perimeter
- Roof: Composition
Condition
- Under Construction
- New construction: Yes
- Year built: 2026
Details
- Warranty included: Yes
Utilities & green energy
- Sewer: Public Sewer
- Water: Public
- Utilities for property: Cable Connected
Community & HOA
Community
- Features: Pocket park
HOA
- Has HOA: Yes
- Amenities included: Commons, Front Yard Landscaping, Maintenance Grounds, Management
- HOA fee: $86 monthly
Location
- Region: Battleground
Financial & listing details
- Price per square foot: $293/sqft
- Tax assessed value: $155,000
- Annual tax amount: $999
- Date on market: 7/8/2026
- Cumulative days on market: 71 days
- Listing terms: Cash,Conventional,FHA,VA Loan
- Road surface type: Paved
Estimated market value
Not available
Estimated sales range
Not available
Not available
Price history
| Date | Event | Price |
|---|---|---|
| 8/13/2026 | Pending sale | $527,995$293/sqft |
Source:  RMLS (OR) #699053634 Report a problem RMLS (OR) #699053634 Report a problem | ||
| 7/14/2026 | Price change | $527,995-5.4%$293/sqft |
Source:  DR Horton Report a problem DR Horton Report a problem | ||
| 7/9/2026 | Listed for sale | $557,995$310/sqft |
Source: RMLS (OR) #699053634 Report a problem | ||
Public tax history
| Year | Property taxes | Tax assessment |
|---|---|---|
| 2025 | $1,000 +3565.9% | $155,000 +6636.2% |
| 2024 | $27 | $2,301 |
Find assessor info on the county website
Monthly payment
Est. payment
Payment breakdown
Explore the cost of this home by adjusting the details. Changes won't be saved.Climate risks
Neighborhood: 98604
Nearby schools
Schools provided by the listing agent
- Elementary: Captain Strong
- Middle: Chief Umtuch
- High: Battle Ground
Source: RMLS (OR). This data may not be complete. We recommend contacting the local school district to confirm school assignments for this home.

Similar homes
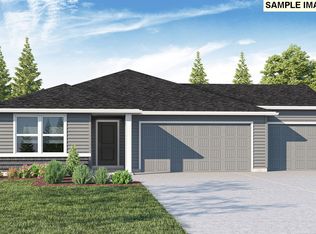
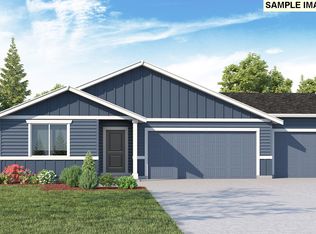
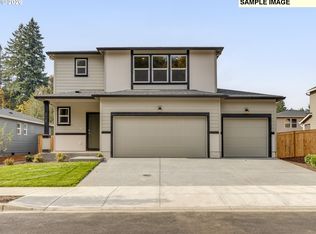
- $577,9954 bd3 ba2.2k sqft2806 NW 3rd Ave, Battle Ground, WA 98604Active
 RMLS (OR)
 - $592,9954 bd3 ba2.3k sqft221 NW 28th St, Battle Ground, WA 98604Active
 RMLS (OR)
 - $587,9955 bd3 ba2.2k sqft238 NW 28th St, Battle Ground, WA 98604Active
 RMLS (OR)
 - $567,9953 bd3 ba2k sqft369 NW 30th St, Battle Ground, WA 98604Active
 RMLS (OR)
 - $567,9953 bd3 ba2k sqft234 NW 28th St, Battle Ground, WA 98604ActiveRMLS (OR)
- $567,9953 bd3 ba2k sqft2708 NW 3rd Ave, Battle Ground, WA 98604ActiveRMLS (OR)
- $577,9953 bd3 ba2k sqft217 NW 28th St, Battle Ground, WA 98604ActiveRMLS (OR)
- $592,9954 bd3 ba2.3k sqft361 NW 30th St, Battle Ground, WA 98604ActiveRMLS (OR)
- $559,9604 bd3 ba1.8k sqft9056 S 2nd Ln #141, Ridgefield, WA 98642ActiveRMLS (OR)
- $549,9504 bd3 ba1.6k sqft2343 E Otter Loop #28, La Center, WA 98629ActiveRMLS (OR)
- $548,0964 bd3 ba1.6k sqft709 N Russet Pl #190, Ridgefield, WA 98642ActiveRMLS (OR)
- $524,3504 bd3 ba1.8k sqft13805 NE 107th St, Vancouver, WA 98682ActiveRMLS (OR)
- $539,9603 bd3 ba1.6k sqft4211 NE 188th St Lot 309, Vancouver, WA 98686ActiveRMLS (OR)
- $524,9953 bd2 ba1.4k sqft6315 NE 51st Loop, Vancouver, WA 98661ActiveRMLS (OR)
- $524,9953 bd2 ba1.4k sqft6323 NE 51st Loop, Vancouver, WA 98661ActiveRMLS (OR)
- $559,9954 bd3 ba1.9k sqft4920 NE 57th St, Vancouver, WA 98661ActiveMLS ID #201179237, Alicia Saunders, D. R. Horton. RMLS (OR)
- $559,9954 bd3 ba1.9k sqft4919 NE 57th St, Vancouver, WA 98661ActiveMLS ID #778623780, Tisha Ticknor, D. R. Horton. RMLS (OR)
- $554,9954 bd3 ba1.8k sqft4924 NE 57th Cir, Vancouver, WA 98661ActiveMLS ID #627168301, Tisha Ticknor, D. R. Horton. RMLS (OR)
- $600,0004 bd3 ba2.2k sqft11008 NE 131st Ct, Vancouver, WA 98682ActiveRMLS (OR)
- $454,9954 bd2 ba1.4k sqft11115 SE 20th Cir, Vancouver, WA 98664ActiveMLS ID #220660498, Lauren Dodd, D. R. Horton. RMLS (OR)
