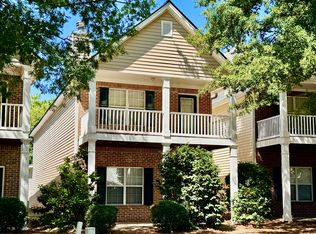
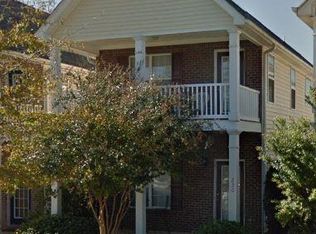
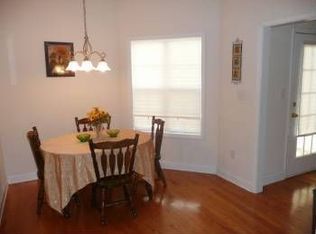
Immaculately updated and move-in ready. This expansive Milford Hills Craftsman offers a plethora of investment opportunities, and with its like-new condition, thoughtfully updated interiors and move-in-ready appeal, is ready to welcome you. DETAILS: *3 Bedrooms/2 Full Baths/1 Half Bath *1,980 SqFt. *Year Built - 2003 *Low Maintenance .063 Acre Lot. SPECIAL FEATURES: ~NEW Roof 1 yr. Old ~2 Updated HVAC Systems (2023) ~NEW Durable Luxury Vinyl Plank Flooring ~NEW Carpet ~Fresh Neutral Paint Throughout ~Double-paned windows featuring 2 in. Blinds Package ~NEW Hardware Throughout ~Newly Refinished Doors & New Hardware ~NEW Plumbing Fixtures. FLOOR PLAN: -Offering a sunlit open design. -Greeted by a rocking-chair front porch the front entry giveaway to an oversized living/dining layout maximizing space and versatility. The Great Room features a fireplace, a wall of windows providing ample natural light and a seamless transition to the spacious dining room offering the prefect opportunities for entertaining. -Just around the corner is a Powder Room for added convenience and access to the private side patio. -Occupying the rear of the home is the pristine eat-in Kitchen. Well-equipped, the Kitchen features granite counters, ample storage cabinets, complete stainless and black appliance package, double-basin-under-mount stainless sink, garage access and a sunlit breakfast room. APPLIANCES: ~NEW Smooth-top Stove/Oven Combination ~NEW Vent-hood Microwave ~Dishwasher. ~Side-by-side Refrigerator. SECOND FLOOR: -Spacious landing housing the Laundry Closet, and access to 3 cozy bedrooms and 2 full baths. -Each Bedroom provides NEW plush carpet flooring and ample closet space with shelving system. -A rare find, the Primary Suite boasts a unique feature with private covered balconies, vaulted ceiling and double closets. -The Primary Full Bath features a garden tub, separate shower, LVP flooring, double-sink vanity and separate water closet. EXTERIOR: ~Covered Side Patio, ~Covered Front Porch, ~Concrete Walkways and Driveway, ~2-Car, Rear Facing Garage with private alley access. EXTRAS: -All Electric Systems, -City Water and sewer, -Brick and Vinyl Siding. LOCATION: --Within 1 mile to UGA Veterinary Teaching Hospital. --2.5 miles to Loop 10. --5 miles to Downtown Athens and UGA.
Pending
$310,000
242 Wiltshire Dr, Athens, GA 30605
3beds
1,980sqft
Single Family Residence
Built in 2003
2,744 Square Feet Lot
$303,800 Zestimate®
$157/sqft
$51/mo HOA
What's special
Like-new conditionNew plumbing fixturesCovered front porchPrivate side patioRocking-chair front porchSunlit breakfast roomPristine eat-in kitchen
- 55 days
- 179
- 19
Zillow last checked:
Listing updated:
Listed by:
Jared Marsden 706-340-3867,
Keller Williams Greater Athens
Source: GAMLS,MLS#: 10852736
Facts & features
Interior
Bedrooms & bathrooms
- Bedrooms: 3
- Bathrooms: 3
- Full bathrooms: 2
- 1/2 bathrooms: 1
Rooms
- Room types: Great Room, Laundry
Dining room
- Features: Dining Rm/Living Rm Combo
Kitchen
- Features: Breakfast Area
Heating
- Electric, Central
Cooling
- Ceiling Fan(s), Central Air, Electric
Appliances
- Included: Dishwasher, Microwave, Oven/Range (Combo), Refrigerator, Stainless Steel Appliance(s)
- Laundry: Laundry Closet, Upper Level
Features
- Double Vanity, High Ceilings, Roommate Plan, Separate Shower, Soaking Tub, Vaulted Ceiling(s), Walk-In Closet(s)
- Flooring: Carpet, Vinyl
- Windows: Double Pane Windows, Window Treatments
- Basement: None
- Attic: Pull Down Stairs
- Number of fireplaces: 1
- Fireplace features: Living Room, Factory Built
- Common walls with other units/homes: No Common Walls
Interior area
- Total structure area: 1,980
- Total interior livable area: 1,980 sqft
- Finished area above ground: 1,980
- Finished area below ground: 0
Property
Parking
- Total spaces: 2
- Parking features: Attached, Garage, Garage Door Opener, Kitchen Level, Off Street, Parking Pad, Side/Rear Entrance
- Has attached garage: Yes
- Has uncovered spaces: Yes
Features
- Levels: Two
- Stories: 2
- Patio & porch: Deck, Patio, Porch
- Exterior features: Balcony
- Has view: Yes
- View description: Seasonal View
Lot
- Size: 2,744 Square Feet
- Features: Corner Lot, Level
- Residential vegetation: Grassed
Details
- Parcel number: 243C1 C018
Construction
Type & style
- Home type: SingleFamily
- Architectural style: Craftsman
- Property subtype: Single Family Residence
Materials
- Brick, Vinyl Siding
- Foundation: Slab
- Roof: Composition
Condition
- Resale
- New construction: No
- Year built: 2003
Utilities & green energy
- Sewer: Public Sewer
- Water: Public
- Utilities for property: Sewer Connected
Community & HOA
Community
- Features: Sidewalks, Street Lights
- Security: Security System, Smoke Detector(s)
- Subdivision: Milford Hills
HOA
- Has HOA: Yes
- Services included: Maintenance Grounds, Management Fee
- HOA fee: $610 annually
Location
- Region: Athens
Financial & listing details
- Price per square foot: $157/sqft
- Tax assessed value: $302,437
- Annual tax amount: $1,482
- Date on market: 9/24/2026
- Cumulative days on market: 54 days
- Listing agreement: Exclusive Right To Sell
Estimated market value
$303,800
$289,000 - $319,000
$1,936/mo
Price history
| Date | Event | Price |
|---|---|---|
| 11/5/2026 | Pending sale | $310,000$157/sqft |
Source:  GAMLS #10852736 Report a problem | ||
| 9/24/2026 | Listed for sale | $310,000+159.4%$157/sqft |
Source: GAMLS #10852736 Report a problem | ||
| 1/2/2021 | Listing removed | -- |
Source: Zillow Rental Manager Report a problem | ||
| 12/28/2020 | Listed for rent | $1,600+33.3%$1/sqft |
Source: Owner Report a problem | ||
| 6/13/2017 | Listing removed | $1,200$1/sqft |
Source: Owner Report a problem | ||
| 6/9/2017 | Listed for rent | $1,200$1/sqft |
Source: Owner Report a problem | ||
| 6/30/2016 | Sold | $119,500-4.3%$60/sqft |
Source:  Hive MLS #CM950148 Report a problem | ||
| 5/7/2016 | Listed for sale | $124,900+15.1%$63/sqft |
Source: Keller Williams Greater Athens #950148 Report a problem | ||
| 7/23/2012 | Sold | $108,500-8.7%$55/sqft |
Source: Hive MLS #CM928085 Report a problem | ||
| 6/3/2012 | Listed for sale | $118,900+1.6%$60/sqft |
Source: Greater Athens LLC #03239469 Report a problem | ||
| 9/23/2008 | Sold | $117,000$59/sqft |
Source: Public Record Report a problem | ||
Public tax history
| Year | Property taxes | Tax assessment |
|---|---|---|
| 2025 | $3,756 +9.9% | $120,975 +10.7% |
| 2024 | $3,416 +6% | $109,326 +6% |
| 2023 | $3,223 +15.5% | $103,132 +17.9% |
| 2022 | $2,790 +9.1% | $87,451 +15.3% |
| 2021 | $2,557 +7.6% | $75,869 +8.3% |
| 2020 | $2,377 +9.8% | $70,023 +9.8% |
| 2019 | $2,166 +21% | $63,798 +21% |
| 2018 | $1,791 | $52,740 +7.3% |
| 2017 | $1,791 +10.3% | $49,165 +9.6% |
| 2016 | $1,623 +6.6% | $44,860 +6.7% |
| 2015 | $1,523 +6.5% | $42,062 -5.8% |
| 2014 | $1,430 | $44,652 |
| 2013 | -- | -- |
| 2012 | -- | -- |
| 2011 | -- | -- |
| 2010 | -- | -- |
| 2009 | -- | -- |
| 2008 | -- | -- |
| 2007 | -- | -- |
| 2006 | -- | -- |
| 2005 | -- | -- |
| 2004 | -- | -- |
| 2003 | -- | -- |
Find assessor info on the county website
Monthly payment
Est. payment
Payment breakdown
Explore the cost of this home by adjusting the details. Changes won't be saved.Climate risks
Neighborhood: 30605
Nearby schools
Schools provided by the listing agent
- Elementary: Barnett Shoals
- Middle: Hilsman
- High: Cedar Shoals
Source: GAMLS. This data may not be complete. We recommend contacting the local school district to confirm school assignments for this home.
Similar homes
- $338,0003 bd3 ba1.7k sqft273 Wiltshire Dr, Athens, GA 30605Active

 MLS ID #10870211, Ryan Salek, Southern Classic Realtors. GAMLS
- $299,0003 bd3 ba2.1k sqft135 Brookstone Pl, Athens, GA 30605Active
 MLS ID #10735831, Carey McLaughlin, Trestle Town Realty. GAMLS
- $307,9903 bd2 ba1.3k sqft126 Hidden Timber Ln, Athens, GA 30605Active
 MLS ID #10880422, Ellen West, RAC Properties of Athens, Inc.. GAMLS
- $319,5003 bd2 ba1.4k sqft373 Deertrigger Lndg, Athens, GA 30605Active
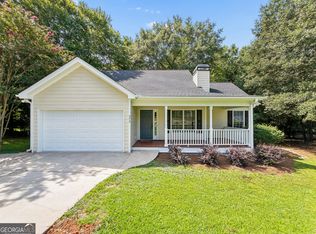 MLS ID #10825743, Jared Marsden, Keller Williams Greater Athens. GAMLS
- $340,0003 bd2 ba1.6k sqft255 Brookstone Dr, Athens, GA 30605ActiveMLS ID #10877210, Christopher Bell, Keller Williams Greater Athens. GAMLS
- $289,0003 bd2 ba1.3k sqft120 Brookstone Ct, Athens, GA 30605ActiveMLS ID #10737131, Tanya Pickens, Opendoor Brokerage. GAMLS
- $295,0003 bd2 ba1.3k sqft110 Flannigans Pl, Athens, GA 30605ActiveMLS ID #10839570, Ceci C Churchwell, 3tree Realty. GAMLS
- $329,0003 bd2 ba1.3k sqft280 Twin Creek Shrs, Athens, GA 30605ActiveMLS ID #10772400, Ross Vaughn, Coldwell Banker Upchurch Realty. GAMLS
- $315,0003 bd3 ba1.3k sqft235 Wakefield Trce, Athens, GA 30605ActiveMLS ID #10802637, Jared Marsden, Keller Williams Greater Athens. GAMLS
- $285,0003 bd3 ba1.5k sqft215 McDuffie Dr, Athens, GA 30605ActiveMLS ID #10832265, Frank M Kelnhofer, Southern Classic Realtors. GAMLS
- $335,0003 bd2 ba2.9k sqft375 Brookstone Dr, Athens, GA 30605ActiveMLS ID #10806171, Elsa Perlera, Atlanta Communities. GAMLS
- $330,0003 bd2 ba1.7k sqft100 Hidden Hills Ln, Athens, GA 30605ActiveMLS ID #10854857, Brooke Dyer, Corcoran Classic Living. GAMLS
- $298,9003 bd2 ba1.1k sqft123 Onyx Place, Athens, GA 30605For Sale
 MLS ID #CL358266, Jennifer Wenner, Jennifer Wenner Realty. Hive MLS
- $360,0003 bd2 ba1.6k sqft421 Jesweak Ct, Athens, GA 30605ActiveMLS ID #10889716, Christine Tucker, C Tucker & Co. GAMLS
- $330,0003 bd2 ba1.5k sqft250 Brickleberry Rdg, Athens, GA 30605ActiveMLS ID #10853394, Ceci C Churchwell, 3tree Realty. GAMLS
- $329,0004 bd3 ba2.3k sqft165 Spruce Valley Rd, Athens, GA 30605ActiveMLS ID #10846686, Heather Fletcher, H.M. Fletcher Real Estate. GAMLS
- $325,0004 bd2 ba1.9k sqft401 College Cir, Athens, GA 30605ActiveMLS ID #10878411, Elizabeth Gomez, Bolst. GAMLS
- $260,0003 bd2 ba1.5k sqft175 Woodberry Ct, Athens, GA 30605Active Under ContractMLS ID #10814253, Brian Elrod, NAI Elrod Group. GAMLS
- $288,0002 bd2 ba1.2k sqft125 Onyx Pl, Athens, GA 30605ActiveMLS ID #10785632, Mike Gazell, BHHS Georgia Properties. GAMLS
- $375,0003 bd3 ba2k sqft360 River Chase Dr, Athens, GA 30605ActiveMLS ID #10827125, Taylor Murray, Coldwell Banker Upchurch Realty. GAMLS
